
11528 NW 103 Rd Street, Yukon, OK 73099
Local realty services provided by:CENTURY 21 Judge Fite Company
Listed by: kelli stuck
Office: keystone realty group
MLS#:1238867
Source:OK_OKC
11528 NW 103 Rd Street,Yukon, OK 73099
$381,990
- 4 Beds
- 2 Baths
- 2,060 sq. ft.
- Single family
- Active
Upcoming open houses
- Sun, Jul 1212:00 pm - 04:00 pm
Price summary
- Price:$381,990
- Price per sq. ft.:$185.43
About this home
Experience the quality and craftsmanship that sets this builder apart! This stunning new construction home in the highly sought-after Yukon School District offers approximately 2,060 sq. ft. (MOL) with a flexible floor plan featuring 4 bedrooms or 3 bedrooms plus a dedicated office, 2 full bathrooms, and a 3-car garage. The open-concept design is perfect for everyday living and entertaining, showcasing beautiful finishes, custom touches, and a spacious kitchen overlooking the living and dining areas. The builder goes above and beyond by including upgrades that many others consider extras, including a sprinkler system, tankless water heater, and window blinds already installed. As an added bonus, the builder is offering $5,000 toward the buyer's closing costs! Don't miss your opportunity to own a thoughtfully designed home loaded with value, quality, and upgrades. Schedule your private showing today and see why this builder stands out from the rest
Contact an agent
Home facts
- Year built:2026
- Listing ID #:1238867
- Added:1 day(s) ago
- Updated:July 11, 2026 at 04:44 PM
Rooms and interior
- Bedrooms:4
- Total bathrooms:2
- Full bathrooms:2
- Rooms Total:8
- Flooring:Carpet, Tile
- Living area:2,060 sq. ft.
Heating and cooling
- Cooling:Central Electric
Structure and exterior
- Roof:Composition
- Year built:2026
- Building area:2,060 sq. ft.
- Lot area:0.19 Acres
- Lot Features:Interior Lot
- Architectural Style:Traditional
- Construction Materials:Brick & Frame
- Exterior Features:Covered Porch, Patio-Covered
- Foundation Description:Slab
Schools
- High school:Yukon HS
- Middle school:Yukon MS
- Elementary school:Surrey Hills ES
Finances and disclosures
- Price:$381,990
- Price per sq. ft.:$185.43
Features and amenities
- Laundry features:Laundry Room
- Amenities:Combo Woodwork, Stained Wood, Window Treatments
Parking
- Garage:Yes
- Garage spaces:3
 Listing content and images Copyright© 2026 MLSOK®. Some or all of the listings displayed may not belong to the firm whose website is being visited. Information provided is for the consumer’s personal, non-commercial use and may not be used for any purpose other than to identify prospective properties consumers may be interested in purchasing. Do not rely upon listing data without independently verifying it.
New listings near 11528 NW 103 Rd Street
- New
 $349,000Active4 beds 2 baths2,021 sq. ft.
600 Side Track Road, Yukon, OK 73099
MLS# 1238523Listed by: KELLER WILLIAMS CENTRAL OK - New
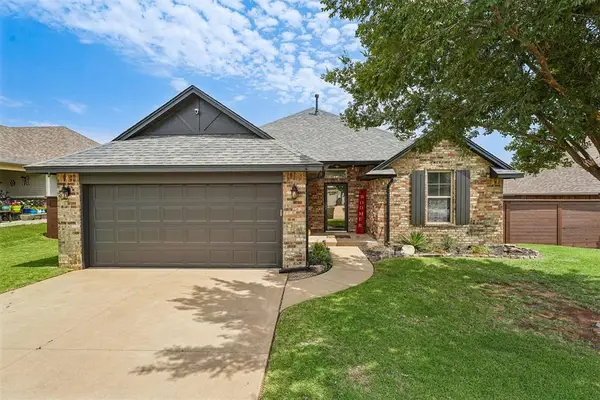 $292,000Active3 beds 2 baths1,662 sq. ft.
9109 NW 90th Circle, Yukon, OK 73099
MLS# 1238249Listed by: HEATHER & COMPANY REALTY GROUP - New
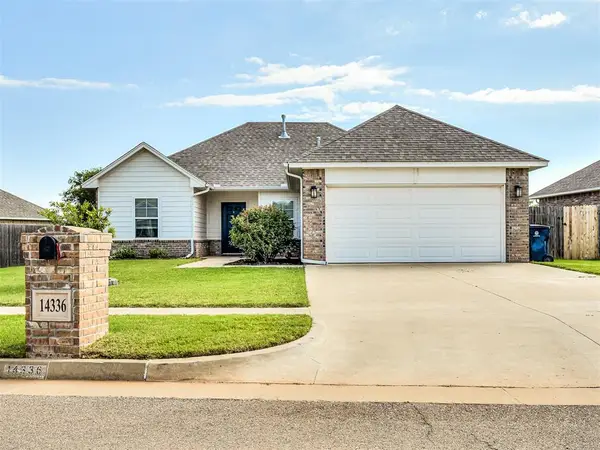 $244,336Active3 beds 2 baths1,593 sq. ft.
14336 Peach Tree Drive, Yukon, OK 73099
MLS# 1238764Listed by: KELLER WILLIAMS REALTY ELITE - Open Sun, 2 to 4pmNew
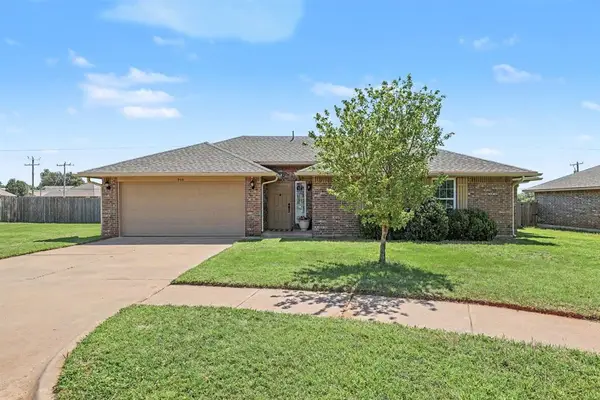 $219,900Active3 beds 2 baths1,324 sq. ft.
908 Denmark Street, Yukon, OK 73099
MLS# 1238940Listed by: KG REALTY LLC - New
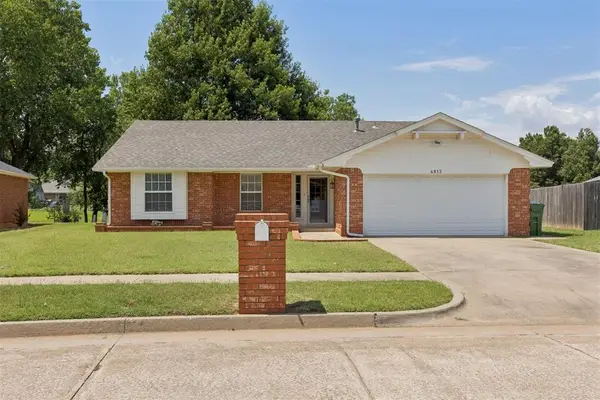 $250,000Active3 beds 2 baths1,504 sq. ft.
4813 E Wilcox Lane, Yukon, OK 73099
MLS# 1238149Listed by: MCGRAW REALTORS (BO) 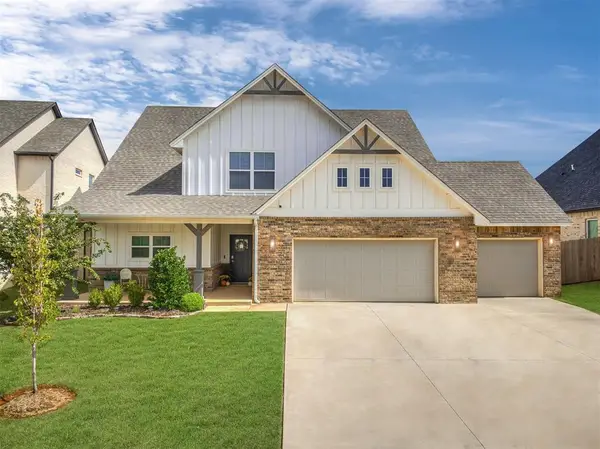 $429,000Pending4 beds 4 baths2,896 sq. ft.
14524 Giverny Lane, Yukon, OK 73099
MLS# 1238906Listed by: ERA COURTYARD REAL ESTATE- New
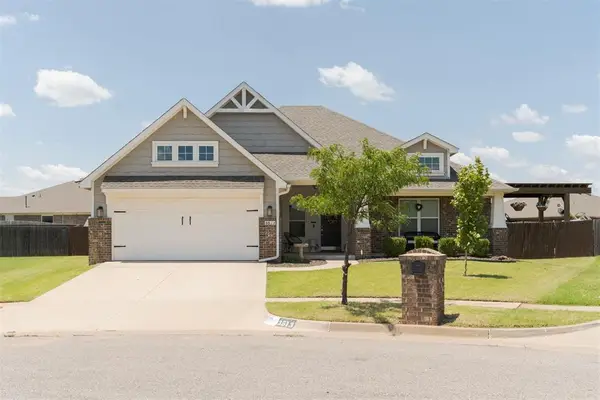 $399,999Active4 beds 3 baths2,656 sq. ft.
3513 Aspen Ridge, Yukon, OK 73099
MLS# 1238580Listed by: CHERRYWOOD - New
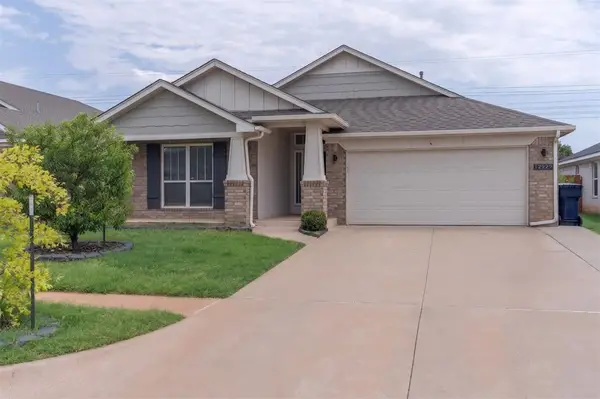 $289,900Active3 beds 2 baths1,748 sq. ft.
12929 NW 4th Street, Yukon, OK 73099
MLS# 1238825Listed by: LRE REALTY, LLC - New
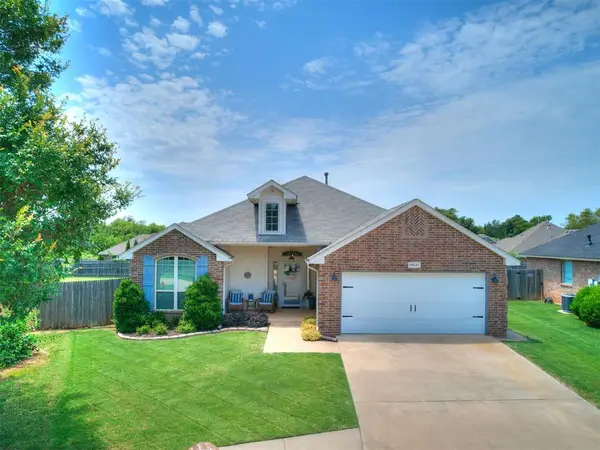 $249,900Active3 beds 2 baths1,603 sq. ft.
10037 SW 25th Street, Yukon, OK 73099
MLS# 1238854Listed by: 1ST UNITED OKLA, REALTORS


Protect your home and budget from life's surprises with an Assurant Home Warranty, backed by a partner that supports you through every step of homeownership. Explore Plans.
©2026 Century 21 Real Estate LLC. All rights reserved. CENTURY 21®, the CENTURY 21 Logo and C21® are service marks owned by Century 21 Real Estate LLC. Century 21 Real Estate LLC fully supports the principles of the Fair Housing Act and the Equal Opportunity Act. Each office is independently owned and operated. Listing information is deemed reliable but not guaranteed accurate.