
11617 NW 102nd Street, Yukon, OK 73099
Local realty services provided by:CENTURY 21 Judge Fite Company
Listed by: byju sudhakaran
Office: clear source realty
MLS#:1156611
Source:OK_OKC
11617 NW 102nd Street,Yukon, OK 73099
$416,000
- 4 Beds
- 3 Baths
- 2,250 sq. ft.
- Single family
- Active
Price summary
- Price:$416,000
- Price per sq. ft.:$184.89
About this home
Gorgeous brand-new home in an interior lot in the Coeur D' Alene Subdivision. Coeur D' Alene is very close to major shopping, restaurants, NW Expressway, plus a short distance to the Turnpike. 4 bedrooms, 3 full baths and 3 car garage. Open floor plan with open kitchen, living, dining area, extra large island, and a spacious walk-in pantry. Extra large master bed with large master bath, double vanities, soaker tub and walk-in shower. Plus, you will fall in love with the extra large master bedroom closet. 12ft tall common area ceiling heights, stone clad fireplace, tiles in all the main areas.
Contact an agent
Home facts
- Year built:2026
- Listing ID #:1156611
- Added:1 day(s) ago
- Updated:October 29, 2026 at 05:23 PM
Rooms and interior
- Bedrooms:4
- Total bathrooms:3
- Full bathrooms:3
- Flooring:Carpet, Tile
- Kitchen Description:Dishwasher, Disposal, Microwave
- Living area:2,250 sq. ft.
Heating and cooling
- Heating:Central Gas
Structure and exterior
- Roof:Composition
- Year built:2026
- Building area:2,250 sq. ft.
- Lot area:0.21 Acres
- Lot Features:Interior Lot
- Architectural Style:Ranch
- Construction Materials:Brick & Frame
- Foundation Description:Conventional
Schools
- High school:Yukon HS
- Middle school:Yukon MS
- Elementary school:Surrey Hills ES
Utilities
- Water:Public
Finances and disclosures
- Price:$416,000
- Price per sq. ft.:$184.89
Features and amenities
- Appliances:Dishwasher, Disposal, Microwave, Water Heater
- Amenities:Combo Woodwork, Paint Woodwork, Whirlpool
Parking
- Parking description:Additional Parking, Concrete
- Garage:Yes
- Garage spaces:3
 Listing content and images Copyright© 2026 MLSOK®. Some or all of the listings displayed may not belong to the firm whose website is being visited. Information provided is for the consumer’s personal, non-commercial use and may not be used for any purpose other than to identify prospective properties consumers may be interested in purchasing. Do not rely upon listing data without independently verifying it.
New listings near 11617 NW 102nd Street
- New
 $416,000Active4 beds 3 baths2,250 sq. ft.
11609 NW 102nd Street, Yukon, OK 73099
MLS# 1239010Listed by: CLEAR SOURCE REALTY, LLC - New
 $304,900Active3 beds 2 baths1,763 sq. ft.
11713 SW 22nd Terrace, Yukon, OK 73099
MLS# 1255903Listed by: REALTY OF AMERICA LLC - New
 $279,900Active4 beds 2 baths1,641 sq. ft.
1232 Hickory Creek Drive, Yukon, OK 73099
MLS# 1252625Listed by: ELITE KEY REALTY - New
 $360,000Active4 beds 2 baths1,855 sq. ft.
9225 NW 89th Street, Yukon, OK 73099
MLS# 1255877Listed by: FLOTILLA REAL ESTATE PARTNERS - New
 $460,000Active5 beds 3 baths2,506 sq. ft.
9917 NW 98th Street, Yukon, OK 73099
MLS# 1255885Listed by: FLOTILLA REAL ESTATE PARTNERS - New
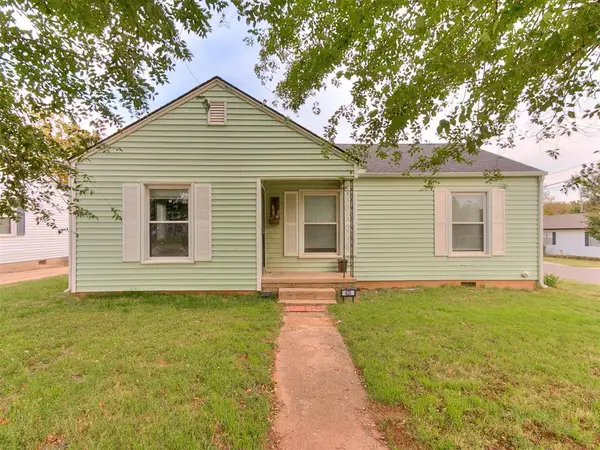 $210,000Active3 beds 2 baths1,137 sq. ft.
425 S 9th Street, Yukon, OK 73099
MLS# 1255995Listed by: HOMESTEAD + CO - New
 $485,000Active4 beds 4 baths2,748 sq. ft.
9600 Sultans Water Way, Yukon, OK 73099
MLS# 1253893Listed by: KELLER WILLIAMS SUMMIT - New
 $249,900Active3 beds 2 baths1,542 sq. ft.
4828 Rocky Road, Yukon, OK 73099
MLS# 1255912Listed by: ADAMS FAMILY REAL ESTATE LLC - New
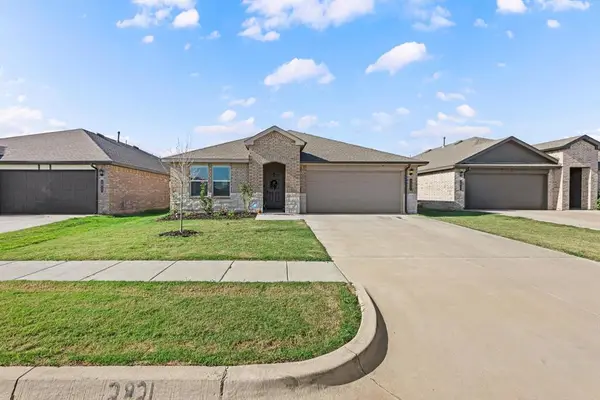 $319,900Active4 beds 3 baths2,076 sq. ft.
2821 Otis Lane, Yukon, OK 73099
MLS# 1255158Listed by: VIBE REALTY


Protect your home and budget from life's surprises with an Assurant Home Warranty, backed by a partner that supports you through every step of homeownership. Explore Plans.
©2026 Century 21 Real Estate LLC. All rights reserved. CENTURY 21®, the CENTURY 21 Logo and C21® are service marks owned by Century 21 Real Estate LLC. Century 21 Real Estate LLC fully supports the principles of the Fair Housing Act and the Equal Opportunity Act. Each office is independently owned and operated. Listing information is deemed reliable but not guaranteed accurate.