
11708 SW 20th Street, Yukon, OK 73099
Local realty services provided by:CENTURY 21 First Choice Realty
Listed by: sherry stetson
Office: stetson bentley realty llc.
MLS#:1240823
Source:OK_OKC
11708 SW 20th Street,Yukon, OK 73099
$315,000
- 3 Beds
- 2 Baths
- - sq. ft.
- Single family
- Sold
Sorry, we are unable to map this address
Price summary
- Price:$315,000
About this home
Beautifully maintained inside and out, this exceptional home is nestled on a desirable over-sized lot in Timber Creek Estates and showcases outstanding curb appeal, highlighted by a 2026 roof and an award-winning landscape recognized as the neighborhood's Yard of the Month. Thoughtful architectural details, including double crown molding, create an elegant atmosphere throughout. The living room has a charming stone fireplace, while the private study features French style double wood doors, chair rail detailing, crown molding, and engineered wood flooring. The well-appointed kitchen offers knotty alder cabinetry, under-cabinet lighting, a distinctive curved breakfast bar, generous workspace, and a walk-in pantry. Privately situated, the spacious primary suite features vaulted ceilings and a relaxing ensuite bath with a beautifully curved dual vanity, oversized walk-in shower, whirlpool tub, abundant cabinetry, and a large walk-in closet. Two spacious secondary bedrooms are located on the opposite side of the home, offering a private layout and convenient access to the hall bath. The front bedroom features vaulted ceilings and a walk-in closet. Additional highlights include a convenient utility room with mud bench and folding station, a three-car garage, full-yard sprinkler system, storm shelter, and a Garage Innovations wall organization system. The expansive covered patio overlooks the beautifully landscaped backyard, creating the perfect setting for outdoor entertainment. This impeccably cared-for home reflects pride of ownership at every turn and is truly move-in ready. Location is convenient to the community pool and only 15 minutes or less from downtown OKC....
Contact an agent
Home facts
- Year built:2015
- Listing ID #:1240823
- Added:45 day(s) ago
- Updated:September 08, 2026 at 06:53 AM
Rooms and interior
- Bedrooms:3
- Total bathrooms:2
- Full bathrooms:2
- Flooring:Combo
- Kitchen Description:Dishwasher, Disposal, Microwave
Structure and exterior
- Roof:Composition
- Year built:2015
- Lot Features:Corner Lot
- Architectural Style:Dallas
- Construction Materials:Brick
- Foundation Description:Slab
Schools
- High school:Mustang HS
- Middle school:Meadow Brook Intermediate School
- Elementary school:Mustang Trails ES
Utilities
- Water:Public
Finances and disclosures
- Price:$315,000
Features and amenities
- Appliances:Dishwasher, Disposal, Microwave, Water Heater
Parking
- Garage:Yes
- Garage spaces:3
 Listing content and images Copyright© 2026 MLSOK®. Some or all of the listings displayed may not belong to the firm whose website is being visited. Information provided is for the consumer’s personal, non-commercial use and may not be used for any purpose other than to identify prospective properties consumers may be interested in purchasing. Do not rely upon listing data without independently verifying it.
New listings near 11708 SW 20th Street
- New
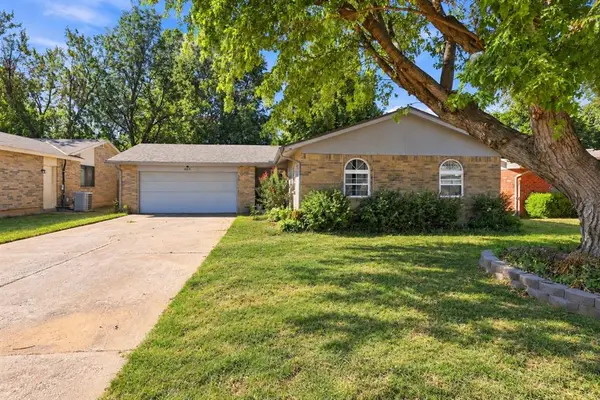 $210,000Active3 beds 2 baths1,071 sq. ft.
602 Annawood Drive, Yukon, OK 73099
MLS# 1247805Listed by: FLOTILLA REAL ESTATE PARTNERS - New
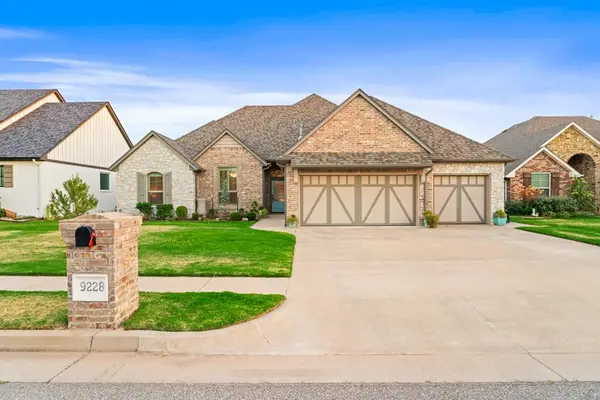 $470,000Active3 beds 3 baths2,423 sq. ft.
9228 NW 79th Street, Yukon, OK 73099
MLS# 1247826Listed by: THE AGENCY - New
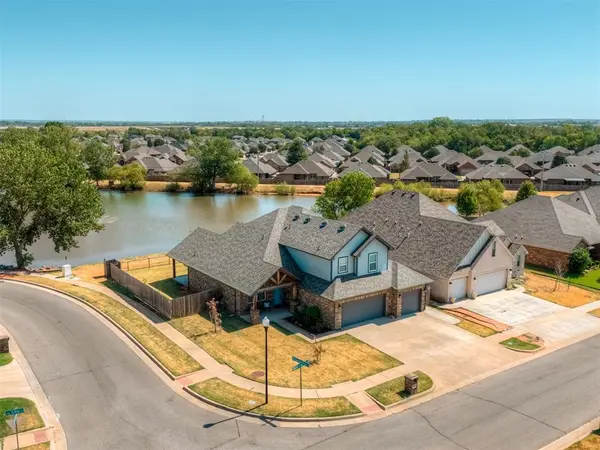 $410,000Active4 beds 3 baths2,637 sq. ft.
3400 Upland Ridge Drive, Yukon, OK 73099
MLS# 1247774Listed by: COPPER CREEK REAL ESTATE - New
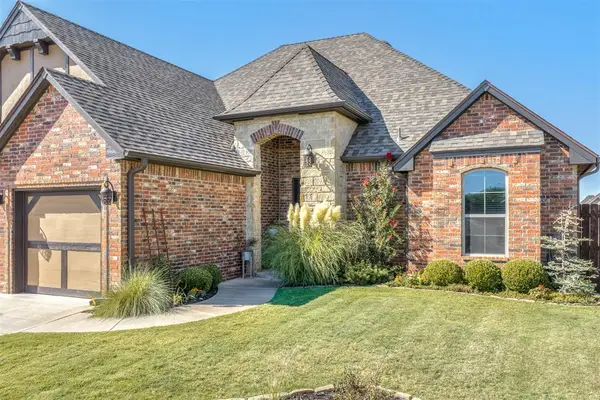 $442,000Active3 beds 3 baths2,148 sq. ft.
13317 NW 3rd Street, Yukon, OK 73099
MLS# 1247809Listed by: STELLAR REALTY - New
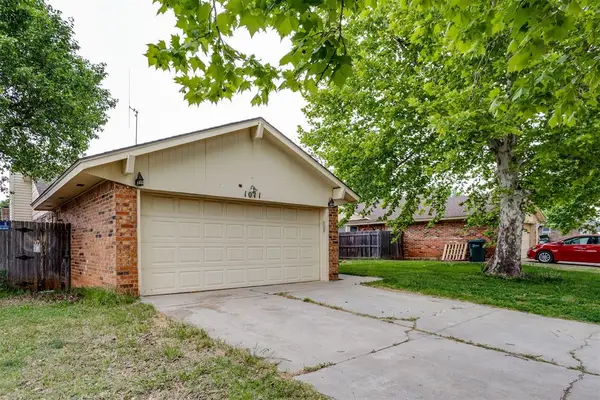 $219,900Active3 beds 2 baths1,640 sq. ft.
1011 Royal Lane, Yukon, OK 73099
MLS# 1247604Listed by: MCGRAW REALTORS (BO) - New
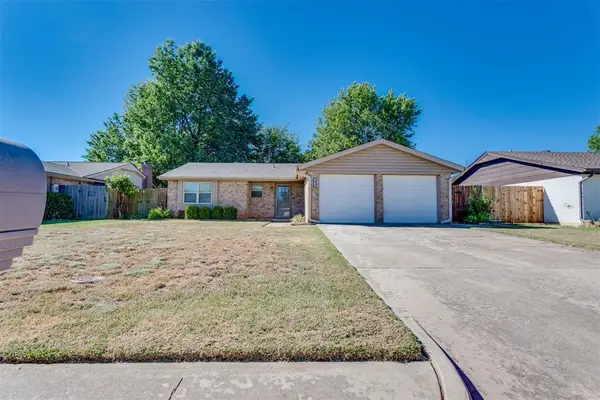 $210,900Active3 beds 2 baths1,076 sq. ft.
1070 Cumberland Mansion, Yukon, OK 73099
MLS# 1247629Listed by: MCGRAW REALTORS (BO) - New
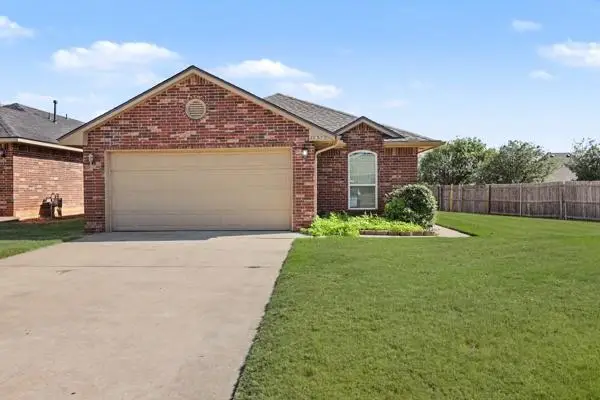 $209,000Active3 beds 2 baths1,305 sq. ft.
12372 SW 6th Street, Yukon, OK 73099
MLS# 1247388Listed by: SENEMAR & ASSOCIATES - New
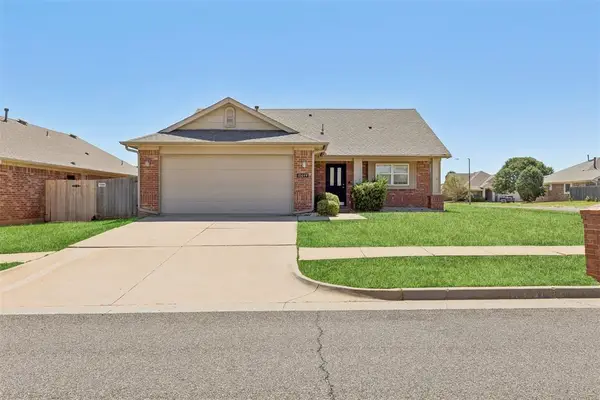 $229,900Active3 beds 2 baths1,404 sq. ft.
10644 NW 34th Terrace, Yukon, OK 73099
MLS# 1247892Listed by: ARC REAL ESTATE - New
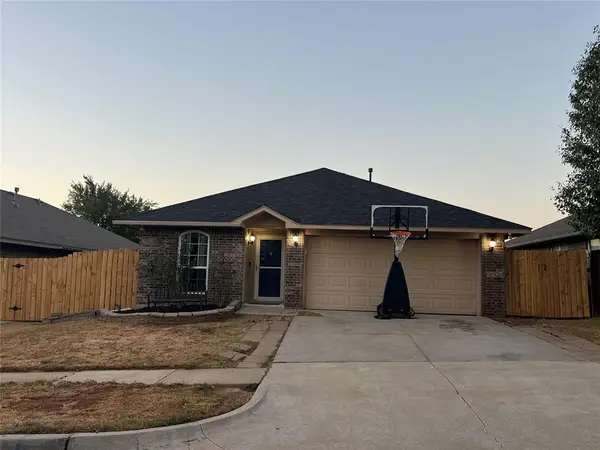 $229,900Active4 beds 2 baths1,442 sq. ft.
12321 SW 9th Terrace, Yukon, OK 73099
MLS# 1247878Listed by: GATHERS REAL ESTATE - New
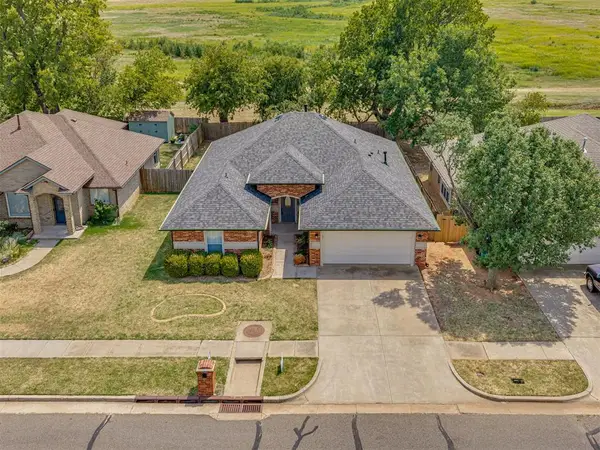 $265,000Active3 beds 2 baths1,669 sq. ft.
11108 SW 8th Street, Yukon, OK 73099
MLS# 1247927Listed by: COPPER CREEK REAL ESTATE


Protect your home and budget from life's surprises with an Assurant Home Warranty, backed by a partner that supports you through every step of homeownership. Explore Plans.
©2026 Century 21 Real Estate LLC. All rights reserved. CENTURY 21®, the CENTURY 21 Logo and C21® are service marks owned by Century 21 Real Estate LLC. Century 21 Real Estate LLC fully supports the principles of the Fair Housing Act and the Equal Opportunity Act. Each office is independently owned and operated. Listing information is deemed reliable but not guaranteed accurate.