
11721 NW 96th Street, Yukon, OK 73099
Local realty services provided by:CENTURY 21 Altus Prestige Realty
Listed by: sherri methvin
Office: modern abode realty
MLS#:1248369
Source:OK_OKC
11721 NW 96th Street,Yukon, OK 73099
$215,000
- 3 Beds
- 2 Baths
- 1,319 sq. ft.
- Single family
- Active
Price summary
- Price:$215,000
- Price per sq. ft.:$163
About this home
LIGHT, BRIGHT & FULL OF SPACE! Step inside this inviting Redstone Ranch home and you’ll immediately notice the open, airy feel. The kitchen flows seamlessly into the living room and features a breakfast bar, gas range, pantry, Refrigerator and NEW microwave—perfect for everyday living and entertaining. The spacious living area offers plenty of room to gather, while the generously sized secondary bedrooms provide the flexibility for bedrooms, a home office, playroom, hobby space, or guests.
The oversized primary suite is a true standout, featuring an ensuite bathroom and walk-in closet. Additional features include window blinds, a coat closet, ceiling fans in the living room and one bedroom, Window Blinds installed, and a NEW garage door opener. The partially fenced yard provides outdoor space to enjoy and personalize.
Enjoy the Redstone Ranch lifestyle with a neighborhood park, playground, walking trail, community pond, and greenbelt, plus convenient access to Yukon schools, shopping, dining, and major highways.
MOVE-IN READY and filled with natural light, this home offers the space, flexibility, and functionality you’ve been looking for!...
Contact an agent
Home facts
- Year built:2022
- Listing ID #:1248369
- Added:1 day(s) ago
- Updated:September 10, 2026 at 06:18 PM
Rooms and interior
- Bedrooms:3
- Total bathrooms:2
- Full bathrooms:2
- Flooring:Carpet, Vinyl
- Kitchen Description:Dishwasher, Microwave
- Living area:1,319 sq. ft.
Structure and exterior
- Roof:Composition
- Year built:2022
- Building area:1,319 sq. ft.
- Lot area:0.14 Acres
- Lot Features:Interior Lot
- Architectural Style:Traditional
- Construction Materials:Brick
- Foundation Description:Slab
Schools
- High school:Yukon HS
- Middle school:Yukon MS
- Elementary school:Redstone Intermediate School,Surrey Hills ES
Utilities
- Water:Public
Finances and disclosures
- Price:$215,000
- Price per sq. ft.:$163
Features and amenities
- Appliances:Dishwasher, Microwave
- Amenities:Paint Woodwork
Parking
- Parking description:Concrete
- Garage:Yes
- Garage spaces:2
 Listing content and images Copyright© 2026 MLSOK®. Some or all of the listings displayed may not belong to the firm whose website is being visited. Information provided is for the consumer’s personal, non-commercial use and may not be used for any purpose other than to identify prospective properties consumers may be interested in purchasing. Do not rely upon listing data without independently verifying it.
New listings near 11721 NW 96th Street
- New
 $175,000Active3 beds 2 baths1,267 sq. ft.
123 Chickasaw Lane, Yukon, OK 73099
MLS# 1248512Listed by: HOMESTEAD + CO - New
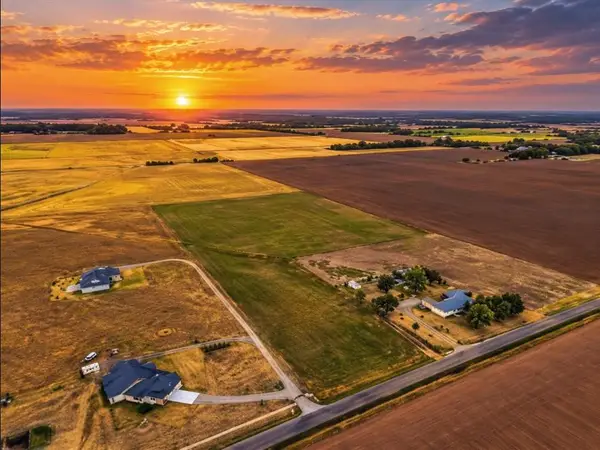 $369,000Active16 Acres
1616 N Gregory Road, Yukon, OK 73099
MLS# 1248539Listed by: KELLER WILLIAMS ADVANTAGE - Open Sun, 1 to 4pmNew
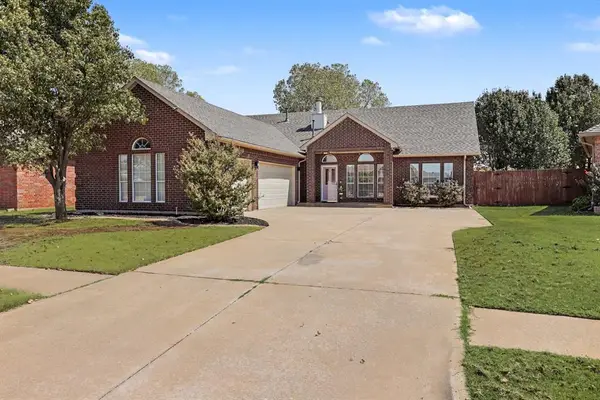 $235,000Active3 beds 2 baths1,402 sq. ft.
4820 Rocky Road, Yukon, OK 73099
MLS# 1248343Listed by: KELLER WILLIAMS REALTY ELITE - New
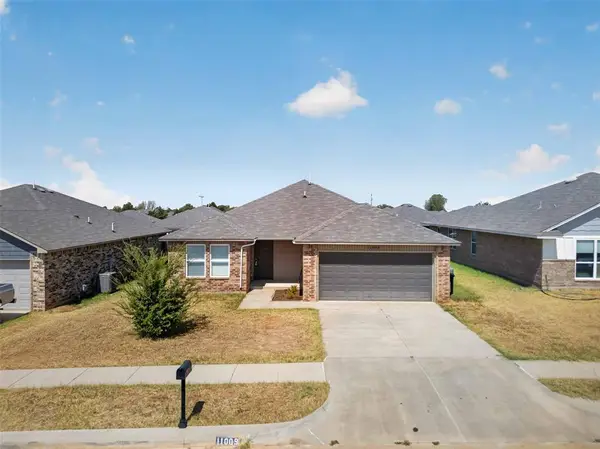 $229,000Active3 beds 2 baths1,450 sq. ft.
11009 NW 99th Street, Yukon, OK 73099
MLS# 1248461Listed by: BAILEE & CO. REAL ESTATE - Open Sat, 4 to 6pmNew
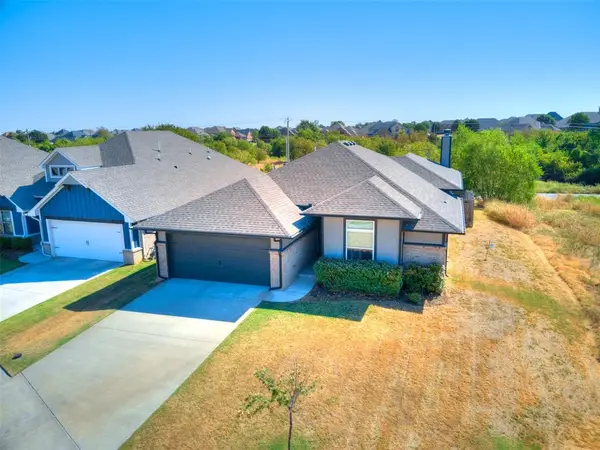 $280,000Active3 beds 2 baths1,480 sq. ft.
12000 Brinley Reign Drive, Yukon, OK 73099
MLS# 1248093Listed by: HOFFMAN REAL ESTATE - New
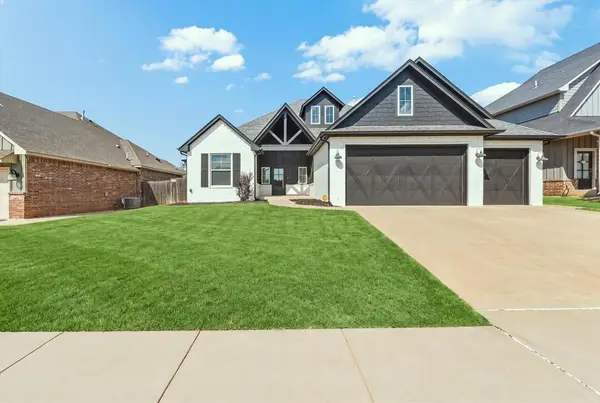 $409,000Active4 beds 4 baths2,304 sq. ft.
10820 Wild Horse Creek Drive, Yukon, OK 73099
MLS# 1248154Listed by: STETSON BENTLEY REALTY LLC - New
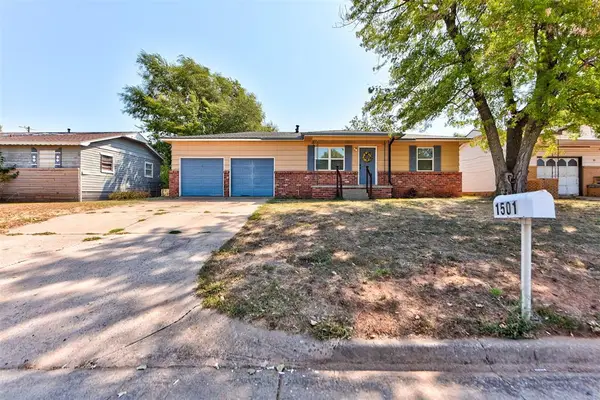 $159,900Active3 beds 1 baths970 sq. ft.
1501 Dianna Drive, Yukon, OK 73099
MLS# 1246006Listed by: KG REALTY LLC - New
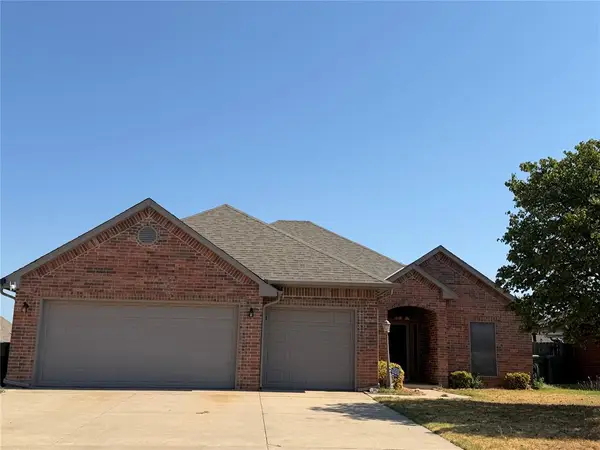 $300,000Active4 beds 3 baths1,987 sq. ft.
613 Okie Ridge Road, Yukon, OK 73099
MLS# 1247303Listed by: MCGRAW REALTORS (BO) - New
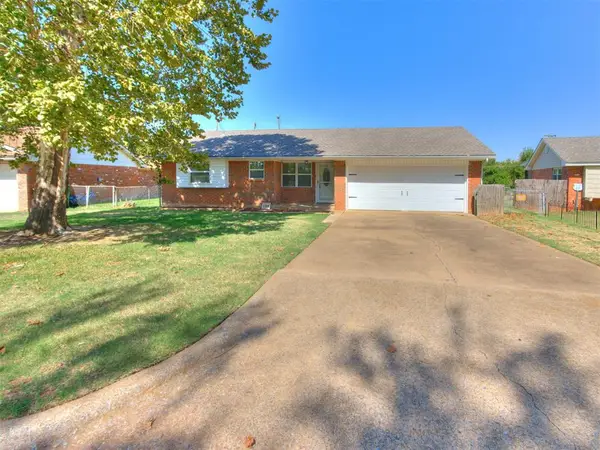 $145,000Active2 beds 2 baths1,027 sq. ft.
124 N Ranchwood Boulevard, Yukon, OK 73099
MLS# 1245218Listed by: MCGRAW REALTORS (BO)


Protect your home and budget from life's surprises with an Assurant Home Warranty, backed by a partner that supports you through every step of homeownership. Explore Plans.
©2026 Century 21 Real Estate LLC. All rights reserved. CENTURY 21®, the CENTURY 21 Logo and C21® are service marks owned by Century 21 Real Estate LLC. Century 21 Real Estate LLC fully supports the principles of the Fair Housing Act and the Equal Opportunity Act. Each office is independently owned and operated. Listing information is deemed reliable but not guaranteed accurate.