
11801 Kylie Elizabeth Road, Yukon, OK 73099
Local realty services provided by:CENTURY 21 Altus Prestige Realty
Listed by: theressa taylor
Office: keller williams central ok ed
MLS#:1216057
Source:OK_OKC
11801 Kylie Elizabeth Road,Yukon, OK 73099
$390,000
- 3 Beds
- 3 Baths
- - sq. ft.
- Single family
- Sold
Sorry, we are unable to map this address
Price summary
- Price:$390,000
About this home
Welcome to this beautifully crafted 2,203 sq ft home, built in 2025 and still under the builder’s warranty for added peace of mind. Perfectly positioned on a desirable corner lot in the highly sought-after and top-rated Piedmont school district, this home offers modern design, and exceptional functionality throughout.
Step inside to discover an open-concept layout where the kitchen overlooks a spacious living area—ideal for entertaining or everyday living. The kitchen features soft-close cabinets and drawers, abundant storage, and a seamless flow into the heart of the home.
This home offers 3 spacious bedrooms, 2 full baths/1/2 half, and a private pocket office complete with a built-in desk and sliding barn door—perfect for working from home or managing daily life in style.
The primary suite is a true retreat, boasting a large spa-like bathroom with a relaxing soaker tub, generous space, and thoughtful finishes designed for comfort.
Additional highlights include:
• Large laundry room with extra storage
• Separate mudroom with custom-built mud bench
• Tons of storage options throughout the home
• Large covered patio for outdoor entertaining
• Full sprinkler system
• Smart-home ready with Honeywell alarm module
With its modern features, flexible spaces, and prime location, this home truly has it all. Don’t miss your opportunity to own a nearly new home in one of Piedmont’s most desirable areas!...
Contact an agent
Home facts
- Year built:2025
- Listing ID #:1216057
- Added:136 day(s) ago
- Updated:July 13, 2026 at 07:22 AM
Rooms and interior
- Bedrooms:3
- Total bathrooms:3
- Full bathrooms:2
- Half bathrooms:1
- Flooring:Combo
- Kitchen Description:Dishwasher, Disposal, Microwave
Heating and cooling
- Cooling:Central Electric
Structure and exterior
- Roof:Composition
- Year built:2025
- Lot Features:Corner Lot
- Architectural Style:Craftsman, Modern
- Construction Materials:Brick & Frame
- Exterior Features:Covered Porch, Patio-Covered
- Foundation Description:Slab
Schools
- High school:Piedmont HS
- Middle school:Piedmont MS
- Elementary school:Piedmont ES
Utilities
- Water:Public
Finances and disclosures
- Price:$390,000
Features and amenities
- Appliances:Dishwasher, Disposal, Microwave, Water Heater
- Laundry features:Laundry Room
- Amenities:Paint Woodwork
- Smart home:Yes
Parking
- Parking description:Concrete
- Garage:Yes
- Garage spaces:3
 Listing content and images Copyright© 2026 MLSOK®. Some or all of the listings displayed may not belong to the firm whose website is being visited. Information provided is for the consumer’s personal, non-commercial use and may not be used for any purpose other than to identify prospective properties consumers may be interested in purchasing. Do not rely upon listing data without independently verifying it.
New listings near 11801 Kylie Elizabeth Road
- New
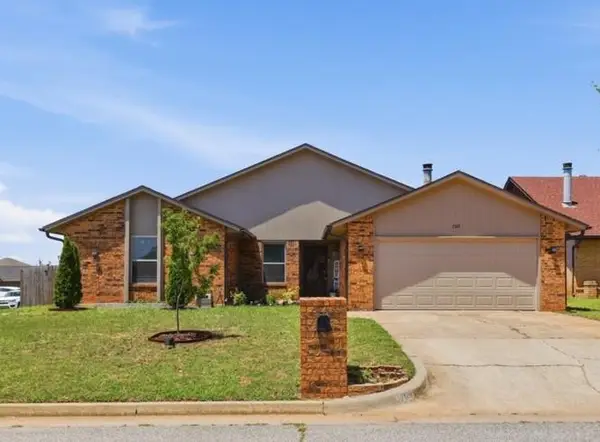 $275,000Active3 beds 2 baths1,936 sq. ft.
709 Palo Verde Court, Yukon, OK 73099
MLS# 1238158Listed by: ARISTON REALTY LLC - New
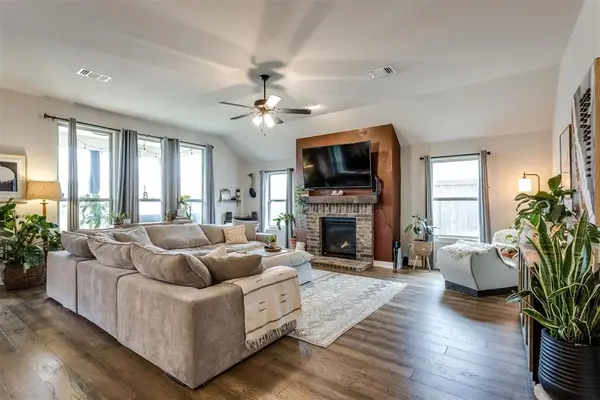 $339,000Active3 beds 2 baths2,122 sq. ft.
13221 SW 6th Street, Yukon, OK 73099
MLS# 1239018Listed by: LIME REALTY 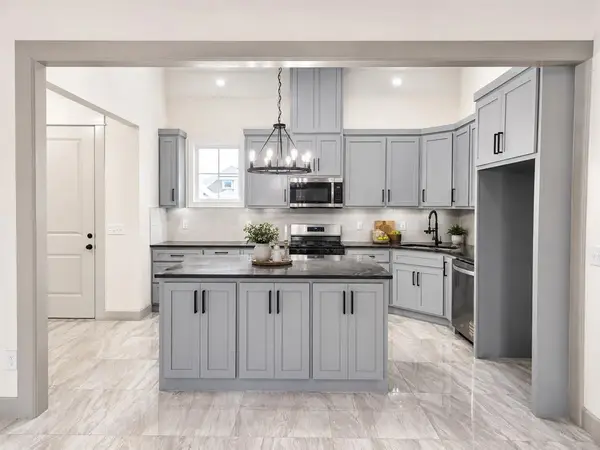 $410,000Pending4 beds 3 baths2,200 sq. ft.
11613 NW 102nd Street, Yukon, OK 73099
MLS# 1238983Listed by: CLEAR SOURCE REALTY, LLC- New
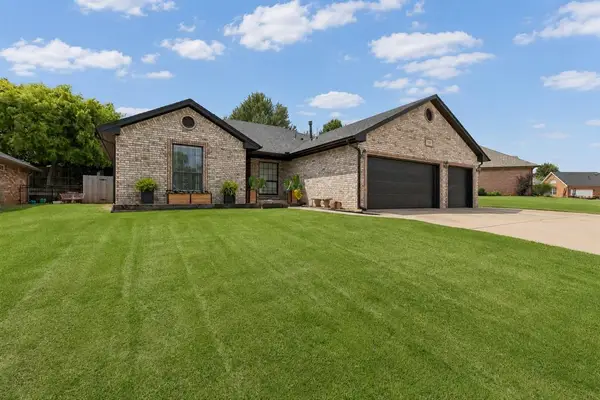 $253,980Active4 beds 3 baths2,046 sq. ft.
709 Chateau Avenue, Yukon, OK 73099
MLS# 1238878Listed by: CAPITAL REAL ESTATE - MWC - New
 $349,000Active4 beds 2 baths2,021 sq. ft.
600 Side Track Road, Yukon, OK 73099
MLS# 1238523Listed by: KELLER WILLIAMS CENTRAL OK - New
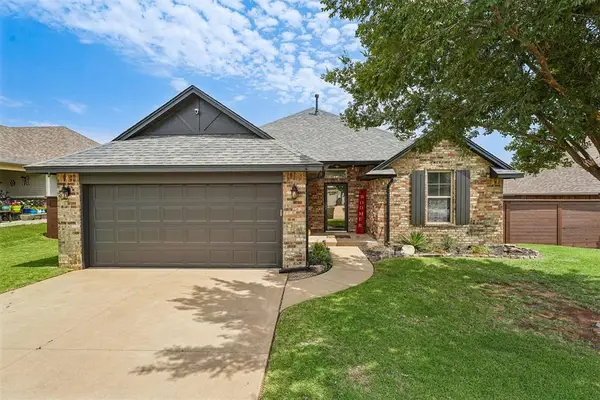 $292,000Active3 beds 2 baths1,662 sq. ft.
9109 NW 90th Circle, Yukon, OK 73099
MLS# 1238249Listed by: HEATHER & COMPANY REALTY GROUP - New
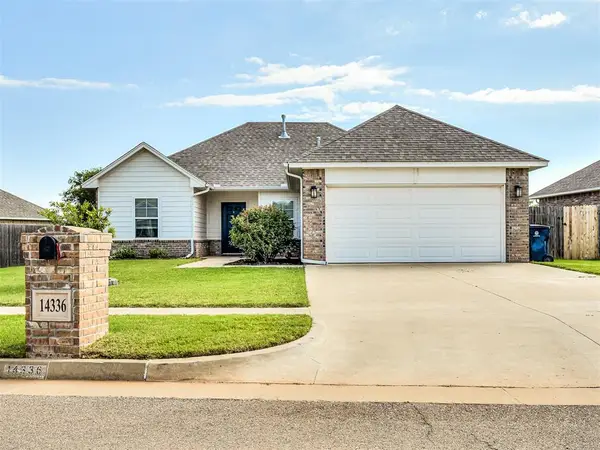 $244,336Active3 beds 2 baths1,593 sq. ft.
14336 Peach Tree Drive, Yukon, OK 73099
MLS# 1238764Listed by: KELLER WILLIAMS REALTY ELITE - New
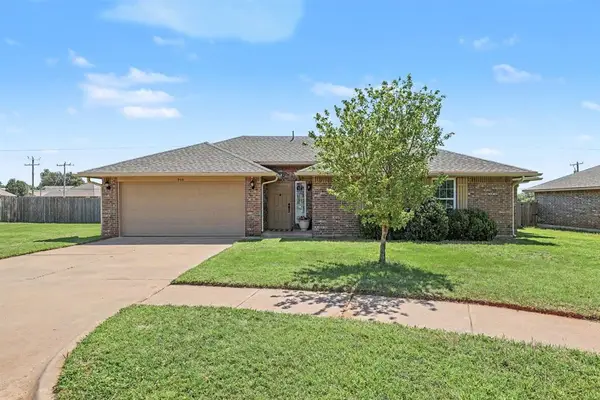 $219,900Active3 beds 2 baths1,324 sq. ft.
908 Denmark Street, Yukon, OK 73099
MLS# 1238940Listed by: KG REALTY LLC - New
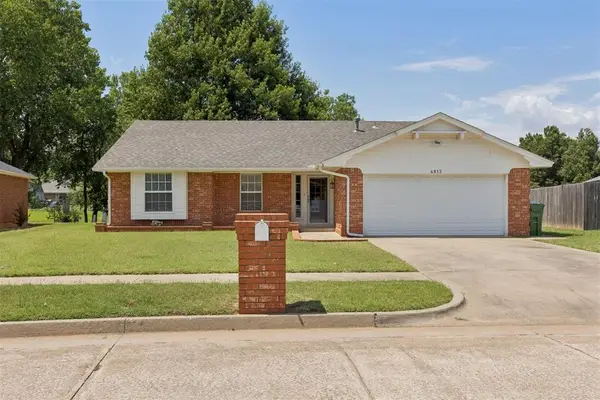 $250,000Active3 beds 2 baths1,504 sq. ft.
4813 E Wilcox Lane, Yukon, OK 73099
MLS# 1238149Listed by: MCGRAW REALTORS (BO) 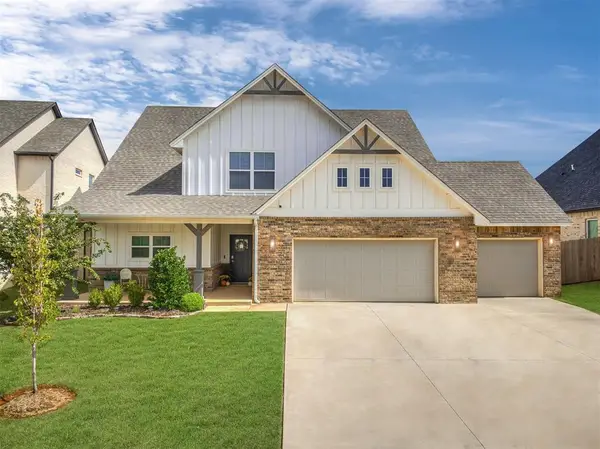 $429,000Pending4 beds 4 baths2,896 sq. ft.
14524 Giverny Lane, Yukon, OK 73099
MLS# 1238906Listed by: ERA COURTYARD REAL ESTATE


Protect your home and budget from life's surprises with an Assurant Home Warranty, backed by a partner that supports you through every step of homeownership. Explore Plans.
©2026 Century 21 Real Estate LLC. All rights reserved. CENTURY 21®, the CENTURY 21 Logo and C21® are service marks owned by Century 21 Real Estate LLC. Century 21 Real Estate LLC fully supports the principles of the Fair Housing Act and the Equal Opportunity Act. Each office is independently owned and operated. Listing information is deemed reliable but not guaranteed accurate.