
11809 Loren Brook Lane, Yukon, OK 73099
Local realty services provided by:CENTURY 21 Judge Fite Company
Listed by: lisa marney
Office: black crown realty
MLS#:1253792
Source:OK_OKC
Price summary
- Price:$347,000
- Price per sq. ft.:$182.06
About this home
Why buy brand new when you can buy BETTER than new? This 4 bed, 2 bath, 3 car garage home is BETTER than new, and you don’t want to miss it! Thousands of dollars you won’t have to spend like you would on a new build. It’s all done for you. We all know Oklahoma weather, and this home is ready for it, with a HOME GENERATOR AND a storm shelter. Talk about peace of mind! Step out back to a fully manicured backyard with a gazebo and sitting area, plus an outdoor BLACKSTONE grill and seating area with a firepit. Perfect for cookouts, family nights, and those cool Oklahoma evenings. And it doesn’t stop there: sprinkler system, fencing, and custom blinds throughout! Nichols Creek has a community pool, basketball court, and playground, plus Piedmont Schools. Shopping and grocery stores are just a hop, skip, and a jump from the home! Why wait on a build and pay for all the extras when it’s already here? Come see it before it’s gone!
Contact an agent
Home facts
- Year built:2020
- Listing ID #:1253792
- Added:6 day(s) ago
- Updated:October 24, 2026 at 12:45 PM
Rooms and interior
- Bedrooms:4
- Total bathrooms:2
- Full bathrooms:2
- Flooring:Carpet, Tile, Wood
- Living area:1,906 sq. ft.
Structure and exterior
- Roof:Composition
- Year built:2020
- Building area:1,906 sq. ft.
- Lot area:0.17 Acres
- Lot Features:Interior Lot
- Architectural Style:Craftsman
- Construction Materials:Brick & Frame
- Exterior Features:Fire Pit, Rain Gutters
- Foundation Description:Post Tension
Schools
- High school:Piedmont HS
- Middle school:Piedmont MS,Stone Ridge Intermediate
- Elementary school:Stone Ridge ES
Utilities
- Water:Public
Finances and disclosures
- Price:$347,000
- Price per sq. ft.:$182.06
Parking
- Garage:Yes
- Garage spaces:3
 Listing content and images Copyright© 2026 MLSOK®. Some or all of the listings displayed may not belong to the firm whose website is being visited. Information provided is for the consumer’s personal, non-commercial use and may not be used for any purpose other than to identify prospective properties consumers may be interested in purchasing. Do not rely upon listing data without independently verifying it.
New listings near 11809 Loren Brook Lane
- Open Sun, 2 to 4pmNew
 $220,000Active3 beds 2 baths1,338 sq. ft.
11801 Casey Drive, Yukon, OK 73099
MLS# 1255401Listed by: STETSON BENTLEY REALTY LLC - New
 $149,000Active3 beds 4 baths1,778 sq. ft.
900 Banff Court, Yukon, OK 73099
MLS# 1245780Listed by: RE/MAX PROS - New
 $320,000Active4 beds 3 baths2,019 sq. ft.
912 Regal Road, Yukon, OK 73099
MLS# 1254600Listed by: REAL BROKER LLC - New
 $250,000Active3 beds 2 baths1,413 sq. ft.
9208 Arman Drive, Yukon, OK 73099
MLS# 1255212Listed by: BHGRE THE PLATINUM COLLECTIVE - New
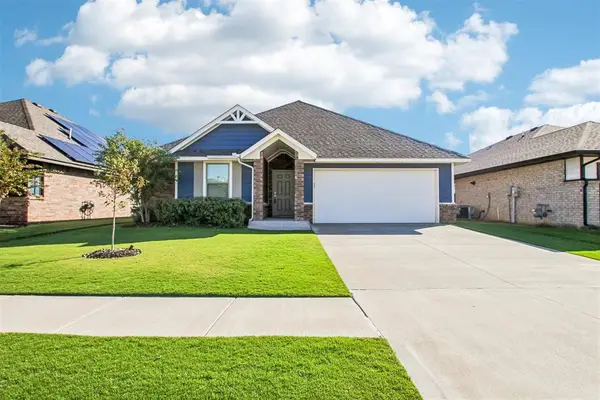 $249,999Active3 beds 2 baths1,200 sq. ft.
12112 Brinley Reign Drive, Yukon, OK 73099
MLS# 1254916Listed by: REAL BROKER LLC - New
 $276,900Active3 beds 2 baths1,586 sq. ft.
13604 Grass Plain Avenue, Yukon, OK 73099
MLS# 1255363Listed by: STERLING REAL ESTATE - New
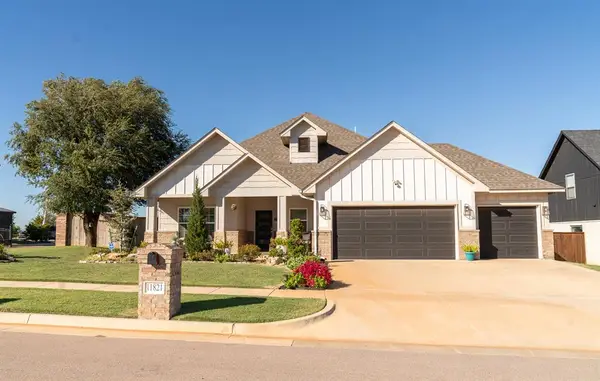 $420,000Active4 beds 3 baths2,236 sq. ft.
11821 NW 108th Terrace, Yukon, OK 73099
MLS# 1254906Listed by: COPPER CREEK REAL ESTATE - New
 $185,000Active3 beds 2 baths1,357 sq. ft.
1101 Winnipeg Drive, Yukon, OK 73099
MLS# 1255323Listed by: REALTY OF AMERICA LLC - Open Sun, 2 to 4pmNew
 $545,000Active4 beds 4 baths3,051 sq. ft.
2237 Waterford Lane, Yukon, OK 73099
MLS# 1254332Listed by: STETSON BENTLEY REALTY LLC - New
 $272,900Active3 beds 2 baths1,464 sq. ft.
408 Haven Street, Yukon, OK 73099
MLS# 1255312Listed by: STERLING REAL ESTATE


Protect your home and budget from life's surprises with an Assurant Home Warranty, backed by a partner that supports you through every step of homeownership. Explore Plans.
©2026 Century 21 Real Estate LLC. All rights reserved. CENTURY 21®, the CENTURY 21 Logo and C21® are service marks owned by Century 21 Real Estate LLC. Century 21 Real Estate LLC fully supports the principles of the Fair Housing Act and the Equal Opportunity Act. Each office is independently owned and operated. Listing information is deemed reliable but not guaranteed accurate.