
12009 NW 121st Circle, Yukon, OK 73099
Local realty services provided by:CENTURY 21 Judge Fite Company
Listed by: jessica hamilton
Office: coldwell banker select
MLS#:1247213
Source:OK_OKC
12009 NW 121st Circle,Yukon, OK 73099
$305,000
- 3 Beds
- 4 Baths
- 1,759 sq. ft.
- Single family
- Active
Price summary
- Price:$305,000
- Price per sq. ft.:$173.39
About this home
This beautiful home still feels like new construction and is move-in ready! Featuring beautiful tile flooring throughout the main living areas, carpet in the bedrooms, stylish gold hardware, and gorgeous light fixtures that give the home a modern and inviting feel. The living room offers an electric fireplace, perfect for creating a warm and cozy ambiance. The kitchen features a gas stove and is ideal for both everyday living and entertaining. The spacious primary suite includes a beautiful bathroom with a double sink vanity and the option of a shower or tub. Outside, you'll find a decent-sized backyard, an outdoor storm shelter, and a sprinkler system. Additional features include a 3-car garage and tankless water heater. Located in a great neighborhood surrounded by mostly new construction, this home offers modern style, comfort, and peace of mind. A must-see!
Contact an agent
Home facts
- Year built:2025
- Listing ID #:1247213
- Added:1 day(s) ago
- Updated:September 10, 2026 at 03:37 PM
Rooms and interior
- Bedrooms:3
- Total bathrooms:4
- Full bathrooms:2
- Half bathrooms:2
- Flooring:Carpet, Tile
- Kitchen Description:Dishwasher, Microwave
- Living area:1,759 sq. ft.
Structure and exterior
- Year built:2025
- Building area:1,759 sq. ft.
- Lot area:0.17 Acres
- Lot Features:Interior Lot
- Architectural Style:Craftsman
- Construction Materials:Brick & Frame
- Exterior Features:Rain Gutters
- Foundation Description:Slab
Schools
- High school:Yukon HS
- Middle school:Yukon MS
- Elementary school:Surrey Hills ES
Utilities
- Water:Public
Finances and disclosures
- Price:$305,000
- Price per sq. ft.:$173.39
Features and amenities
- Appliances:Dishwasher, Microwave, Water Heater
- Amenities:Paint Woodwork
Parking
- Parking description:Concrete
- Garage:Yes
- Garage spaces:3
 Listing content and images Copyright© 2026 MLSOK®. Some or all of the listings displayed may not belong to the firm whose website is being visited. Information provided is for the consumer’s personal, non-commercial use and may not be used for any purpose other than to identify prospective properties consumers may be interested in purchasing. Do not rely upon listing data without independently verifying it.
New listings near 12009 NW 121st Circle
- Open Sun, 1 to 4pmNew
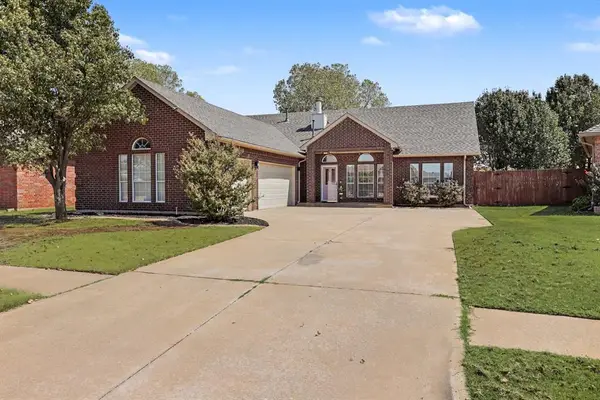 $235,000Active3 beds 2 baths1,402 sq. ft.
4820 Rocky Road, Yukon, OK 73099
MLS# 1248343Listed by: KELLER WILLIAMS REALTY ELITE - New
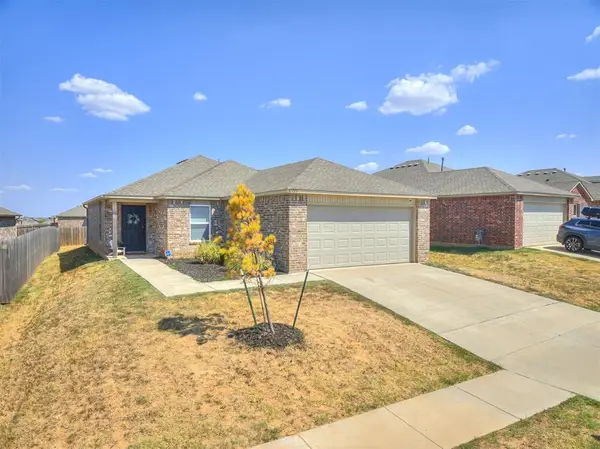 $215,000Active3 beds 2 baths1,319 sq. ft.
11721 NW 96th Street, Yukon, OK 73099
MLS# 1248369Listed by: MODERN ABODE REALTY - New
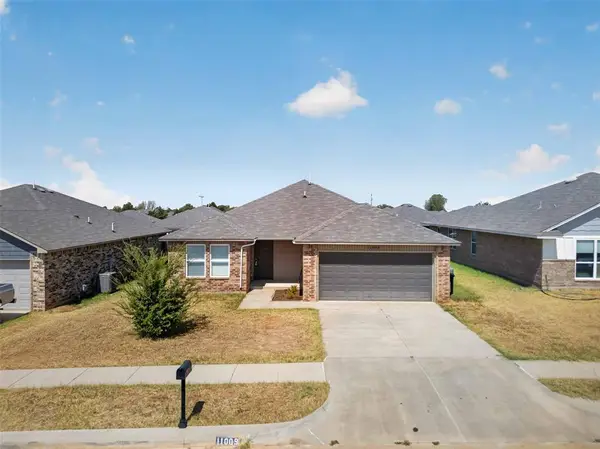 $229,000Active3 beds 2 baths1,450 sq. ft.
11009 NW 99th Street, Yukon, OK 73099
MLS# 1248461Listed by: BAILEE & CO. REAL ESTATE - Open Sat, 4 to 6pmNew
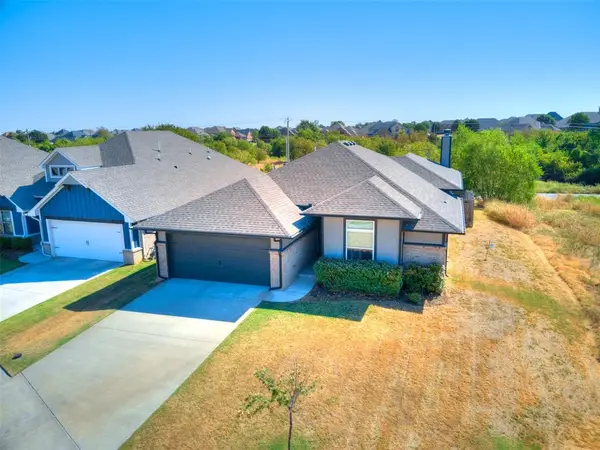 $280,000Active3 beds 2 baths1,480 sq. ft.
12000 Brinley Reign Drive, Yukon, OK 73099
MLS# 1248093Listed by: HOFFMAN REAL ESTATE - New
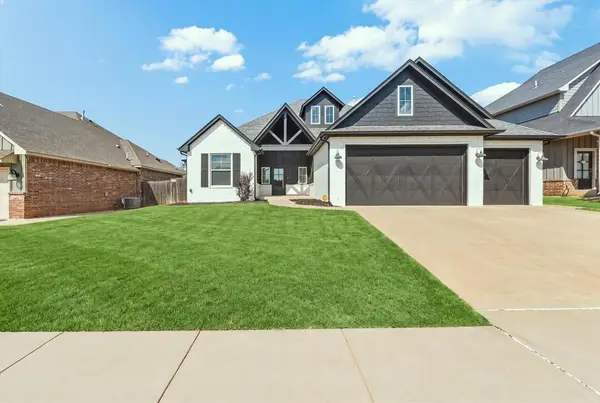 $409,000Active4 beds 4 baths2,304 sq. ft.
10820 Wild Horse Creek Drive, Yukon, OK 73099
MLS# 1248154Listed by: STETSON BENTLEY REALTY LLC - New
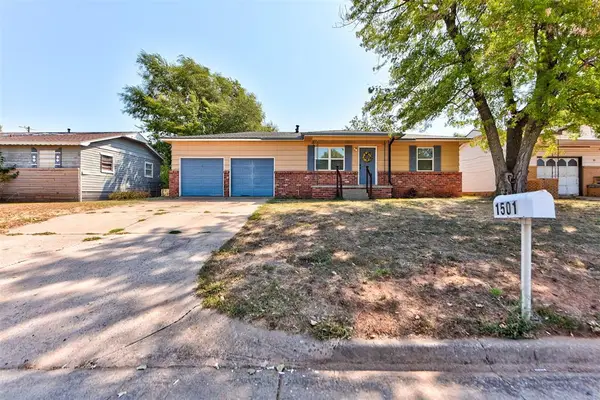 $159,900Active3 beds 1 baths970 sq. ft.
1501 Dianna Drive, Yukon, OK 73099
MLS# 1246006Listed by: KG REALTY LLC - New
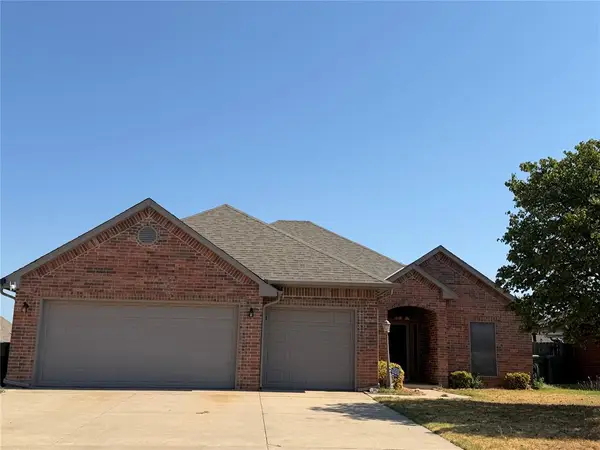 $300,000Active4 beds 3 baths1,987 sq. ft.
613 Okie Ridge Road, Yukon, OK 73099
MLS# 1247303Listed by: MCGRAW REALTORS (BO) - New
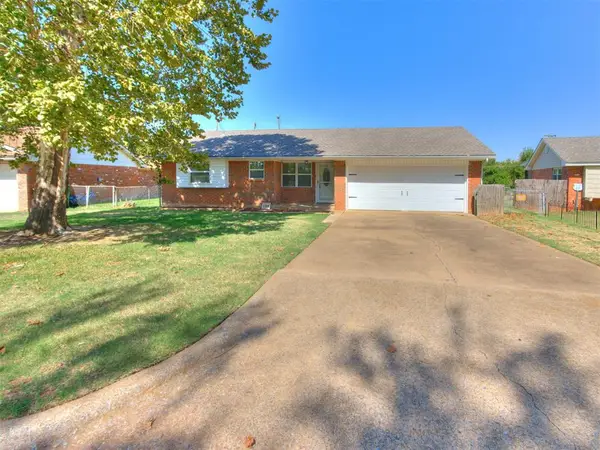 $145,000Active2 beds 2 baths1,027 sq. ft.
124 N Ranchwood Boulevard, Yukon, OK 73099
MLS# 1245218Listed by: MCGRAW REALTORS (BO) - New
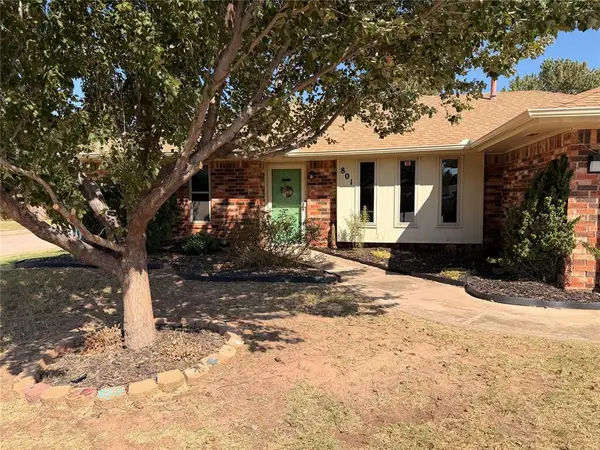 $219,900Active3 beds 2 baths1,641 sq. ft.
801 Mabel C Fry Boulevard, Yukon, OK 73099
MLS# 1248379Listed by: MILESTONE REAL ESTATE


Protect your home and budget from life's surprises with an Assurant Home Warranty, backed by a partner that supports you through every step of homeownership. Explore Plans.
©2026 Century 21 Real Estate LLC. All rights reserved. CENTURY 21®, the CENTURY 21 Logo and C21® are service marks owned by Century 21 Real Estate LLC. Century 21 Real Estate LLC fully supports the principles of the Fair Housing Act and the Equal Opportunity Act. Each office is independently owned and operated. Listing information is deemed reliable but not guaranteed accurate.