
12013 SW 11th Street, Yukon, OK 73099
Local realty services provided by:CENTURY 21 Altus Prestige Realty
Listed by: john burris
Office: central oklahoma real estate
MLS#:1248189
Source:OK_OKC
12013 SW 11th Street,Yukon, OK 73099
$305,000
- 3 Beds
- 2 Baths
- 1,722 sq. ft.
- Single family
- Active
Upcoming open houses
- Sun, Oct 2501:00 pm - 05:00 pm
Price summary
- Price:$305,000
- Price per sq. ft.:$177.12
About this home
Currently under construction and available to reserve prior to completion, this Bella floor plan is situated on a large cul-de-sac lot and offers three bedrooms, two bathrooms, and a versatile flex space designed to adapt to your needs. Located just off the main living area, the flex space features a large window for natural light and a barn door that allows it to be closed off when desired, creating a great option for a home office, hobby space, or additional living area. The open-concept kitchen, dining, and living spaces make it easy to stay connected whether enjoying a quiet evening or hosting guests. The kitchen features a large island, stainless steel Samsung appliances including a 5-burner gas range, granite or quartz countertops, and soft-close cabinetry. Wood-look ceramic tile flows throughout the main living and dining areas, while a stone fireplace creates an inviting focal point. The private primary suite includes a soaking garden tub, tiled shower, and spacious walk-in closet. On the opposite side of this split floor plan, two secondary bedrooms and a full bathroom are complemented by built-in hallway cabinetry for additional storage. Energy-efficient features include a tankless water heater, low-e thermal pane windows, and radiant barrier decking. Sycamore Gardens offers convenient access to I-40 and the Oklahoma City metro, plus community amenities including playgrounds, covered picnic areas, a basketball court, and splash pad. Call for the current construction stage and estimated completion timeline, and schedule your private tour to experience this new construction home....
Contact an agent
Home facts
- Year built:2026
- Listing ID #:1248189
- Added:46 day(s) ago
- Updated:October 25, 2026 at 04:15 AM
Rooms and interior
- Bedrooms:3
- Total bathrooms:2
- Full bathrooms:2
- Rooms Total:2
- Flooring:Carpet, Combo, Tile
- Kitchen Description:Dishwasher, Disposal, Microwave
- Living area:1,722 sq. ft.
Heating and cooling
- Heating:Central Gas
Structure and exterior
- Year built:2026
- Building area:1,722 sq. ft.
- Lot area:0.3 Acres
- Lot Features:Cul-De-Sac
- Architectural Style:Traditional
- Construction Materials:Brick & Frame
- Foundation Description:Slab
Schools
- High school:Mustang HS
- Middle school:Mustang North MS
- Elementary school:Mustang Trails ES
Utilities
- Water:Public
Finances and disclosures
- Price:$305,000
- Price per sq. ft.:$177.12
Features and amenities
- Appliances:Dishwasher, Disposal, Microwave
- Amenities:Combo Woodwork
Parking
- Parking description:Concrete
- Garage:Yes
- Garage spaces:2
 Listing content and images Copyright© 2026 MLSOK®. Some or all of the listings displayed may not belong to the firm whose website is being visited. Information provided is for the consumer’s personal, non-commercial use and may not be used for any purpose other than to identify prospective properties consumers may be interested in purchasing. Do not rely upon listing data without independently verifying it.
New listings near 12013 SW 11th Street
- New
 $209,900Active3 beds 2 baths1,244 sq. ft.
9436 NW 115th Street, Yukon, OK 73099
MLS# 1255115Listed by: JMR REALTY - New
 $295,500Active3 beds 2 baths1,972 sq. ft.
10709 NW 39th Street, Yukon, OK 73099
MLS# 1255182Listed by: COLDWELL BANKER SELECT - Open Sun, 2 to 4pmNew
 $220,000Active3 beds 2 baths1,338 sq. ft.
11801 Casey Drive, Yukon, OK 73099
MLS# 1255401Listed by: STETSON BENTLEY REALTY LLC - New
 $149,000Active3 beds 4 baths1,778 sq. ft.
900 Banff Court, Yukon, OK 73099
MLS# 1245780Listed by: RE/MAX PROS - New
 $320,000Active4 beds 3 baths2,019 sq. ft.
912 Regal Road, Yukon, OK 73099
MLS# 1254600Listed by: REAL BROKER LLC - New
 $250,000Active3 beds 2 baths1,413 sq. ft.
9208 Arman Drive, Yukon, OK 73099
MLS# 1255212Listed by: BHGRE THE PLATINUM COLLECTIVE - New
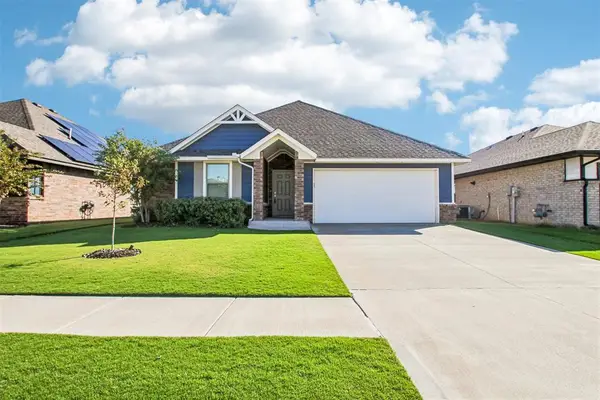 $249,999Active3 beds 2 baths1,200 sq. ft.
12112 Brinley Reign Drive, Yukon, OK 73099
MLS# 1254916Listed by: REAL BROKER LLC - New
 $276,900Active3 beds 2 baths1,586 sq. ft.
13604 Grass Plain Avenue, Yukon, OK 73099
MLS# 1255363Listed by: STERLING REAL ESTATE - Open Sun, 2 to 4pmNew
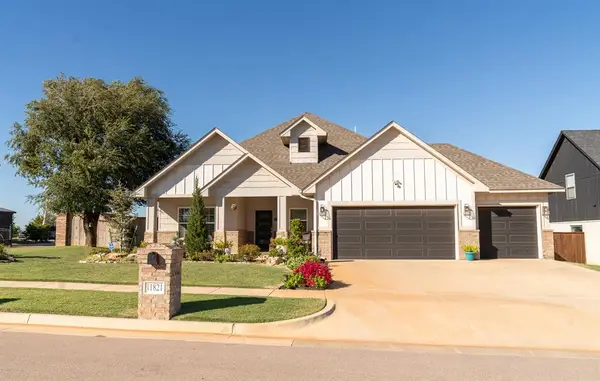 $420,000Active4 beds 3 baths2,236 sq. ft.
11821 NW 108th Terrace, Yukon, OK 73099
MLS# 1254906Listed by: COPPER CREEK REAL ESTATE - New
 $185,000Active3 beds 2 baths1,357 sq. ft.
1101 Winnipeg Drive, Yukon, OK 73099
MLS# 1255323Listed by: REALTY OF AMERICA LLC


Protect your home and budget from life's surprises with an Assurant Home Warranty, backed by a partner that supports you through every step of homeownership. Explore Plans.
©2026 Century 21 Real Estate LLC. All rights reserved. CENTURY 21®, the CENTURY 21 Logo and C21® are service marks owned by Century 21 Real Estate LLC. Century 21 Real Estate LLC fully supports the principles of the Fair Housing Act and the Equal Opportunity Act. Each office is independently owned and operated. Listing information is deemed reliable but not guaranteed accurate.