
12400 Spruce Knob Lane, Yukon, OK 73099
Local realty services provided by:CENTURY 21 First Choice Realty
Listed by: brett creager
Office: copper creek real estate
MLS#:1241802
Source:OK_OKC
12400 Spruce Knob Lane,Yukon, OK 73099
$225,449
- 3 Beds
- 2 Baths
- 1,302 sq. ft.
- Single family
- Active
Price summary
- Price:$225,449
- Price per sq. ft.:$173.16
About this home
Own for less than rent in Northwest Oklahoma City! Located in the highly sought-after Piedmont School District, this beautifully designed 3-bedroom, 2-bath Beckman floor plan offers comfortable, open-concept living with Lennar’s Everything’s Included® package. Enjoy modern finishes, quartz countertops, appliances, luxury vinyl plank flooring, backyard fencing, and a full sprinkler system—all included in the price. The private owner’s suite is tucked away from the secondary bedrooms for added privacy, while the open kitchen flows seamlessly into the living and dining areas, making it perfect for entertaining or everyday living. Conveniently located in Northwest Oklahoma City with a Yukon mailing address, Huntington Ridge is just minutes from the Kilpatrick Turnpike, shopping, dining, and everyday conveniences. New homes from the low $200s make homeownership more attainable than ever. Home is currently under construction with anticipated completion in August.
Contact an agent
Home facts
- Year built:2026
- Listing ID #:1241802
- Added:15 day(s) ago
- Updated:August 14, 2026 at 12:47 PM
Rooms and interior
- Bedrooms:3
- Total bathrooms:2
- Full bathrooms:2
- Living area:1,302 sq. ft.
Heating and cooling
- Cooling:Central Electric
Structure and exterior
- Year built:2026
- Building area:1,302 sq. ft.
- Lot area:0.11 Acres
- Lot Features:Interior Lot
- Construction Materials:Brick & Frame
- Foundation Description:Post Tension
Schools
- High school:Piedmont HS
- Middle school:Piedmont MS
- Elementary school:Stone Ridge ES
Finances and disclosures
- Price:$225,449
- Price per sq. ft.:$173.16
Parking
- Garage:Yes
- Garage spaces:2
 Listing content and images Copyright© 2026 MLSOK®. Some or all of the listings displayed may not belong to the firm whose website is being visited. Information provided is for the consumer’s personal, non-commercial use and may not be used for any purpose other than to identify prospective properties consumers may be interested in purchasing. Do not rely upon listing data without independently verifying it.
New listings near 12400 Spruce Knob Lane
- New
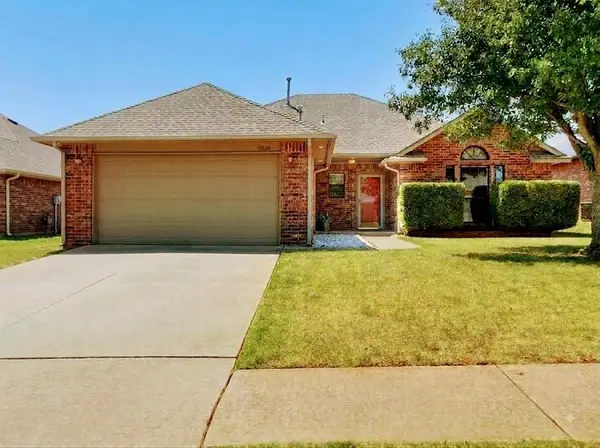 $238,500Active3 beds 2 baths1,523 sq. ft.
12524 SW 13th Street, Yukon, OK 73099
MLS# 1243757Listed by: MCGRAW REALTORS (BO) - New
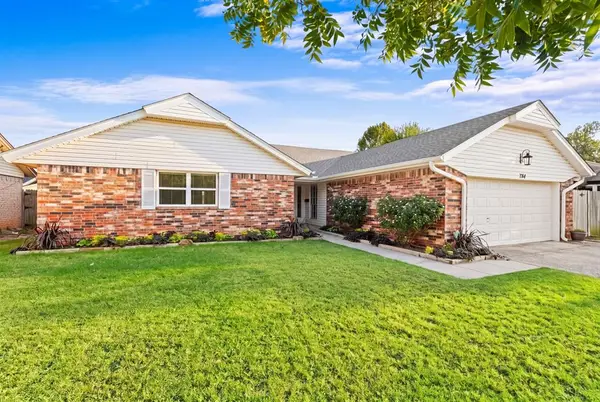 $235,000Active3 beds 2 baths1,755 sq. ft.
704 Mabel C Fry Boulevard, Yukon, OK 73099
MLS# 1243882Listed by: KELLER WILLIAMS REALTY ELITE - New
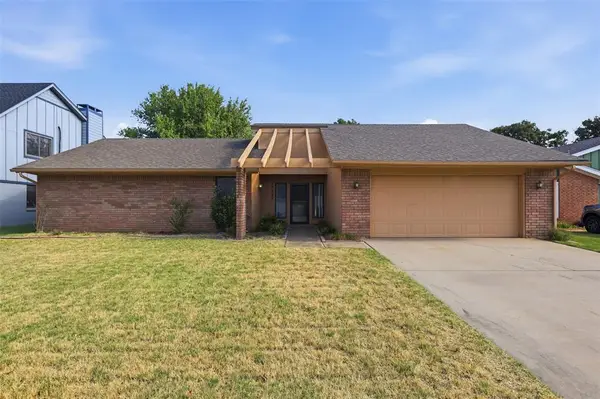 $227,000Active3 beds 2 baths1,975 sq. ft.
10337 Kendal Avenue, Yukon, OK 73099
MLS# 1244337Listed by: KELLER WILLIAMS REALTY ELITE - Open Sun, 2 to 4pmNew
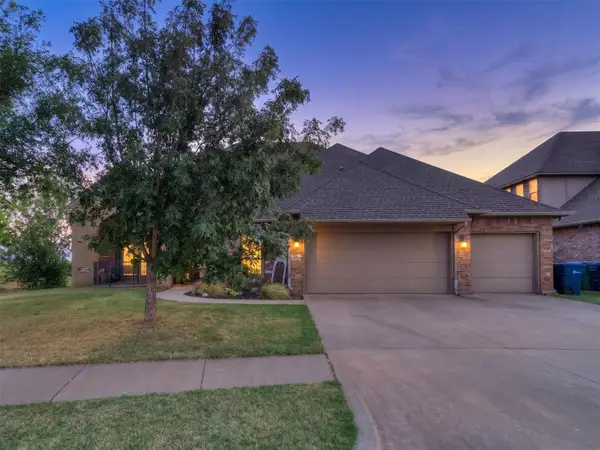 $414,999Active4 beds 2 baths2,736 sq. ft.
13305 Ambleside Drive, Yukon, OK 73099
MLS# 1244500Listed by: COPPER CREEK REAL ESTATE - New
 $162,700Active2 beds 2 baths952 sq. ft.
912 Danbury Place, Yukon, OK 73099
MLS# 1244095Listed by: RE/MAX PREFERRED - New
 $249,900Active3 beds 2 baths1,837 sq. ft.
10113 Albert Lane, Yukon, OK 73099
MLS# 1244381Listed by: CHERRYWOOD - New
 $214,777Active3 beds 2 baths1,278 sq. ft.
9804 Glover River Drive, Yukon, OK 73099
MLS# 1244049Listed by: KELLER WILLIAMS CENTRAL OK - New
 $451,840Active4 beds 3 baths2,250 sq. ft.
11617 Abigail Way, Yukon, OK 73099
MLS# 1244423Listed by: PREMIUM PROP LLC - New
 $337,900Active4 beds 2 baths1,802 sq. ft.
3128 Adelyn Terrace, Yukon, OK 73099
MLS# 1244402Listed by: LGI REALTY - OKLAHOMA, LLC - New
 $383,900Active5 beds 3 baths2,483 sq. ft.
12009 SW 30 Street, Yukon, OK 73099
MLS# 1244403Listed by: LGI REALTY - OKLAHOMA, LLC


Protect your home and budget from life's surprises with an Assurant Home Warranty, backed by a partner that supports you through every step of homeownership. Explore Plans.
©2026 Century 21 Real Estate LLC. All rights reserved. CENTURY 21®, the CENTURY 21 Logo and C21® are service marks owned by Century 21 Real Estate LLC. Century 21 Real Estate LLC fully supports the principles of the Fair Housing Act and the Equal Opportunity Act. Each office is independently owned and operated. Listing information is deemed reliable but not guaranteed accurate.