
13232 SW 3rd Street, Yukon, OK 73099
Local realty services provided by:CENTURY 21 Judge Fite Company
Listed by: wendy chong
Office: re/max preferred
MLS#:1243551
Source:OK_OKC
13232 SW 3rd Street,Yukon, OK 73099
$249,900
- 3 Beds
- 2 Baths
- 1,464 sq. ft.
- Single family
- Active
Price summary
- Price:$249,900
- Price per sq. ft.:$170.7
About this home
Built in 2019 and located in Yukon within the Mustang School District, this well-maintained 3-bedroom, 2-bath home offers a functional split floor plan with the primary suite privately separated from the additional bedrooms. Designed with energy efficiency in mind, the home features geothermal heating and cooling and an impressive HERS score of 64, providing an energy-efficient approach to year-round comfort. A Generac generator provides the added benefit of backup power when needed. Fresh interior paint and new carpet in the primary bedroom and walk-in closet were completed in August 2026, while a new roof and gutters were installed in July 2026. The open living, dining and kitchen areas feature tile flooring and create a comfortable flow for everyday living and entertaining. The kitchen features quartz countertops, stainless steel appliances, tile backsplash, generous cabinetry and a breakfast bar for additional seating. Just inside the garage entry, a built-in mud bench provides a convenient drop zone and is positioned just outside the separate laundry room, adding practical storage and organization to the home's everyday layout. The privately positioned primary suite provides a comfortable retreat with a spacious walk-in closet, while two additional bedrooms and a full bath are located separately on the opposite side of the home. Outdoor spaces include a covered front porch and covered back patio overlooking the fully fenced backyard with a storage building for additional lawn and garden equipment. An in-garage storm shelter adds another valuable feature. Refrigerator, washer and dryer to remain with an acceptable offer. Conveniently located near the neighborhood park with easy access to area highways and the abundance of shopping, dining and everyday conveniences along Garth Brooks Boulevard. With significant recent updates this home in the Mustang School District offers an exceptional combination of energy efficiency, comfort, convenience and functionality....
Contact an agent
Home facts
- Year built:2019
- Listing ID #:1243551
- Added:1 day(s) ago
- Updated:August 08, 2026 at 10:13 PM
Rooms and interior
- Bedrooms:3
- Total bathrooms:2
- Full bathrooms:2
- Flooring:Carpet, Tile
- Kitchen Description:Dishwasher, Disposal, Microwave
- Living area:1,464 sq. ft.
Heating and cooling
- Cooling:Central Electric
Structure and exterior
- Roof:Composition
- Year built:2019
- Building area:1,464 sq. ft.
- Lot area:0.14 Acres
- Lot Features:Interior Lot
- Architectural Style:Traditional
- Construction Materials:Brick & Frame
- Exterior Features:Covered Porch, Outbuildings, Patio-Covered
- Foundation Description:Slab
Schools
- High school:Mustang HS
- Middle school:Mustang North MS
- Elementary school:Mustang Trails ES
Utilities
- Water:Public
Finances and disclosures
- Price:$249,900
- Price per sq. ft.:$170.7
Features and amenities
- Appliances:Dishwasher, Disposal, Microwave
- Laundry features:Laundry Room
Parking
- Parking description:Concrete
- Garage:Yes
- Garage spaces:2
 Listing content and images Copyright© 2026 MLSOK®. Some or all of the listings displayed may not belong to the firm whose website is being visited. Information provided is for the consumer’s personal, non-commercial use and may not be used for any purpose other than to identify prospective properties consumers may be interested in purchasing. Do not rely upon listing data without independently verifying it.
New listings near 13232 SW 3rd Street
- New
 $899,900Active5 beds 5 baths4,400 sq. ft.
9300 NW 97th Circle, Yukon, OK 73099
MLS# 1243169Listed by: KELLER WILLIAMS REALTY ELITE - New
 $327,990Active4 beds 3 baths2,042 sq. ft.
7720 Three Woods Lane, Yukon, OK 73099
MLS# 1242982Listed by: D.R HORTON REALTY OF OK LLC - New
 $279,990Active3 beds 2 baths1,575 sq. ft.
7716 Three Woods Lane, Yukon, OK 73099
MLS# 1242987Listed by: D.R HORTON REALTY OF OK LLC - New
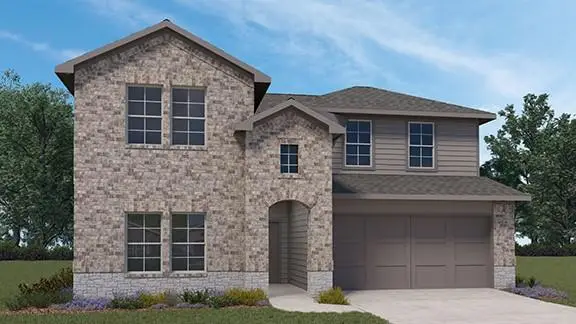 $341,990Active4 beds 3 baths2,475 sq. ft.
7709 Three Woods Lane, Yukon, OK 73099
MLS# 1243106Listed by: D.R HORTON REALTY OF OK LLC - New
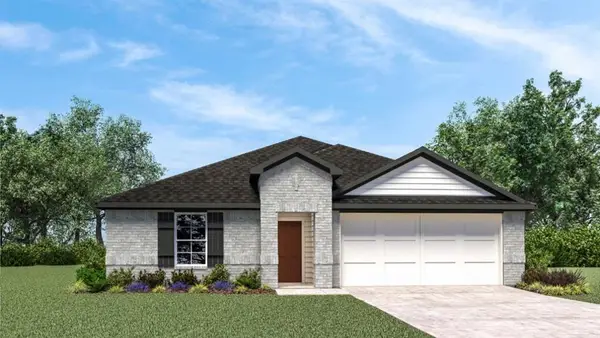 $294,990Active4 beds 2 baths1,796 sq. ft.
7721 Three Woods Lane, Yukon, OK 73099
MLS# 1243109Listed by: D.R HORTON REALTY OF OK LLC - New
 $289,900Active4 beds 2 baths2,225 sq. ft.
11017 Chancellor Court, Yukon, OK 73099
MLS# 1243514Listed by: PROVIDENCE REALTY - New
 $192,000Active3 beds 2 baths1,277 sq. ft.
1012 Cooper Lane, Yukon, OK 73099
MLS# 1242477Listed by: FOSTER COMPANY LLC - New
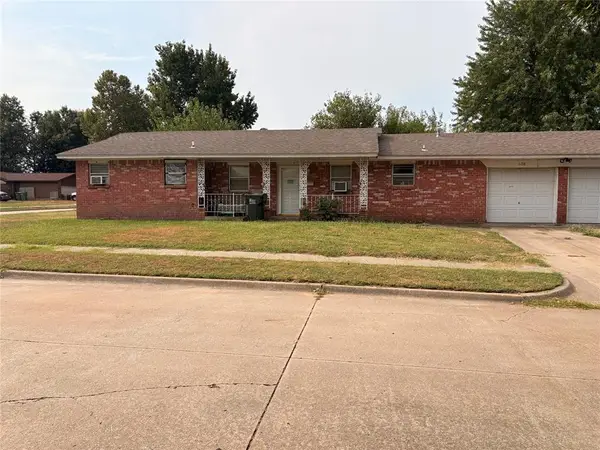 $140,000Active4 beds 2 baths1,289 sq. ft.
608 Mark Avenue, Yukon, OK 73099
MLS# 1243314Listed by: THE BROKERAGE - New
 $329,900Active3 beds 2 baths1,829 sq. ft.
10913 NW 118th Street, Yukon, OK 73099
MLS# 1241822Listed by: PURPOSEFUL PROPERTY MANAGEMENT


Protect your home and budget from life's surprises with an Assurant Home Warranty, backed by a partner that supports you through every step of homeownership. Explore Plans.
©2026 Century 21 Real Estate LLC. All rights reserved. CENTURY 21®, the CENTURY 21 Logo and C21® are service marks owned by Century 21 Real Estate LLC. Century 21 Real Estate LLC fully supports the principles of the Fair Housing Act and the Equal Opportunity Act. Each office is independently owned and operated. Listing information is deemed reliable but not guaranteed accurate.