
13410 Silver Ridge Road, Yukon, OK 73099
Local realty services provided by:CENTURY 21 First Choice Realty
Listed by: wesley gilley
Office: encore realty
MLS#:1242165
Source:OK_OKC
Price summary
- Price:$750,000
- Price per sq. ft.:$208.16
About this home
Built by the builder for his own family, this exceptional custom home on 5 scenic acres offers a rare level of craftsmanship, energy efficiency, and thoughtful design. Nestled among mature trees with stunning pond views, this property combines luxury living with the peace & privacy of country life.
The spacious living room, dining room, and kitchen all overlook the pond, creating a breathtaking backdrop for everyday living. Resilient cherry wood floors, impressive crown molding, and a beautiful masonry fireplace with brick hearth add warmth and character. The large office features an impressive built-in desk, making it an ideal workspace.
The kitchen is designed for both entertaining & functionality, featuring a large granite island with breakfast bar, double ovens, a gas cooktop, butler's pantry, & abundant storage. Attractive ceramic tile runs throughout the kitchen, master suite, and bathrooms.
Built with durability and efficiency in mind, the home includes extra steel reinforcement in the foundation, R-45 insulation, & a geothermal heat pump with three-zone climate control for quiet, energy-efficient comfort. Additional features include a dual-tank water softener, and a central vacuum system.
Upstairs, solid one-inch maple floors provide timeless appeal, while each bedroom includes a built-in study desk positioned to capture beautiful outdoor views. The laundry & mudroom offer a utility sink and extra space for an additional freezer.
Safety & practicality are woven into every detail, including a 5x7 storm shelter with lighting & electrical outlets new Class 4 impact-resistant roof in 2020.
Step outside to enjoy the large covered patio overlooking nature, or gather around the brick fire pit and sitting area near the pond, complete with water and electricity access. An insulated storage building with electricity provides additional space for equipment, or storage.
This one-of-a-kind property offers the quality, comfort, & setting you've been searching for....
Contact an agent
Home facts
- Year built:2007
- Listing ID #:1242165
- Added:50 day(s) ago
- Updated:September 19, 2026 at 08:31 AM
Rooms and interior
- Bedrooms:3
- Total bathrooms:3
- Full bathrooms:2
- Half bathrooms:1
- Rooms Total:11
- Flooring:Tile, Wood
- Kitchen Description:Dishwasher, Disposal, Ice Maker, Microwave
- Living area:3,603 sq. ft.
Heating and cooling
- Cooling:Geothermal
- Heating:Geothermal
Structure and exterior
- Roof:Composition
- Year built:2007
- Building area:3,603 sq. ft.
- Lot area:5 Acres
- Lot Features:Rural, Waterfront
- Architectural Style:Traditional
- Construction Materials:Brick
- Exterior Features:Fire Pit
- Foundation Description:Slab
Schools
- High school:Piedmont HS
- Middle school:Piedmont MS
- Elementary school:Northwood ES
Utilities
- Water:Private Well Available
- Sewer:Septic Tank
Finances and disclosures
- Price:$750,000
- Price per sq. ft.:$208.16
Features and amenities
- Appliances:Dishwasher, Disposal, Ice Maker, Microwave
- Amenities:Stained Wood
Parking
- Parking description:Concrete
- Garage:Yes
- Garage spaces:3
 Listing content and images Copyright© 2026 MLSOK®. Some or all of the listings displayed may not belong to the firm whose website is being visited. Information provided is for the consumer’s personal, non-commercial use and may not be used for any purpose other than to identify prospective properties consumers may be interested in purchasing. Do not rely upon listing data without independently verifying it.
New listings near 13410 Silver Ridge Road
- New
 $425,000Active4 beds 4 baths2,819 sq. ft.
209 Tumbleweed Road, Yukon, OK 73099
MLS# 1249956Listed by: MODERN ABODE REALTY - New
 $259,500Active3 beds 2 baths1,824 sq. ft.
11520 SW 10th Street, Yukon, OK 73099
MLS# 1249985Listed by: ACCESS REAL ESTATE LLC - New
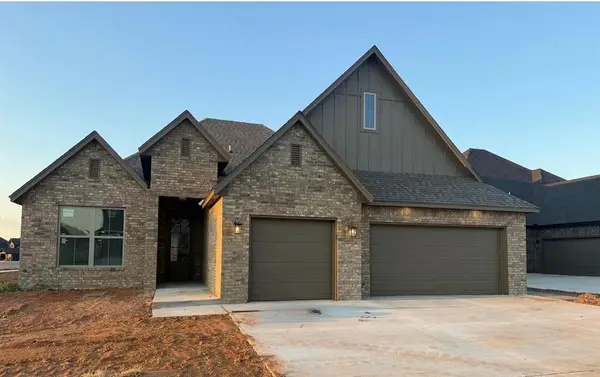 $409,900Active4 beds 3 baths2,185 sq. ft.
11517 NW 103rd Street, Yukon, OK 73099
MLS# 1249898Listed by: STETSON BENTLEY REALTY LLC - New
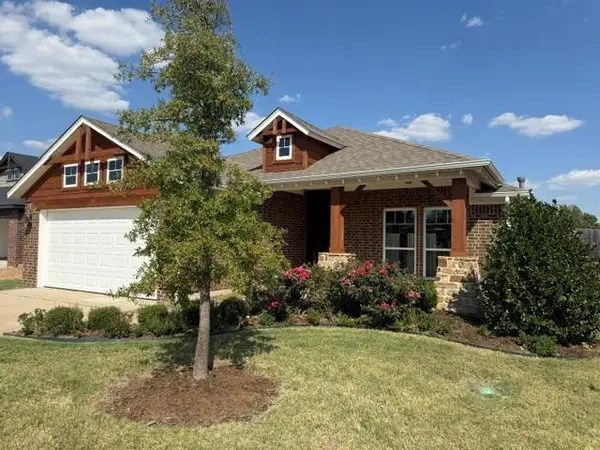 $289,900Active3 beds 2 baths1,682 sq. ft.
428 Compass Drive, Yukon, OK 73099
MLS# 1245719Listed by: STERLING REAL ESTATE - New
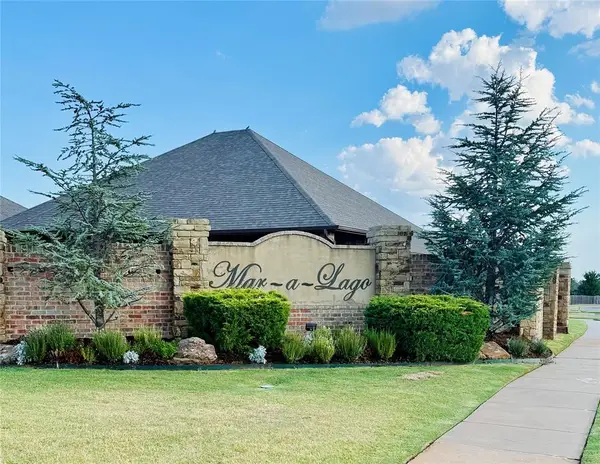 $80,000Active0.17 Acres
2000 Hamzas Court, Yukon, OK 73099
MLS# 1249771Listed by: KG REALTY LLC - New
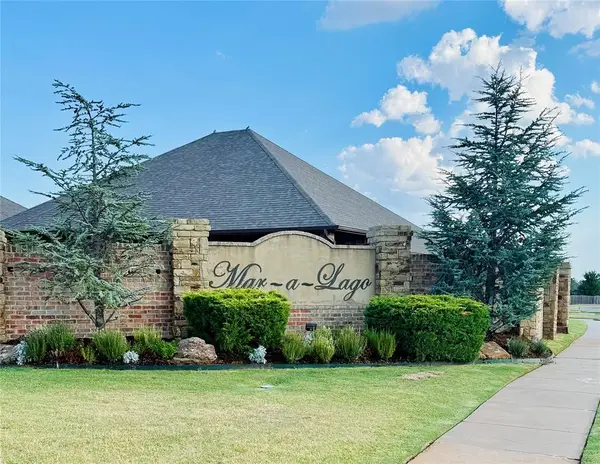 $80,000Active0.19 Acres
1808 Sama Way, Yukon, OK 73099
MLS# 1249789Listed by: KG REALTY LLC - New
 $80,000Active0.18 Acres
11044 NW 17th Street, Yukon, OK 73099
MLS# 1249791Listed by: KG REALTY LLC - New
 $80,000Active0.26 Acres
1816 Sama Way, Yukon, OK 73099
MLS# 1249793Listed by: KG REALTY LLC - New
 $80,000Active0.18 Acres
1821 Aminas Way, Yukon, OK 73099
MLS# 1249796Listed by: KG REALTY LLC - New
 $80,000Active0.31 Acres
1801 Aminas Way, Yukon, OK 73099
MLS# 1249797Listed by: KG REALTY LLC


Protect your home and budget from life's surprises with an Assurant Home Warranty, backed by a partner that supports you through every step of homeownership. Explore Plans.
©2026 Century 21 Real Estate LLC. All rights reserved. CENTURY 21®, the CENTURY 21 Logo and C21® are service marks owned by Century 21 Real Estate LLC. Century 21 Real Estate LLC fully supports the principles of the Fair Housing Act and the Equal Opportunity Act. Each office is independently owned and operated. Listing information is deemed reliable but not guaranteed accurate.