
13909 Drakes Way, Yukon, OK 73099
Local realty services provided by:CENTURY 21 First Choice Realty
Listed by: tarah mazerole
Office: homeworx, llc.
MLS#:1247713
Source:OK_OKC
13909 Drakes Way,Yukon, OK 73099
$279,900
- 4 Beds
- 2 Baths
- 1,661 sq. ft.
- Single family
- Pending
Price summary
- Price:$279,900
- Price per sq. ft.:$168.51
About this home
Modern Comfort, Flexible Space & Great Neighborhood Amenities! Built in 2012, this 4-bedroom, 2-bath home offers 1,661 square feet of well-designed living space with the added convenience of a 3-car garage. The open layout provides a comfortable setting for everyday living and entertaining, while the fourth bedroom offers flexibility as a home office, study, or guest room. Property is being sold as is. Enjoy the neighborhood amenities, including a community pool and playground, perfect for relaxing and enjoying time outdoors. Located in Yukon with Piedmont schools, this home offers the benefits of a functional floor plan, and amenities that make everyday living easy. Home is getting a new roof once the heat subsides. Also includes a tankless water heater that is 2 to 3 years old and the HVAC has been serviced within the last 30 days. Buyers and/or buyers agent to verify all information, including, but not limited to schools and other info. Property is tenant occupied with a move out date of 9/30/26. 24 hour notice needed to show property. The property is a Taber Homes and there are amenities that the neighborhood offers. Community pool, clubhouse, and recreational trails located at the corner of NW 140th and Hunter Jackson....
Contact an agent
Home facts
- Year built:2012
- Listing ID #:1247713
- Added:51 day(s) ago
- Updated:October 25, 2026 at 08:16 AM
Rooms and interior
- Bedrooms:4
- Total bathrooms:2
- Full bathrooms:2
- Rooms Total:6
- Flooring:Tile, Vinyl
- Kitchen Description:Dishwasher, Disposal, Microwave
- Living area:1,661 sq. ft.
Structure and exterior
- Roof:Composition
- Year built:2012
- Building area:1,661 sq. ft.
- Lot area:0.18 Acres
- Lot Features:Interior Lot
- Architectural Style:Traditional
- Construction Materials:Brick
- Foundation Description:Slab
Schools
- High school:Piedmont HS
- Middle school:Piedmont MS
- Elementary school:Stone Ridge ES
Utilities
- Water:Public
Finances and disclosures
- Price:$279,900
- Price per sq. ft.:$168.51
Features and amenities
- Appliances:Dishwasher, Disposal, Microwave
- Amenities:Whirlpool
Parking
- Parking description:Concrete
- Garage:Yes
- Garage spaces:3
 Listing content and images Copyright© 2026 MLSOK®. Some or all of the listings displayed may not belong to the firm whose website is being visited. Information provided is for the consumer’s personal, non-commercial use and may not be used for any purpose other than to identify prospective properties consumers may be interested in purchasing. Do not rely upon listing data without independently verifying it.
New listings near 13909 Drakes Way
- New
 $209,900Active3 beds 2 baths1,244 sq. ft.
9436 NW 115th Street, Yukon, OK 73099
MLS# 1255115Listed by: JMR REALTY - New
 $295,500Active3 beds 2 baths1,972 sq. ft.
10709 NW 39th Street, Yukon, OK 73099
MLS# 1255182Listed by: COLDWELL BANKER SELECT - Open Sun, 2 to 4pmNew
 $220,000Active3 beds 2 baths1,338 sq. ft.
11801 Casey Drive, Yukon, OK 73099
MLS# 1255401Listed by: STETSON BENTLEY REALTY LLC - New
 $149,000Active3 beds 4 baths1,778 sq. ft.
900 Banff Court, Yukon, OK 73099
MLS# 1245780Listed by: RE/MAX PROS - New
 $320,000Active4 beds 3 baths2,019 sq. ft.
912 Regal Road, Yukon, OK 73099
MLS# 1254600Listed by: REAL BROKER LLC - New
 $250,000Active3 beds 2 baths1,413 sq. ft.
9208 Arman Drive, Yukon, OK 73099
MLS# 1255212Listed by: BHGRE THE PLATINUM COLLECTIVE - New
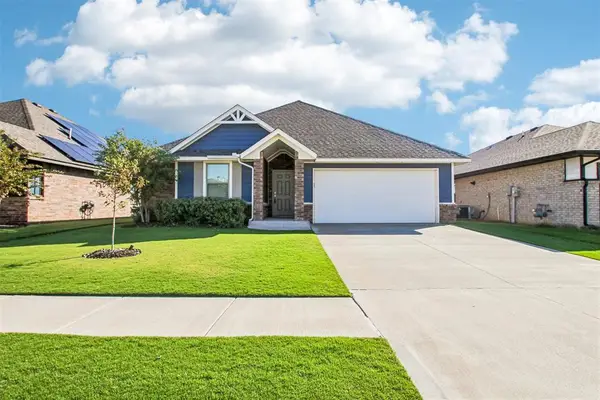 $249,999Active3 beds 2 baths1,200 sq. ft.
12112 Brinley Reign Drive, Yukon, OK 73099
MLS# 1254916Listed by: REAL BROKER LLC - New
 $276,900Active3 beds 2 baths1,586 sq. ft.
13604 Grass Plain Avenue, Yukon, OK 73099
MLS# 1255363Listed by: STERLING REAL ESTATE - Open Sun, 2 to 4pmNew
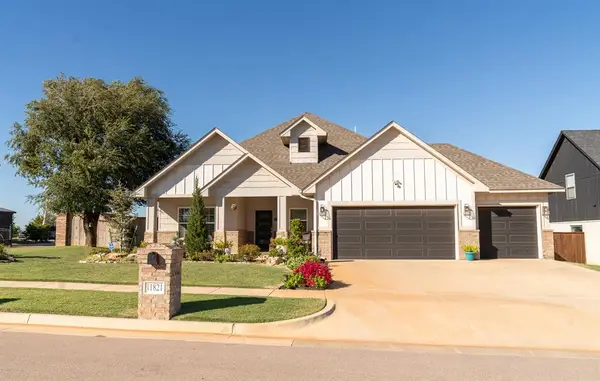 $420,000Active4 beds 3 baths2,236 sq. ft.
11821 NW 108th Terrace, Yukon, OK 73099
MLS# 1254906Listed by: COPPER CREEK REAL ESTATE - New
 $185,000Active3 beds 2 baths1,357 sq. ft.
1101 Winnipeg Drive, Yukon, OK 73099
MLS# 1255323Listed by: REALTY OF AMERICA LLC


Protect your home and budget from life's surprises with an Assurant Home Warranty, backed by a partner that supports you through every step of homeownership. Explore Plans.
©2026 Century 21 Real Estate LLC. All rights reserved. CENTURY 21®, the CENTURY 21 Logo and C21® are service marks owned by Century 21 Real Estate LLC. Century 21 Real Estate LLC fully supports the principles of the Fair Housing Act and the Equal Opportunity Act. Each office is independently owned and operated. Listing information is deemed reliable but not guaranteed accurate.