
13912 Teagen Lane, Yukon, OK 73099
Local realty services provided by:CENTURY 21 First Choice Realty
Listed by: shawn willis
Office: whittington realty
MLS#:1224574
Source:OK_OKC
13912 Teagen Lane,Yukon, OK 73099
$325,000
- 4 Beds
- 3 Baths
- 2,003 sq. ft.
- Single family
- Active
Price summary
- Price:$325,000
- Price per sq. ft.:$162.26
About this home
Welcome to Stone Ridge Farms—where you can enjoy the perfect blend of peaceful country living and city convenience in the highly sought-after Piedmont School District! Located just minutes from shopping, restaurants, Kilpatrick Turnpike, and Northwest Expressway, this home offers the best of both worlds!
Enjoy neighborhood parades, food trucks, holiday events, friendly neighbors, and some of the best trick-or-treating around! HOA amenities include a large neighborhood pool and kiddie pool, cabana, playground, basketball court, soccer field, scenic ponds, and you’re within walking distance of Stone Ridge Elementary and the future Intermediate School.
This true 4-bedroom, 2.5-bath home sits on a spacious corner lot and features a split floor plan with oversized windows and lots of natural lighting, beautiful architectural archways, and a stunning stone wood burning fireplace that serves as the heart of the home.
The living room has a built-in surround sound system, outdoor powered workshop/shed with Bluetooth capability, and an in-ground storm shelter in the garage. Recent updates include a new HVAC system, tankless water heater, upgraded electrical panel with generator hookup, updated sprinkler controller. This is one you truly need to experience in person! Staying with the home, the washer and dryer, indoor and outdoor fridges and outdoor freezer, and generator hook-up. This home is a must see, schedule your showing today. VA assumable loan at 5.75%...
Contact an agent
Home facts
- Year built:2007
- Listing ID #:1224574
- Added:189 day(s) ago
- Updated:October 25, 2026 at 12:45 PM
Rooms and interior
- Bedrooms:4
- Total bathrooms:3
- Full bathrooms:2
- Half bathrooms:1
- Flooring:Carpet, Tile, Wood
- Living area:2,003 sq. ft.
Structure and exterior
- Roof:Composition
- Year built:2007
- Building area:2,003 sq. ft.
- Lot area:0.25 Acres
- Lot Features:Corner Lot
- Architectural Style:Bungalow, Craftsman
- Construction Materials:Brick & Frame
- Exterior Features:Storage
- Foundation Description:Conventional
Schools
- High school:Piedmont HS
- Middle school:Piedmont MS
- Elementary school:Stone Ridge ES
Utilities
- Water:Public
Finances and disclosures
- Price:$325,000
- Price per sq. ft.:$162.26
Features and amenities
- Amenities:Combo Woodwork, Stained Wood
Parking
- Garage:Yes
- Garage spaces:3
 Listing content and images Copyright© 2026 MLSOK®. Some or all of the listings displayed may not belong to the firm whose website is being visited. Information provided is for the consumer’s personal, non-commercial use and may not be used for any purpose other than to identify prospective properties consumers may be interested in purchasing. Do not rely upon listing data without independently verifying it.
New listings near 13912 Teagen Lane
- New
 $209,900Active3 beds 2 baths1,244 sq. ft.
9436 NW 115th Street, Yukon, OK 73099
MLS# 1255115Listed by: JMR REALTY - New
 $295,500Active3 beds 2 baths1,972 sq. ft.
10709 NW 39th Street, Yukon, OK 73099
MLS# 1255182Listed by: COLDWELL BANKER SELECT - Open Sun, 2 to 4pmNew
 $220,000Active3 beds 2 baths1,338 sq. ft.
11801 Casey Drive, Yukon, OK 73099
MLS# 1255401Listed by: STETSON BENTLEY REALTY LLC - New
 $149,000Active3 beds 4 baths1,778 sq. ft.
900 Banff Court, Yukon, OK 73099
MLS# 1245780Listed by: RE/MAX PROS - New
 $320,000Active4 beds 3 baths2,019 sq. ft.
912 Regal Road, Yukon, OK 73099
MLS# 1254600Listed by: REAL BROKER LLC - New
 $250,000Active3 beds 2 baths1,413 sq. ft.
9208 Arman Drive, Yukon, OK 73099
MLS# 1255212Listed by: BHGRE THE PLATINUM COLLECTIVE - New
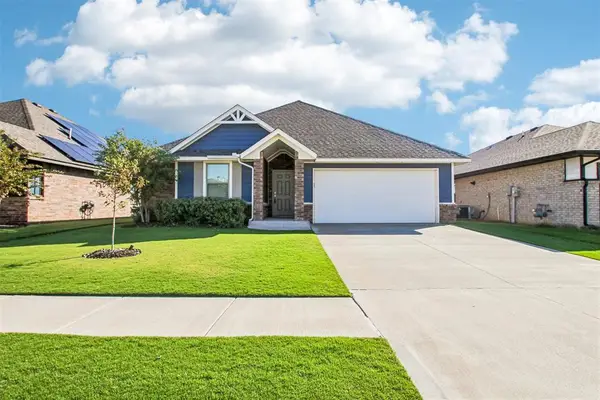 $249,999Active3 beds 2 baths1,200 sq. ft.
12112 Brinley Reign Drive, Yukon, OK 73099
MLS# 1254916Listed by: REAL BROKER LLC - New
 $276,900Active3 beds 2 baths1,586 sq. ft.
13604 Grass Plain Avenue, Yukon, OK 73099
MLS# 1255363Listed by: STERLING REAL ESTATE - Open Sun, 2 to 4pmNew
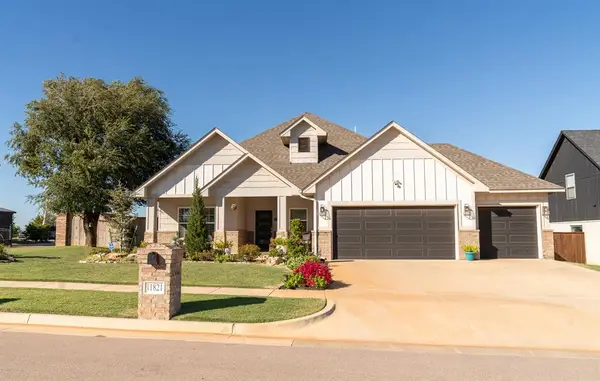 $420,000Active4 beds 3 baths2,236 sq. ft.
11821 NW 108th Terrace, Yukon, OK 73099
MLS# 1254906Listed by: COPPER CREEK REAL ESTATE - New
 $185,000Active3 beds 2 baths1,357 sq. ft.
1101 Winnipeg Drive, Yukon, OK 73099
MLS# 1255323Listed by: REALTY OF AMERICA LLC


Protect your home and budget from life's surprises with an Assurant Home Warranty, backed by a partner that supports you through every step of homeownership. Explore Plans.
©2026 Century 21 Real Estate LLC. All rights reserved. CENTURY 21®, the CENTURY 21 Logo and C21® are service marks owned by Century 21 Real Estate LLC. Century 21 Real Estate LLC fully supports the principles of the Fair Housing Act and the Equal Opportunity Act. Each office is independently owned and operated. Listing information is deemed reliable but not guaranteed accurate.