
14016 Tybee Island Drive, Yukon, OK 73099
Local realty services provided by:CENTURY 21 First Choice Realty
Listed by: john burris
Office: central oklahoma real estate
MLS#:1223108
Source:OK_OKC
14016 Tybee Island Drive,Yukon, OK 73099
$331,400
- 3 Beds
- 2 Baths
- 1,689 sq. ft.
- Single family
- Active
Price summary
- Price:$331,400
- Price per sq. ft.:$196.21
About this home
Now under construction and available for reservation prior to completion—call today to learn the current stage! The Taylor floor plan beautifully blends charm, functionality, and thoughtful design. A unique connection between the utility room, primary closet, and ensuite adds everyday convenience, while the desirable split layout offers privacy and comfort. Enjoy outdoor living on the covered back patio, with both covered front and back patios ideal for entertaining or relaxing at home. Inside, wood-look ceramic tile flows through the open living and dining areas, anchored by a cozy fireplace. The chef-inspired kitchen features stainless steel Samsung appliances, soft-close cabinetry, quartz or granite countertops, under-cabinet lighting, a corner pantry, and a large center island ideal for gathering. The private primary suite is a true retreat, complete with a double-sink vanity, tiled walk-in shower, soaking garden tub, and a spacious walk-in closet. Additional highlights include a tankless hot water heater, tornado safety enhancements, and energy-efficient construction—making this home as smart as it is beautiful. Conveniently located in Savannah Estates with easy access to the Kilpatrick Turnpike, shopping, groceries, and restaurants, this home offers both comfort and connectivity....
Contact an agent
Home facts
- Year built:2026
- Listing ID #:1223108
- Added:102 day(s) ago
- Updated:July 21, 2026 at 12:35 PM
Rooms and interior
- Bedrooms:3
- Total bathrooms:2
- Full bathrooms:2
- Rooms Total:1
- Flooring:Carpet, Combo, Tile
- Kitchen Description:Dishwasher, Disposal, Microwave
- Living area:1,689 sq. ft.
Heating and cooling
- Cooling:Central Electric
Structure and exterior
- Year built:2026
- Building area:1,689 sq. ft.
- Lot area:0.24 Acres
- Lot Features:Interior Lot
- Architectural Style:Traditional
- Construction Materials:Brick & Frame
- Exterior Features:Patio-Covered
- Foundation Description:Slab
Schools
- High school:Piedmont HS
- Middle school:Piedmont MS
- Elementary school:Stone Ridge ES
Utilities
- Water:Public
Finances and disclosures
- Price:$331,400
- Price per sq. ft.:$196.21
Features and amenities
- Appliances:Dishwasher, Disposal, Microwave
- Laundry features:Laundry Room
Parking
- Parking description:Concrete
- Garage:Yes
- Garage spaces:2
 Listing content and images Copyright© 2026 MLSOK®. Some or all of the listings displayed may not belong to the firm whose website is being visited. Information provided is for the consumer’s personal, non-commercial use and may not be used for any purpose other than to identify prospective properties consumers may be interested in purchasing. Do not rely upon listing data without independently verifying it.
New listings near 14016 Tybee Island Drive
- New
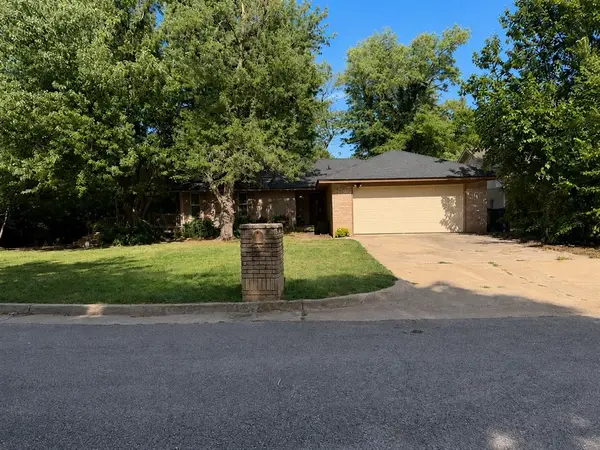 $199,999Active3 beds 2 baths1,310 sq. ft.
308 Rebel Ridge Court, Yukon, OK 73099
MLS# 1240294Listed by: 828 REAL ESTATE LLC - New
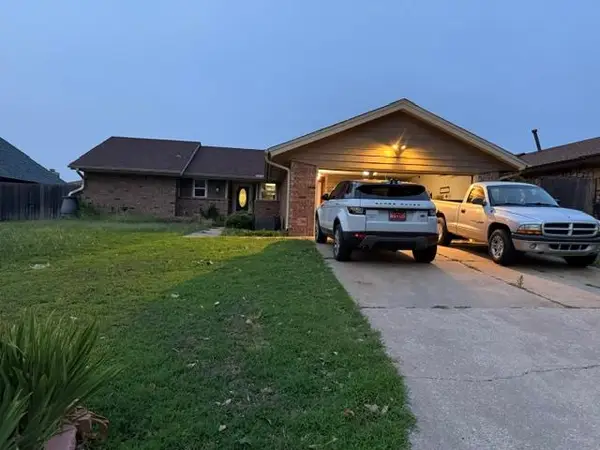 $220,000Active3 beds 2 baths1,848 sq. ft.
10108 Bison Circle, Yukon, OK 73099
MLS# 1240315Listed by: JASON MITCHELL REAL ESTATE - New
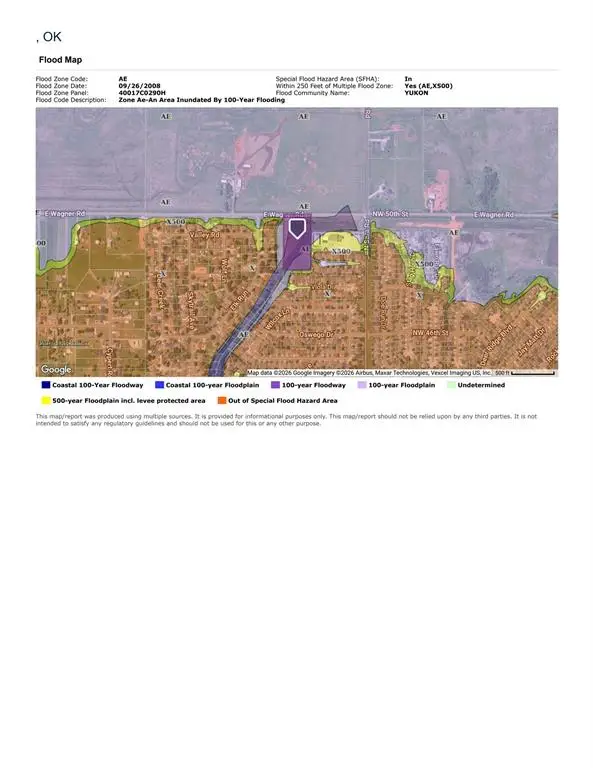 $100,000Active5 Acres
E Wagner Road, Yukon, OK 73099
MLS# 1240233Listed by: KIRKANGEL, INC. - New
 $235,000Active3 beds 2 baths1,351 sq. ft.
11933 NW 7th Street, Yukon, OK 73099
MLS# 1240252Listed by: KELLER WILLIAMS REALTY ELITE - New
 $349,900Active4 beds 2 baths1,838 sq. ft.
11900 Rockbed Drive, Yukon, OK 73099
MLS# 1239689Listed by: HAMILWOOD REAL ESTATE - New
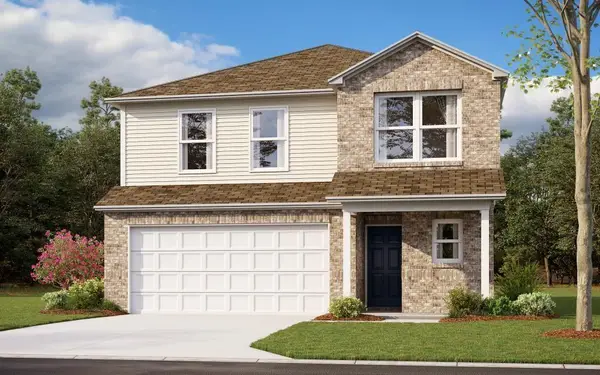 $275,550Active4 beds 2 baths2,065 sq. ft.
10032 Blackjack Road, Yukon, OK 73099
MLS# 1240191Listed by: COPPER CREEK REAL ESTATE - New
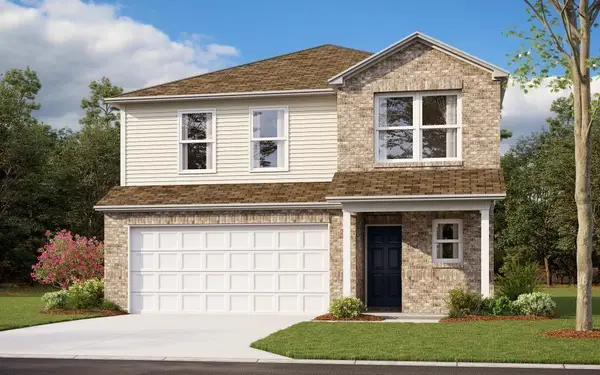 $275,550Active4 beds 2 baths2,065 sq. ft.
10037 Blackjack Road, Yukon, OK 73099
MLS# 1240193Listed by: COPPER CREEK REAL ESTATE - New
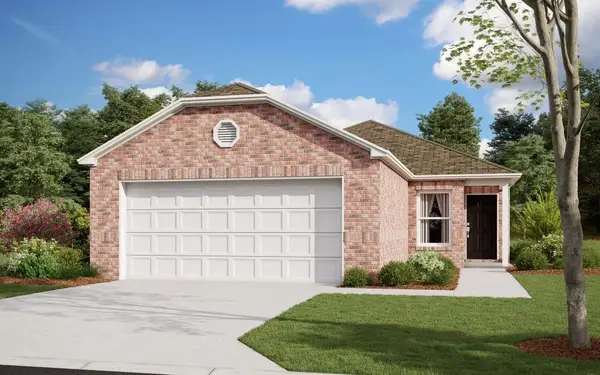 $223,900Active3 beds 2 baths1,248 sq. ft.
10012 Appaloosa Lane, Yukon, OK 73099
MLS# 1240195Listed by: COPPER CREEK REAL ESTATE - New
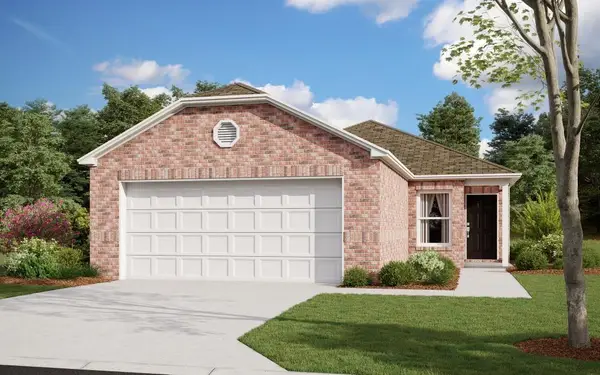 $218,900Active3 beds 2 baths1,248 sq. ft.
10016 Blackjack Road, Yukon, OK 73099
MLS# 1240198Listed by: COPPER CREEK REAL ESTATE - New
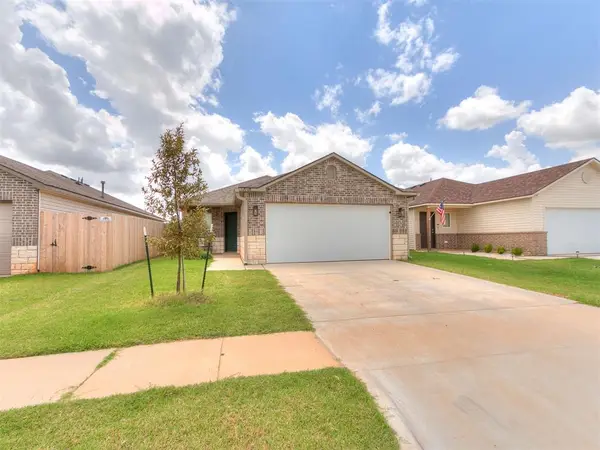 $237,000Active4 beds 2 baths1,459 sq. ft.
12008 SW 32nd Street, Yukon, OK 73099
MLS# 1239903Listed by: RED BOW REALTY


Protect your home and budget from life's surprises with an Assurant Home Warranty, backed by a partner that supports you through every step of homeownership. Explore Plans.
©2026 Century 21 Real Estate LLC. All rights reserved. CENTURY 21®, the CENTURY 21 Logo and C21® are service marks owned by Century 21 Real Estate LLC. Century 21 Real Estate LLC fully supports the principles of the Fair Housing Act and the Equal Opportunity Act. Each office is independently owned and operated. Listing information is deemed reliable but not guaranteed accurate.