
14516 N Chambord Drive, Yukon, OK 73099
Local realty services provided by:CENTURY 21 First Choice Realty
Listed by: yvonne eason, honorata gruzewski
Office: crown homes realty llc.
MLS#:1231660
Source:OK_OKC
Price summary
- Price:$564,900
- Price per sq. ft.:$196.35
About this home
No Showings - August 27 -30th
Luxury 5-Bedroom Custom Home on a Premium Greenbelt Lot in Montereau (Piedmont Schools)
Rarely does a home offer this level of privacy, views, and upgraded finishes at this price point. Situated on a premium 0.3-acre lot backing permanent green space, this stunning custom home enjoys no backyard neighbors and no neighboring home to the east, creating a unique sense of openness that is nearly impossible to find in the neighborhood.
Property Highlights:
• Premium greenbelt lot with no neighbors behind and no future neighbor to the east
• Large backyard with plenty of room for a future pool
• Over 450 sq. ft. of outdoor living space including a massive upper-level deck overlooking the greenbelt
• 15-ft vaulted ceilings with exposed wood beams and dramatic oversized entryway
• Chef's kitchen featuring floor-to-ceiling glass-front cabinetry, quartz waterfall island, double ovens, 5-burner gas range, commercial-sized 60" refrigerator/freezer, and designer lighting
• Spacious living room with electric fireplace and wall of windows capturing peaceful views
• Luxurious primary suite with freestanding soaking tub, rainfall shower, and oversized custom closet with built-in dressers
• Flexible 5-bedroom floorplan or 4 bedrooms plus a dedicated executive office with vaulted ceilings and custom trim work
• Upstairs retreat with a large media/game room, private bedroom, full bath, and access to the expansive balcony deck
• Covered patio with gas fireplace, perfect for year-round entertaining
• 3-car garage with custom storage
• Community amenities include pool, fitness center, and walking trails
This is one of Montereau's most desirable homesites, offering a combination of privacy, views, natural light, outdoor living space, and luxury upgrades that is difficult to find under $600,000. Schedule a private showing today....
Contact an agent
Home facts
- Year built:2022
- Listing ID #:1231660
- Added:107 day(s) ago
- Updated:September 19, 2026 at 08:31 AM
Rooms and interior
- Bedrooms:5
- Total bathrooms:4
- Full bathrooms:3
- Half bathrooms:1
- Flooring:Carpet, Vinyl, Wood
- Kitchen Description:Dishwasher, Disposal, Microwave, Refrigerator
- Living area:2,877 sq. ft.
Structure and exterior
- Roof:Composition
- Year built:2022
- Building area:2,877 sq. ft.
- Lot area:0.3 Acres
- Lot Features:Greenbelt, Interior Lot
- Architectural Style:Modern
- Construction Materials:Brick
- Exterior Features:Balcony
- Foundation Description:Slab
Schools
- High school:Piedmont HS
- Middle school:Piedmont MS
- Elementary school:Stone Ridge ES
Finances and disclosures
- Price:$564,900
- Price per sq. ft.:$196.35
Features and amenities
- Appliances:Dishwasher, Disposal, Microwave, Refrigerator
Parking
- Parking description:Concrete
- Garage:Yes
- Garage spaces:3
 Listing content and images Copyright© 2026 MLSOK®. Some or all of the listings displayed may not belong to the firm whose website is being visited. Information provided is for the consumer’s personal, non-commercial use and may not be used for any purpose other than to identify prospective properties consumers may be interested in purchasing. Do not rely upon listing data without independently verifying it.
New listings near 14516 N Chambord Drive
- New
 $425,000Active4 beds 4 baths2,819 sq. ft.
209 Tumbleweed Road, Yukon, OK 73099
MLS# 1249956Listed by: MODERN ABODE REALTY - New
 $259,500Active3 beds 2 baths1,824 sq. ft.
11520 SW 10th Street, Yukon, OK 73099
MLS# 1249985Listed by: ACCESS REAL ESTATE LLC - New
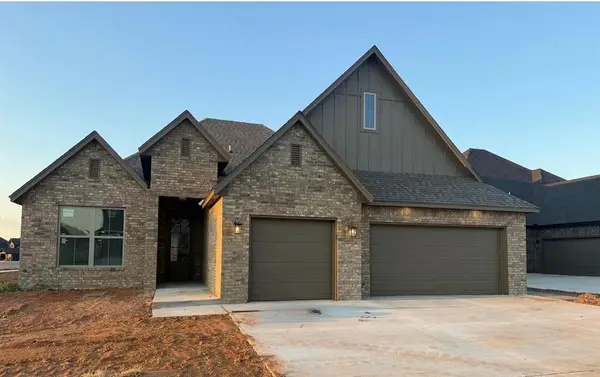 $409,900Active4 beds 3 baths2,185 sq. ft.
11517 NW 103rd Street, Yukon, OK 73099
MLS# 1249898Listed by: STETSON BENTLEY REALTY LLC - New
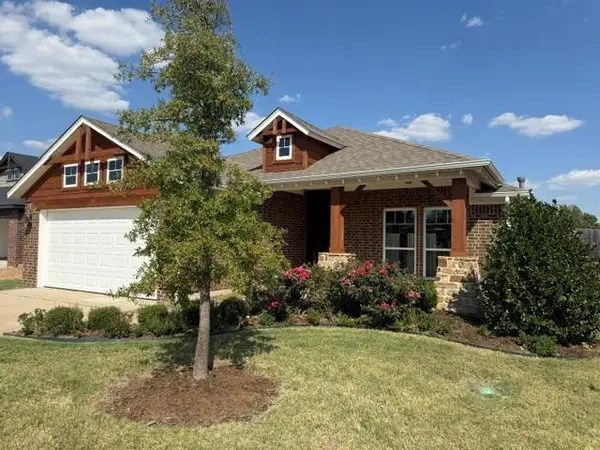 $289,900Active3 beds 2 baths1,682 sq. ft.
428 Compass Drive, Yukon, OK 73099
MLS# 1245719Listed by: STERLING REAL ESTATE - New
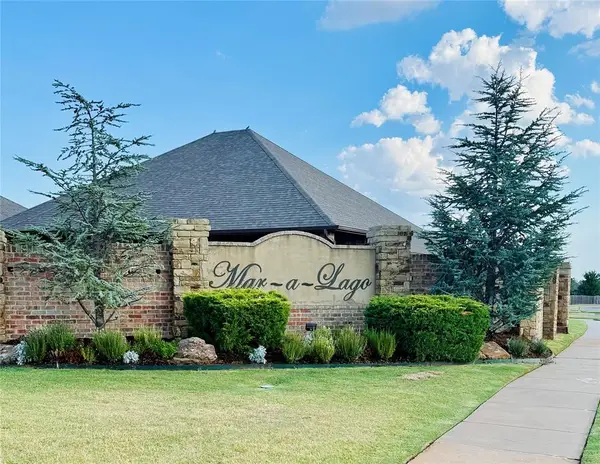 $80,000Active0.17 Acres
2000 Hamzas Court, Yukon, OK 73099
MLS# 1249771Listed by: KG REALTY LLC - New
 $80,000Active0.19 Acres
1808 Sama Way, Yukon, OK 73099
MLS# 1249789Listed by: KG REALTY LLC - New
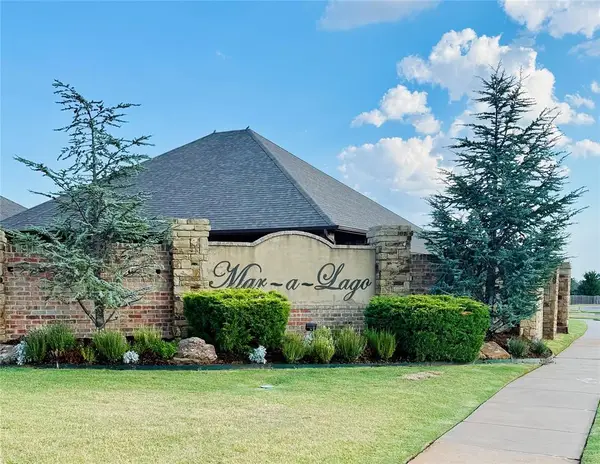 $80,000Active0.18 Acres
11044 NW 17th Street, Yukon, OK 73099
MLS# 1249791Listed by: KG REALTY LLC - New
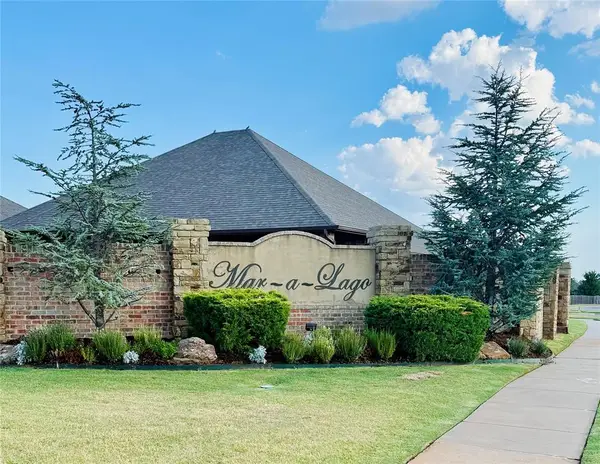 $80,000Active0.26 Acres
1816 Sama Way, Yukon, OK 73099
MLS# 1249793Listed by: KG REALTY LLC - New
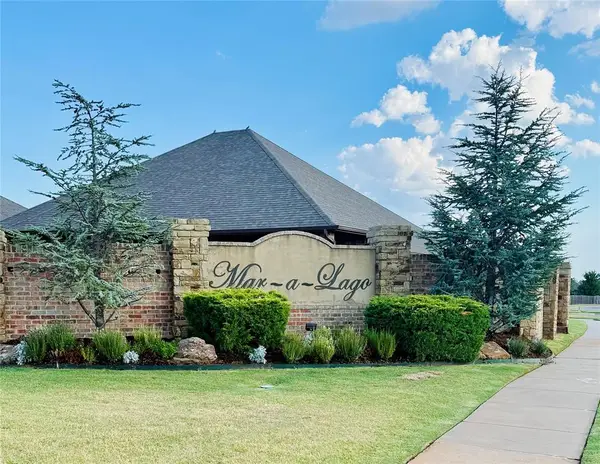 $80,000Active0.18 Acres
1821 Aminas Way, Yukon, OK 73099
MLS# 1249796Listed by: KG REALTY LLC - New
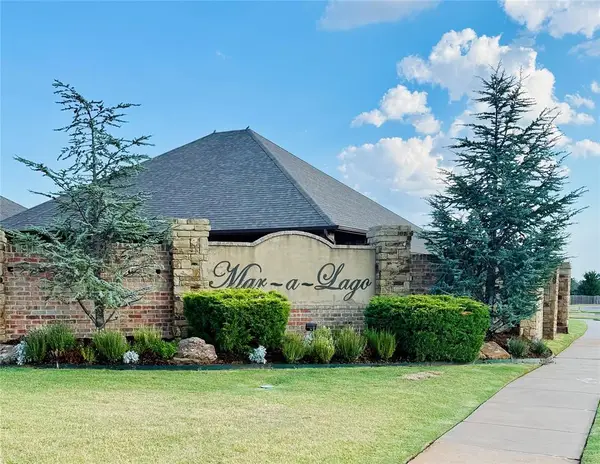 $80,000Active0.31 Acres
1801 Aminas Way, Yukon, OK 73099
MLS# 1249797Listed by: KG REALTY LLC


Protect your home and budget from life's surprises with an Assurant Home Warranty, backed by a partner that supports you through every step of homeownership. Explore Plans.
©2026 Century 21 Real Estate LLC. All rights reserved. CENTURY 21®, the CENTURY 21 Logo and C21® are service marks owned by Century 21 Real Estate LLC. Century 21 Real Estate LLC fully supports the principles of the Fair Housing Act and the Equal Opportunity Act. Each office is independently owned and operated. Listing information is deemed reliable but not guaranteed accurate.