
1530 Spring Creek Drive, Yukon, OK 73099
Local realty services provided by:CENTURY 21 Altus Prestige Realty
Listed by: jennifer kragh, anne bloomquist
Office: sage sotheby's realty
MLS#:1241703
Source:OK_OKC
1530 Spring Creek Drive,Yukon, OK 73099
$874,900
- 5 Beds
- 6 Baths
- 7,447 sq. ft.
- Single family
- Active
Price summary
- Price:$874,900
- Price per sq. ft.:$117.48
About this home
Walls of glass, soaring ceilings and bold architectural lines define this custom home in Yukon's Spring Creek community. Set on 1.5 acres backing directly to Chisholm Trail Park with no neighbors behind, the more than 7,400-square-foot residence offers generous first-floor living, a private tree-lined setting and a quiet cul-de-sac location. Few homes offer anything like the dramatic timber-clad natatorium. Vaulted timber ceilings, walls of glass, a heated indoor saltwater pool, sauna, fireplace, wet bar, kitchenette and generous gathering spaces create an extraordinary setting for year-round swimming, entertaining, relaxation and everyday luxury. The main living room is anchored by a striking fireplace beneath soaring ceilings, while expansive windows flood the space with natural light and frame views of the natatorium. The remodeled kitchen features custom cabinetry, stone countertops, a generous island and updated appliances. The private first-floor primary suite features a renovated ensuite bath. With five bedrooms, including three on the main level, the home offers flexibility for family, guests or a home office. Upstairs, two additional bedrooms are joined by generous living spaces and a second wet bar. An interior concrete safe room offers added peace of mind. A three-car garage and circular drive provide ample parking for family and guests. Outside, refreshed landscaping, new fencing, a fire pit and a restored koi pond complement the wooded backdrop. New flooring, fresh interior paint, updated lighting, remodeled baths, new interior doors, extensive pool upgrades and significant electrical improvements allow the next owner to simply move in and enjoy. Located within the Yukon Public Schools district, just minutes from shopping, dining and convenient highway access. Distinctive architecture. Extraordinary spaces. An unforgettable home unlike anything else in Yukon....
Contact an agent
Home facts
- Year built:1984
- Listing ID #:1241703
- Added:46 day(s) ago
- Updated:September 15, 2026 at 12:38 PM
Rooms and interior
- Bedrooms:5
- Total bathrooms:6
- Full bathrooms:5
- Half bathrooms:1
- Living area:7,447 sq. ft.
Structure and exterior
- Year built:1984
- Building area:7,447 sq. ft.
- Lot area:1.5 Acres
- Lot Features:Cul-De-Sac
- Architectural Style:Traditional
- Construction Materials:Brick, Stone
- Exterior Features:Fire Pit
- Foundation Description:Slab
Schools
- High school:Yukon HS
- Middle school:Yukon MS
- Elementary school:Shedeck ES
Finances and disclosures
- Price:$874,900
- Price per sq. ft.:$117.48
Features and amenities
- Pool features:Indoor
Parking
- Garage:Yes
- Garage spaces:3
 Listing content and images Copyright© 2026 MLSOK®. Some or all of the listings displayed may not belong to the firm whose website is being visited. Information provided is for the consumer’s personal, non-commercial use and may not be used for any purpose other than to identify prospective properties consumers may be interested in purchasing. Do not rely upon listing data without independently verifying it.
New listings near 1530 Spring Creek Drive
- New
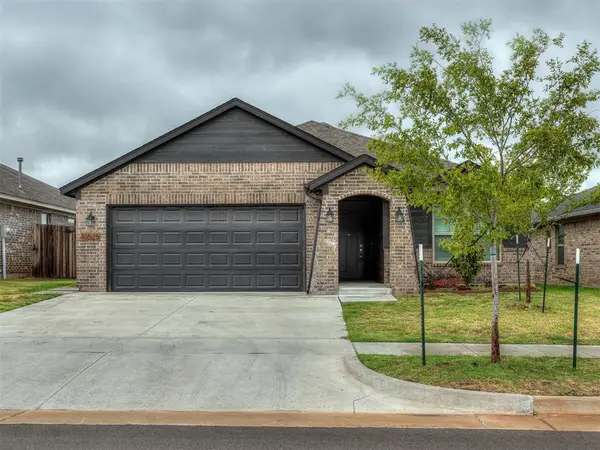 $272,900Active4 beds 2 baths1,486 sq. ft.
10525 NW 32nd Street, Yukon, OK 73099
MLS# 1243905Listed by: STERLING REAL ESTATE - New
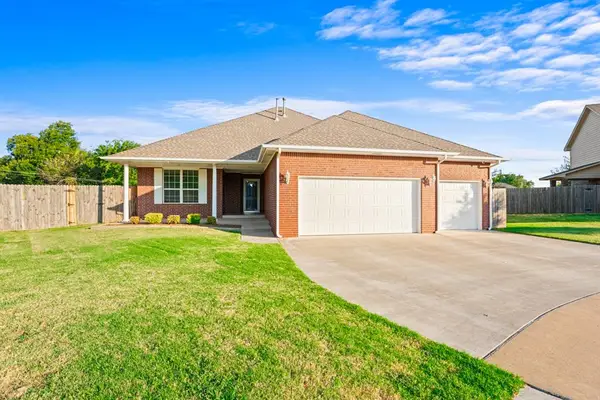 $352,000Active4 beds 3 baths2,523 sq. ft.
10925 NW 118th Street, Yukon, OK 73099
MLS# 1248736Listed by: CROSS TIMBERS REALTY - New
 $155,000Active3 beds 2 baths1,242 sq. ft.
125 Marrgate Drive, Yukon, OK 73099
MLS# 1249045Listed by: MODERN ABODE REALTY - New
 $415,000Active4 beds 3 baths2,495 sq. ft.
11512 NW 109th Street, Yukon, OK 73099
MLS# 1249051Listed by: JSK ENDEAVORS LLC (BO) - New
 $440,000Active4 beds 4 baths2,930 sq. ft.
3504 W Sadie Drive, Yukon, OK 73099
MLS# 1248966Listed by: COURTYARD REAL ESTATE - New
 $210,900Active3 beds 2 baths1,266 sq. ft.
10928 SW 25th Street, Yukon, OK 73099
MLS# 1249019Listed by: COPPER CREEK REAL ESTATE - New
 $226,900Active4 beds 2 baths1,459 sq. ft.
10932 SW 25th Street, Yukon, OK 73099
MLS# 1249027Listed by: COPPER CREEK REAL ESTATE - New
 $218,900Active3 beds 2 baths1,411 sq. ft.
10933 SW 25th Street, Yukon, OK 73099
MLS# 1249032Listed by: COPPER CREEK REAL ESTATE - New
 $218,900Active3 beds 2 baths1,402 sq. ft.
10929 SW 25th Street, Yukon, OK 73099
MLS# 1249002Listed by: COPPER CREEK REAL ESTATE - Open Sun, 2 to 4pmNew
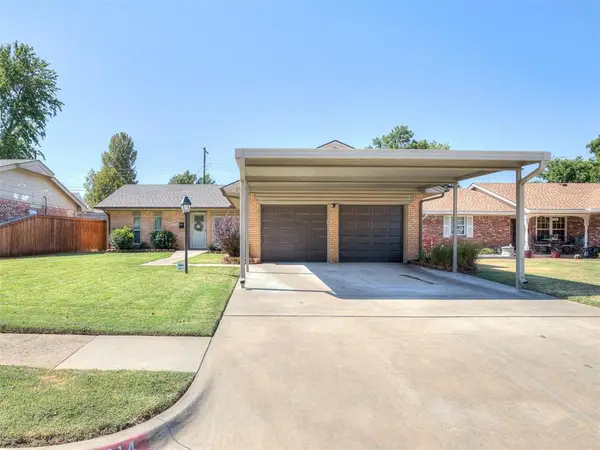 $238,000Active3 beds 2 baths1,447 sq. ft.
214 Tanglewood Drive, Yukon, OK 73099
MLS# 1248751Listed by: METRO FIRST REALTY


Protect your home and budget from life's surprises with an Assurant Home Warranty, backed by a partner that supports you through every step of homeownership. Explore Plans.
©2026 Century 21 Real Estate LLC. All rights reserved. CENTURY 21®, the CENTURY 21 Logo and C21® are service marks owned by Century 21 Real Estate LLC. Century 21 Real Estate LLC fully supports the principles of the Fair Housing Act and the Equal Opportunity Act. Each office is independently owned and operated. Listing information is deemed reliable but not guaranteed accurate.