
2713 Busheywood Drive, Yukon, OK 73099
Local realty services provided by:CENTURY 21 Judge Fite Company
Listed by: honorata gruzewski
Office: crown homes realty llc.
MLS#:1248848
Source:OK_OKC
2713 Busheywood Drive,Yukon, OK 73099
$290,000
- 4 Beds
- 2 Baths
- 1,672 sq. ft.
- Single family
- Active
Price summary
- Price:$290,000
- Price per sq. ft.:$173.44
About this home
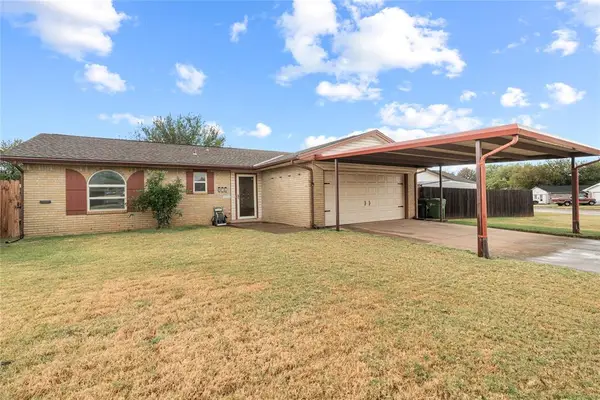
Welcome to 2713 Busheywood Dr, a well-kept one-story brick home in Yukon’s Castlebrook Crossing community. This 1,672 sq ft home features 4 bedrooms, 2 baths, a 3-car attached garage, and a storm shelter - features buyers often seek in a home. The cul-de-sac setting, well-maintained landscaping, and inviting backyard create a sense of privacy and everyday comfort.
Inside, the open kitchen, dining, and living areas are designed for easy connection. Vaulted ceilings and a brick fireplace anchor the living room, while the kitchen offers stained-wood custom cabinetry, granite countertops, pendant lighting, and a raised bar that keeps conversation flowing. The primary suite includes a double-sink granite vanity, jetted tub, and tiled walk-in shower. This 4-bedroom home provides flexibility for work, guests, hobbies, or home organization.
Enjoy outdoor time on the covered patio and deck overlooking a landscaped backyard with established bushes. Recent updates include a 2-year-old roof, HVAC system, and water heater, plus a newer range, deck, and French drain. Castlebrook Crossing residents enjoy neighborhood amenities, including a pool, playgrounds, and basketball courts, plus nearby Mustang-area schools, Yukon conveniences, and Oklahoma City metro access.
Buyer to verify all information....
Contact an agent
Home facts
- Year built:2011
- Listing ID #:1248848
- Added:1 day(s) ago
- Updated:September 12, 2026 at 10:42 AM
Rooms and interior
- Bedrooms:4
- Total bathrooms:2
- Full bathrooms:2
- Living area:1,672 sq. ft.
Structure and exterior
- Roof:Composition
- Year built:2011
- Building area:1,672 sq. ft.
- Lot area:0.2 Acres
- Lot Features:Cul-De-Sac
- Architectural Style:Ranch
- Construction Materials:Brick
- Exterior Features:Rain Gutters, Storage
- Foundation Description:Slab
Schools
- High school:Mustang HS
- Middle school:Canyon Ridge IES
- Elementary school:Mustang Valley ES
Finances and disclosures
- Price:$290,000
- Price per sq. ft.:$173.44
Parking
- Garage:Yes
- Garage spaces:3
 Listing content and images Copyright© 2026 MLSOK®. Some or all of the listings displayed may not belong to the firm whose website is being visited. Information provided is for the consumer’s personal, non-commercial use and may not be used for any purpose other than to identify prospective properties consumers may be interested in purchasing. Do not rely upon listing data without independently verifying it.
New listings near 2713 Busheywood Drive
- New
 $199,999Active3 beds 2 baths1,036 sq. ft.
814 Cherrywood Lane, Yukon, OK 73099
MLS# 1248087Listed by: RE/MAX ENERGY REAL ESTATE - New
 $410,500Active4 beds 2 baths2,002 sq. ft.
2921 Spring Meadow Lane, Yukon, OK 73099
MLS# 1248855Listed by: VIRTUS SELLS LLC - New
 $230,000Active3 beds 2 baths1,423 sq. ft.
9609 High Noon Road, Yukon, OK 73099
MLS# 1248584Listed by: RE/MAX AT HOME - New
 $295,000Active4 beds 3 baths2,282 sq. ft.
11205 NW 96th Street, Yukon, OK 73099
MLS# 1247626Listed by: RE/MAX ENERGY REAL ESTATE - New
 $259,900Active3 beds 2 baths1,986 sq. ft.
11009 SW 8th Street, Yukon, OK 73099
MLS# 1248775Listed by: EPIQUE REALTY - Open Sun, 2 to 4pmNew
 $725,000Active4 beds 5 baths3,833 sq. ft.
3600 Wimberley Creek Drive, Yukon, OK 73099
MLS# 1248780Listed by: SALT REAL ESTATE INC - New
 $399,999Active4 beds 2 baths1,929 sq. ft.
2913 River Birch Lane, Yukon, OK 73099
MLS# 1248813Listed by: VIRTUS SELLS LLC - New
 $325,000Active4 beds 3 baths2,821 sq. ft.
308 Tumbleweed Road, Yukon, OK 73099
MLS# 1248663Listed by: BLACK LABEL REALTY  $221,895Pending3 beds 2 baths1,402 sq. ft.
10936 SW 25th Street, Yukon, OK 73099
MLS# 1248753Listed by: COPPER CREEK REAL ESTATE


Protect your home and budget from life's surprises with an Assurant Home Warranty, backed by a partner that supports you through every step of homeownership. Explore Plans.
©2026 Century 21 Real Estate LLC. All rights reserved. CENTURY 21®, the CENTURY 21 Logo and C21® are service marks owned by Century 21 Real Estate LLC. Century 21 Real Estate LLC fully supports the principles of the Fair Housing Act and the Equal Opportunity Act. Each office is independently owned and operated. Listing information is deemed reliable but not guaranteed accurate.