
3132 Adelyn Terrace, Yukon, OK 73099
Local realty services provided by:CENTURY 21 First Choice Realty
Listed by: ronald fulton
Office: lgi realty - oklahoma, llc.
MLS#:1257220
Source:OK_OKC
3132 Adelyn Terrace,Yukon, OK 73099
$395,900
- 5 Beds
- 3 Baths
- 2,483 sq. ft.
- Single family
- Pending
Price summary
- Price:$395,900
- Price per sq. ft.:$159.44
About this home
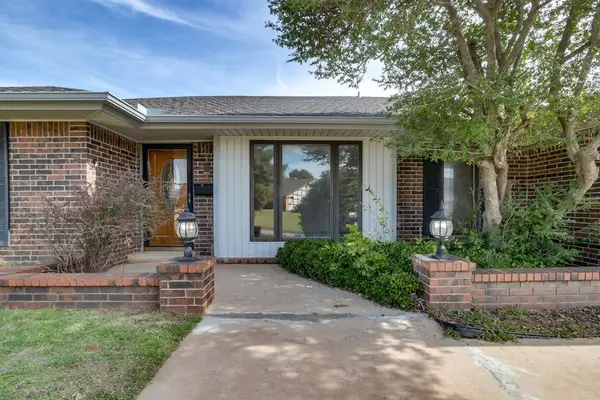
Discover spacious two-story living in the beautifully designed Perry floorplan! This home offers an inviting open-concept layout with plenty of room to relax, entertain, and enjoy everyday living. The kitchen is a standout feature, showcasing granite countertops, white cabinetry, subway tile backsplash, stainless steel appliances, and an oversized center island overlooking the main living area. Durable wood-look flooring flows throughout the main living spaces, creating a bright and cohesive design. The spacious primary suite offers a private retreat with plush carpeting, a ceiling fan, and an en-suite bathroom featuring a double-sink vanity, a soaking tub, a separate walk-in shower, and a generous walk-in closet. Additional highlights include modern fixtures, recessed lighting, an attached two-car garage, and a fully fenced backyard with a covered patio. Enjoy the perfect combination of style, comfort, and functionality in this thoughtfully designed home!
Contact an agent
Home facts
- Year built:2026
- Listing ID #:1257220
- Added:1 day(s) ago
- Updated:November 06, 2026 at 11:51 PM
Rooms and interior
- Bedrooms:5
- Total bathrooms:3
- Full bathrooms:3
- Rooms Total:11
- Flooring:Carpet, Vinyl
- Kitchen Description:Dishwasher, Disposal, Microwave, Refrigerator
- Living area:2,483 sq. ft.
Heating and cooling
- Heating:Central Gas
Structure and exterior
- Roof:Composition
- Year built:2026
- Building area:2,483 sq. ft.
- Lot area:0.19 Acres
- Lot Features:Interior Lot
- Architectural Style:Traditional
- Construction Materials:Brick & Frame
- Foundation Description:Post Tension
Schools
- High school:Mustang HS
- Middle school:Meadow Brook Intermediate School,Mustang Central
- Elementary school:Riverwood ES
Finances and disclosures
- Price:$395,900
- Price per sq. ft.:$159.44
Features and amenities
- Appliances:Dishwasher, Disposal, Microwave, Refrigerator, Water Heater
Parking
- Parking description:Concrete
- Garage:Yes
- Garage spaces:2
 Listing content and images Copyright© 2026 MLSOK®. Some or all of the listings displayed may not belong to the firm whose website is being visited. Information provided is for the consumer’s personal, non-commercial use and may not be used for any purpose other than to identify prospective properties consumers may be interested in purchasing. Do not rely upon listing data without independently verifying it.
New listings near 3132 Adelyn Terrace
- New
 $275,000Active4 beds 3 baths2,334 sq. ft.
2020 Lankestar Place, Yukon, OK 73099
MLS# 1257206Listed by: PORCH & GABLE REAL ESTATE - Open Sun, 2 to 4pmNew
 $279,900Active3 beds 2 baths1,875 sq. ft.
11116 NW 97th Street, Yukon, OK 73099
MLS# 1256576Listed by: KG REALTY LLC - New
 $298,900Active3 beds 2 baths1,459 sq. ft.
3113 Evyn Boulevard, Yukon, OK 73099
MLS# 1257167Listed by: LGI REALTY - OKLAHOMA, LLC - New
 $338,900Active4 beds 2 baths1,802 sq. ft.
3128 Adelyn Terrace, Yukon, OK 73099
MLS# 1257168Listed by: LGI REALTY - OKLAHOMA, LLC - New
 $208,500Active3 beds 2 baths1,348 sq. ft.
1001 Danbury Place, Yukon, OK 73099
MLS# 1256991Listed by: PROSPECT REAL ESTATE LLC - New
 $319,900Active3 beds 2 baths1,724 sq. ft.
11617 SW 14th Street, Yukon, OK 73099
MLS# 1257039Listed by: LB REALTY GROUP-MB OF OKLAHOMA - New
 $269,900Active3 beds 2 baths1,543 sq. ft.
1204 Blackjack Creek Drive, Yukon, OK 73099
MLS# 1256948Listed by: CENTRAL OKLAHOMA REAL ESTATE - New
 $292,000Active3 beds 2 baths1,629 sq. ft.
1213 Blackjack Creek Drive, Yukon, OK 73099
MLS# 1256955Listed by: CENTRAL OKLAHOMA REAL ESTATE - New
 $316,000Active4 beds 2 baths1,846 sq. ft.
1209 Blackjack Creek Drive, Yukon, OK 73099
MLS# 1256958Listed by: CENTRAL OKLAHOMA REAL ESTATE


Protect your home and budget from life's surprises with an Assurant Home Warranty, backed by a partner that supports you through every step of homeownership. Explore Plans.
©2026 Century 21 Real Estate LLC. All rights reserved. CENTURY 21®, the CENTURY 21 Logo and C21® are service marks owned by Century 21 Real Estate LLC. Century 21 Real Estate LLC fully supports the principles of the Fair Housing Act and the Equal Opportunity Act. Each office is independently owned and operated. Listing information is deemed reliable but not guaranteed accurate.