
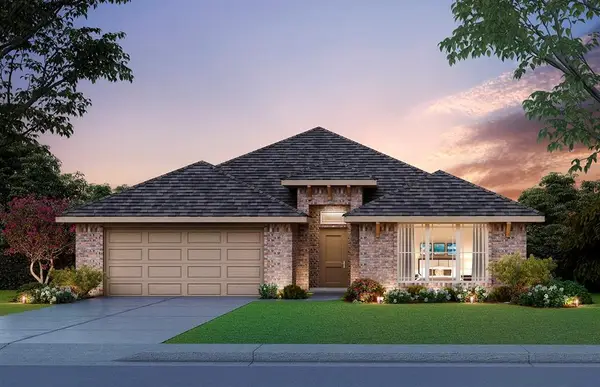
3208 Highline Drive, Yukon, OK 73099
Local realty services provided by:CENTURY 21 First Choice Realty
Listed by: zachary holland
Office: premium prop llc.
MLS#:1248228
Source:OK_OKC
3208 Highline Drive,Yukon, OK 73099
$282,490
- 3 Beds
- 2 Baths
- 1,300 sq. ft.
- Single family
- Active
Price summary
- Price:$282,490
- Price per sq. ft.:$217.3
About this home
This Norma floor plan includes 1,425 Sqft of total living space, which includes 1,300 Sqft of indoor living and 125 Sqft of outdoor living space. There is also a 385 Sq Ft, two car garage with a storm shelter installed. This amazing and affordable home offers 3 bedrooms, 2 full bathrooms, 2 covered patios, and a utility room! The great room presents a 10-ft ceiling with large windows, wood-look tile, a ceiling fan, hand-textured walls, and Cat6 wiring. The spacious kitchen includes beautiful countertops, stainless-steel appliances, custom-built cabinets with cabinet hardware installed throughout, wood-look tile, a large corner pantry, and a center island that holds a dishwasher and a roomy sink. The primary suite supports a high ceiling, lovely windows, a ceiling fan, Cat6 wiring, and our cozy carpet finish. The primary bath is attached and holds a dual sink vanity with an elegant countertop selection, satin nickel delta features, an elongated water saving toilet, a European walk-in shower, and a spacious walk-in closet. Outdoor living includes fully sodded yards, a smart home irrigation system, and 30-yr weather wood shingles. Other amenities include a tankless water heater, R-15 insulation, a fresh air intake system, and so much MORE!...
Contact an agent
Home facts
- Year built:2026
- Listing ID #:1248228
- Added:1 day(s) ago
- Updated:September 09, 2026 at 12:35 PM
Rooms and interior
- Bedrooms:3
- Total bathrooms:2
- Full bathrooms:2
- Flooring:Carpet, Combo, Tile
- Kitchen Description:Dishwasher, Disposal, Microwave
- Living area:1,300 sq. ft.
Structure and exterior
- Roof:Composition
- Year built:2026
- Building area:1,300 sq. ft.
- Lot area:0.2 Acres
- Lot Features:Interior Lot, Section Line
- Architectural Style:Craftsman
- Construction Materials:Brick & Frame, Masonry Vaneer
- Foundation Description:Post Tension
Schools
- High school:Mustang HS
- Middle school:Meadow Brook Intermediate School,Mustang MS
- Elementary school:Riverwood ES
Utilities
- Water:Public
Finances and disclosures
- Price:$282,490
- Price per sq. ft.:$217.3
Features and amenities
- Appliances:Dishwasher, Disposal, Microwave, Water Heater
- Amenities:Combo Woodwork
- Smart home:Yes
Parking
- Parking description:Concrete
- Garage:Yes
- Garage spaces:2
 Listing content and images Copyright© 2026 MLSOK®. Some or all of the listings displayed may not belong to the firm whose website is being visited. Information provided is for the consumer’s personal, non-commercial use and may not be used for any purpose other than to identify prospective properties consumers may be interested in purchasing. Do not rely upon listing data without independently verifying it.
New listings near 3208 Highline Drive
- New
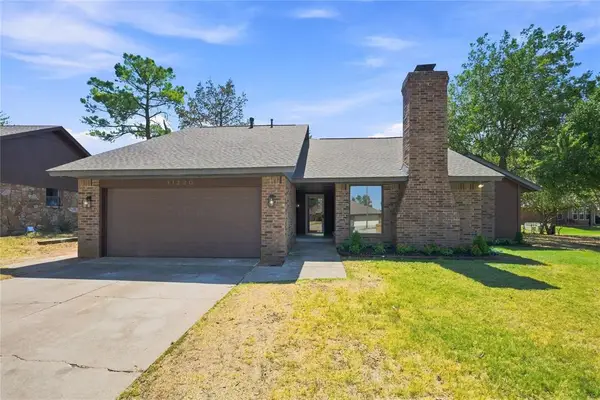 $257,500Active3 beds 2 baths1,679 sq. ft.
11220 NW 112th Street, Yukon, OK 73099
MLS# 1243749Listed by: KELLER WILLIAMS CENTRAL OK - New
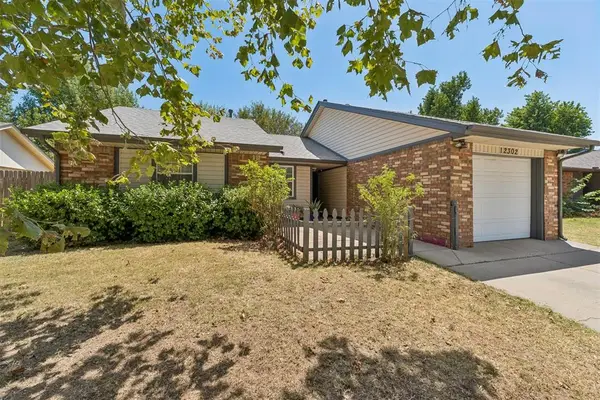 $185,000Active3 beds 1 baths1,096 sq. ft.
12302 SW 15th Terrace, Yukon, OK 73099
MLS# 1247007Listed by: VERBODE - New
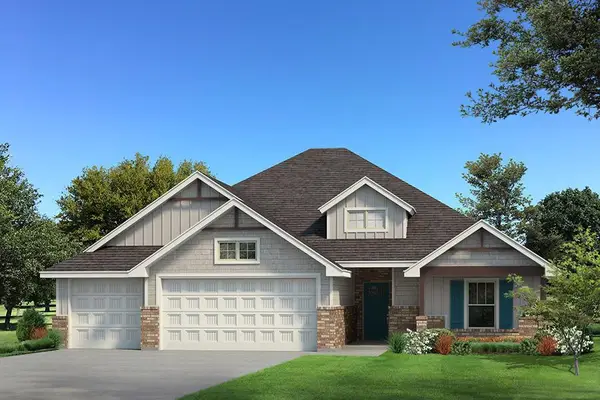 $384,840Active4 beds 2 baths1,900 sq. ft.
12517 SW 30th Street, Yukon, OK 73099
MLS# 1248251Listed by: PREMIUM PROP LLC - New
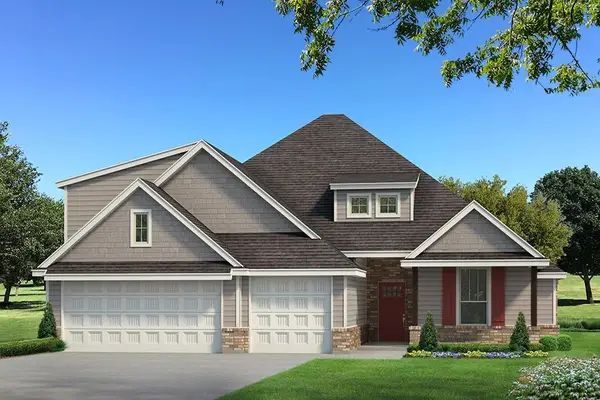 $454,390Active4 beds 3 baths2,300 sq. ft.
11621 Abigail Way, Yukon, OK 73099
MLS# 1248261Listed by: PREMIUM PROP LLC - New
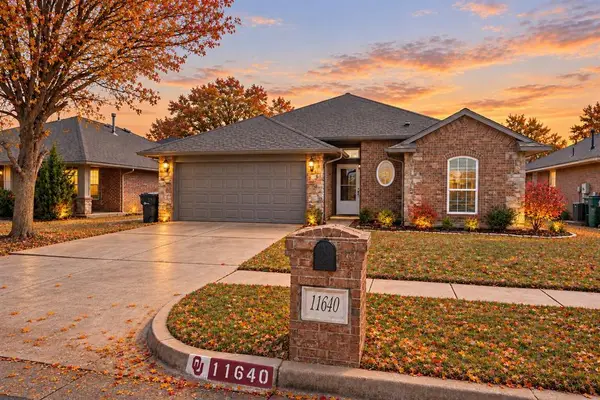 $248,900Active3 beds 2 baths1,496 sq. ft.
11640 SW 10th Street, Yukon, OK 73099
MLS# 1248176Listed by: COUNTRYSIDE REALTY - New
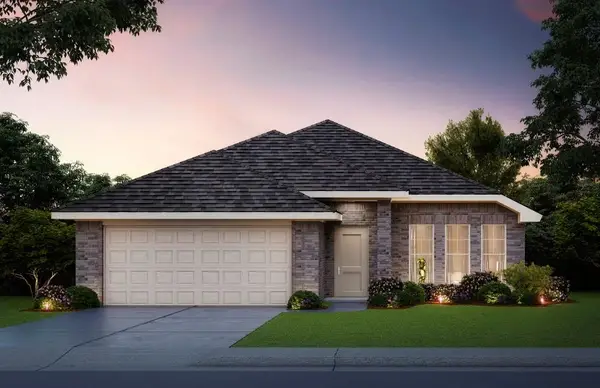 $311,605Active4 beds 2 baths1,701 sq. ft.
1201 Blackjack Creek Drive, Yukon, OK 73099
MLS# 1248190Listed by: CENTRAL OKLAHOMA REAL ESTATE - New
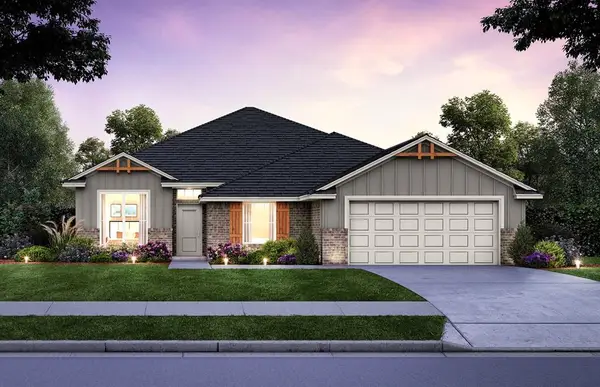 $345,925Active4 beds 3 baths2,030 sq. ft.
11908 SW 11th Street, Yukon, OK 73099
MLS# 1248197Listed by: CENTRAL OKLAHOMA REAL ESTATE - New
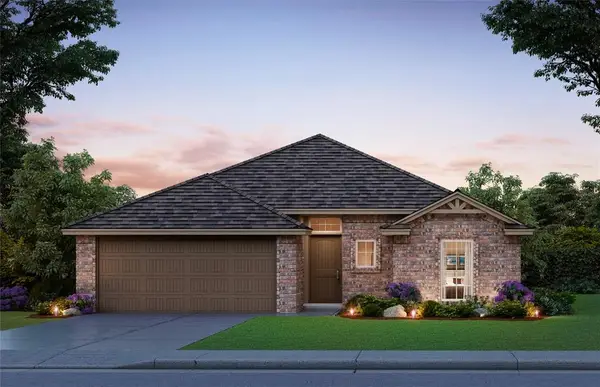 $287,297Active3 beds 2 baths1,543 sq. ft.
11912 SW 11th Street, Yukon, OK 73099
MLS# 1248203Listed by: CENTRAL OKLAHOMA REAL ESTATE - New
 $330,123Active3 beds 2 baths1,875 sq. ft.
12009 SW 11th Street, Yukon, OK 73099
MLS# 1248206Listed by: CENTRAL OKLAHOMA REAL ESTATE


Protect your home and budget from life's surprises with an Assurant Home Warranty, backed by a partner that supports you through every step of homeownership. Explore Plans.
©2026 Century 21 Real Estate LLC. All rights reserved. CENTURY 21®, the CENTURY 21 Logo and C21® are service marks owned by Century 21 Real Estate LLC. Century 21 Real Estate LLC fully supports the principles of the Fair Housing Act and the Equal Opportunity Act. Each office is independently owned and operated. Listing information is deemed reliable but not guaranteed accurate.