
3504 W Sadie Drive, Yukon, OK 73099
Local realty services provided by:CENTURY 21 Judge Fite Company
Listed by: bethany higgins
Office: courtyard real estate
MLS#:1248966
Source:OK_OKC
3504 W Sadie Drive,Yukon, OK 73099
$440,000
- 4 Beds
- 4 Baths
- 2,930 sq. ft.
- Single family
- Active
Price summary
- Price:$440,000
- Price per sq. ft.:$150.17
About this home
VA ASSUMABLE LOAN AT AN INCREDIBLE 2.63% INTEREST RATE! Considerable savings over the life of the loan! VA loan assumption may be available to qualified VA buyers with sufficient VA entitlement. Contact the listing agent for additional information regarding assumption requirements and eligibility.
NEW ROOF & GUTTERS — LESS THAN TWO MONTHS OLD!
This spacious home offers a highly functional floor plan with 4 true bedrooms, a dedicated office, and a large upstairs game room.
The main level features upgraded wood look tile flooring throughout, including the primary bedroom. The inviting living room offers a gas fireplace, ceiling fan, and recessed lighting, while the staircase showcases beautifully stained wood treads accented by metal spindles.
The kitchen provides plenty of space for everyday living and entertaining, featuring a large center island with additional seating, abundant cabinetry, upgraded tile backsplash, recessed lighting, and a microwave vented to the exterior. The adjoining dining area creates an easy flow between the kitchen and living spaces.
Upstairs, the oversized game room features built-in storage and provides additional flexible living space. One of the upstairs bedrooms has access to its own full bathroom, creating an ideal private guest suite, multigenerational living space, or mother-in-law suite.
A spacious dedicated study features French doors and a ceiling fan, providing a comfortable space for a home office.
Outside, enjoy a large covered back patio, full sprinkler system, and wood privacy fence with metal posts. The oversized 3-car garage includes an in-ground storm shelter for added peace of mind.
Located in the Mustang School District with convenient access to an expanding selection of nearby shopping, dining, and everyday amenities.
4 Bedrooms • Office • Game Room • Private Guest Suite • 3-Car Garage • Storm Shelter • New Roof & Gutters • Mustang Schools • 2.63% VA Assumable Loan...
Contact an agent
Home facts
- Year built:2019
- Listing ID #:1248966
- Added:1 day(s) ago
- Updated:September 14, 2026 at 09:19 PM
Rooms and interior
- Bedrooms:4
- Total bathrooms:4
- Full bathrooms:3
- Half bathrooms:1
- Flooring:Combo
- Kitchen Description:Dishwasher, Microwave, Refrigerator
- Living area:2,930 sq. ft.
Structure and exterior
- Roof:Composition
- Year built:2019
- Building area:2,930 sq. ft.
- Lot area:0.2 Acres
- Lot Features:Interior Lot
- Architectural Style:Traditional
- Construction Materials:Brick & Frame
- Foundation Description:Slab
Schools
- High school:Mustang HS
- Middle school:Mustang North MS
- Elementary school:Riverwood ES
Utilities
- Water:Public
Finances and disclosures
- Price:$440,000
- Price per sq. ft.:$150.17
Features and amenities
- Appliances:Dishwasher, Microwave, Refrigerator, Water Heater
- Amenities:Paint Woodwork
Parking
- Garage:Yes
- Garage spaces:3
 Listing content and images Copyright© 2026 MLSOK®. Some or all of the listings displayed may not belong to the firm whose website is being visited. Information provided is for the consumer’s personal, non-commercial use and may not be used for any purpose other than to identify prospective properties consumers may be interested in purchasing. Do not rely upon listing data without independently verifying it.
New listings near 3504 W Sadie Drive
- New
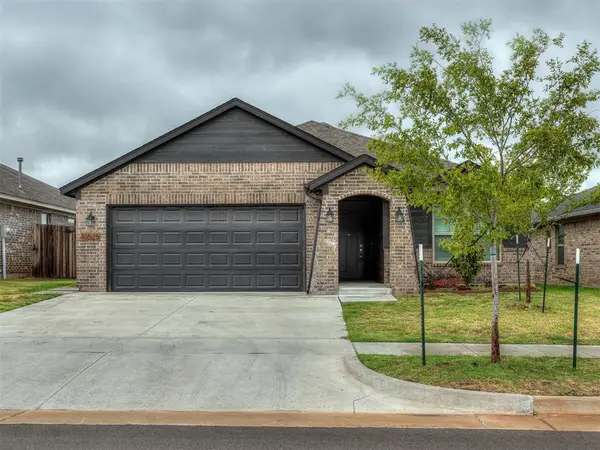 $272,900Active4 beds 2 baths1,486 sq. ft.
10525 NW 32nd Street, Yukon, OK 73099
MLS# 1243905Listed by: STERLING REAL ESTATE - New
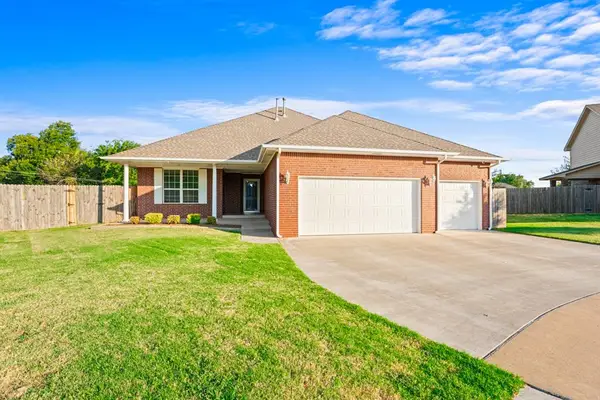 $352,000Active4 beds 3 baths2,523 sq. ft.
10925 NW 118th Street, Yukon, OK 73099
MLS# 1248736Listed by: CROSS TIMBERS REALTY - New
 $155,000Active3 beds 2 baths1,242 sq. ft.
125 Marrgate Drive, Yukon, OK 73099
MLS# 1249045Listed by: MODERN ABODE REALTY - New
 $415,000Active4 beds 3 baths2,495 sq. ft.
11512 NW 109th Street, Yukon, OK 73099
MLS# 1249051Listed by: JSK ENDEAVORS LLC (BO) - New
 $210,900Active3 beds 2 baths1,266 sq. ft.
10928 SW 25th Street, Yukon, OK 73099
MLS# 1249019Listed by: COPPER CREEK REAL ESTATE - New
 $226,900Active4 beds 2 baths1,459 sq. ft.
10932 SW 25th Street, Yukon, OK 73099
MLS# 1249027Listed by: COPPER CREEK REAL ESTATE - New
 $218,900Active3 beds 2 baths1,411 sq. ft.
10933 SW 25th Street, Yukon, OK 73099
MLS# 1249032Listed by: COPPER CREEK REAL ESTATE - New
 $218,900Active3 beds 2 baths1,402 sq. ft.
10929 SW 25th Street, Yukon, OK 73099
MLS# 1249002Listed by: COPPER CREEK REAL ESTATE - Open Sun, 2 to 4pmNew
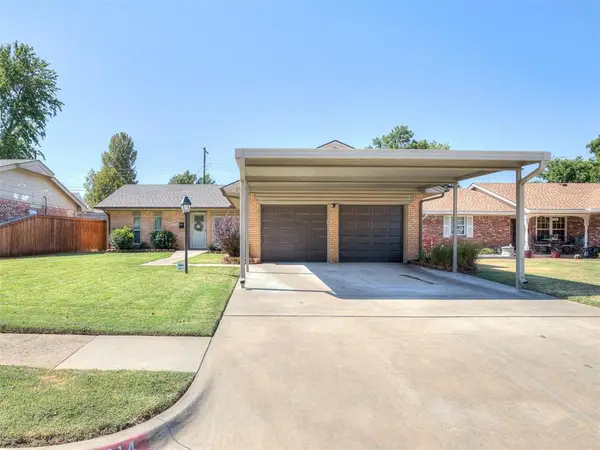 $238,000Active3 beds 2 baths1,447 sq. ft.
214 Tanglewood Drive, Yukon, OK 73099
MLS# 1248751Listed by: METRO FIRST REALTY


Protect your home and budget from life's surprises with an Assurant Home Warranty, backed by a partner that supports you through every step of homeownership. Explore Plans.
©2026 Century 21 Real Estate LLC. All rights reserved. CENTURY 21®, the CENTURY 21 Logo and C21® are service marks owned by Century 21 Real Estate LLC. Century 21 Real Estate LLC fully supports the principles of the Fair Housing Act and the Equal Opportunity Act. Each office is independently owned and operated. Listing information is deemed reliable but not guaranteed accurate.