
4712 Elk Creek Drive, Yukon, OK 73099
Local realty services provided by:CENTURY 21 Judge Fite Company
Listed by: anya mashaney
Office: spaces real estate
MLS#:1248404
Source:OK_OKC
4712 Elk Creek Drive,Yukon, OK 73099
$260,000
- 3 Beds
- 2 Baths
- 1,579 sq. ft.
- Single family
- Active
Price summary
- Price:$260,000
- Price per sq. ft.:$164.66
About this home
Welcome home! This single owner home in desirable Deer Run addition is located on a quiet cul-de-sac. With an open floor plan, 3 bedrooms PLUS a dedicated office, this house is ready for its next owners to make it their home! Living room features gas fireplace with beautiful wood surround, tall ceilings, and an open floor plan to the kitchen and dining area with an additional breakfast bar. Kitchen features stainless steel appliances including dishwasher, microwave, and free-standing range with double ovens. Primary bedroom on one side of the home provides privacy and features a walk-in closet and large ensuite bathroom with separate jetted tub and shower, and double vanities. Two additional bedrooms and a hall bathroom are located on the other side of the house - bedrooms have been opened up & combined but could easily be separated again if desired. With a dedicated office/study on the front of the house, tons of built-in storage in the hall, and an additional storage shed in the yard, you'll have plenty of room to work with. Storm shelter in the garage and sun shade installed on the back patio ensure you can enjoy being home all year round. Conveniently located off NW 39th/Rt 66, near Turnpike access, you are just a few minutes from OKC, Yukon, Mustang, Moore, or even Edmond! You won't want to miss the potential this home has to offer. Schedule your private showing!...
Contact an agent
Home facts
- Year built:2007
- Listing ID #:1248404
- Added:1 day(s) ago
- Updated:September 10, 2026 at 10:22 PM
Rooms and interior
- Bedrooms:3
- Total bathrooms:2
- Full bathrooms:2
- Rooms Total:8
- Flooring:Carpet, Tile
- Kitchen Description:Dishwasher, Disposal, Microwave
- Living area:1,579 sq. ft.
Structure and exterior
- Roof:Composition
- Year built:2007
- Building area:1,579 sq. ft.
- Lot area:0.25 Acres
- Lot Features:Cul-De-Sac
- Architectural Style:Dallas, Traditional
- Construction Materials:Brick & Frame
- Foundation Description:Slab
Schools
- High school:Yukon HS
- Middle school:Yukon MS
- Elementary school:Lakeview ES,Myers ES
Utilities
- Water:Public
Finances and disclosures
- Price:$260,000
- Price per sq. ft.:$164.66
Features and amenities
- Appliances:Dishwasher, Disposal, Microwave
- Amenities:Stained Wood
Parking
- Parking description:Concrete
- Garage:Yes
- Garage spaces:2
 Listing content and images Copyright© 2026 MLSOK®. Some or all of the listings displayed may not belong to the firm whose website is being visited. Information provided is for the consumer’s personal, non-commercial use and may not be used for any purpose other than to identify prospective properties consumers may be interested in purchasing. Do not rely upon listing data without independently verifying it.
New listings near 4712 Elk Creek Drive
- New
 $249,900Active3 beds 2 baths1,871 sq. ft.
12408 SW 28th Street, Yukon, OK 73099
MLS# 1245770Listed by: TURNER REAL ESTATE TEAM, INC - New
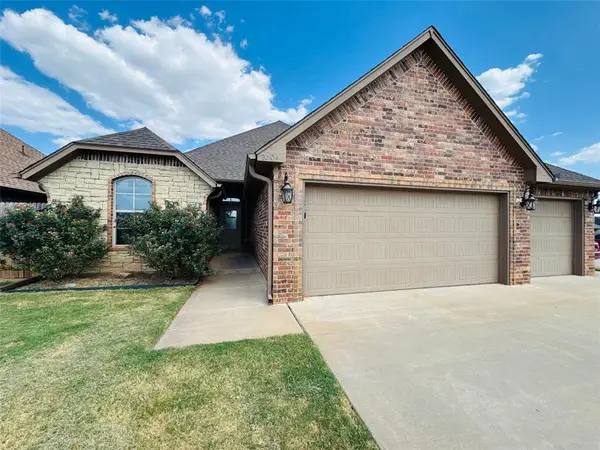 $320,000Active4 beds 2 baths2,002 sq. ft.
2304 Wheatfield Avenue, Yukon, OK 73099
MLS# 1248506Listed by: FLOTILLA REAL ESTATE PARTNERS - New
 $315,950Active4 beds 2 baths1,770 sq. ft.
4532 Adobe Court, Yukon, OK 73099
MLS# 1248590Listed by: MCGRAW REALTORS (BO) - New
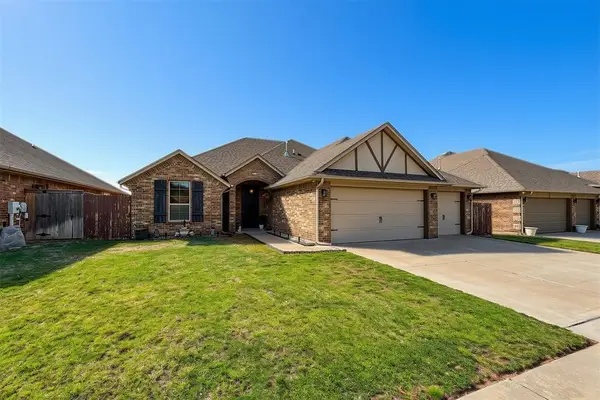 $267,000Active4 beds 2 baths1,637 sq. ft.
10917 SW 30th Terrace, Yukon, OK 73099
MLS# 1248530Listed by: YOUR HOME SOLD GTD-KERR/NORMAN - New
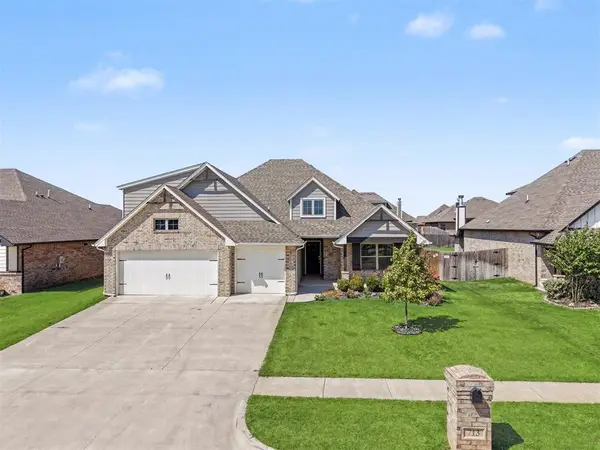 $390,000Active4 beds 3 baths2,318 sq. ft.
713 Red River Drive, Yukon, OK 73099
MLS# 1248433Listed by: MCGRAW REALTORS (BO) - New
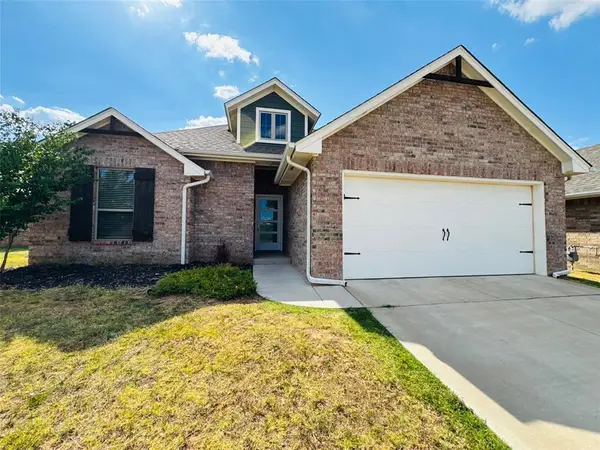 $290,000Active3 beds 2 baths1,635 sq. ft.
8909 Poppey Place, Yukon, OK 73099
MLS# 1248493Listed by: FLOTILLA REAL ESTATE PARTNERS - New
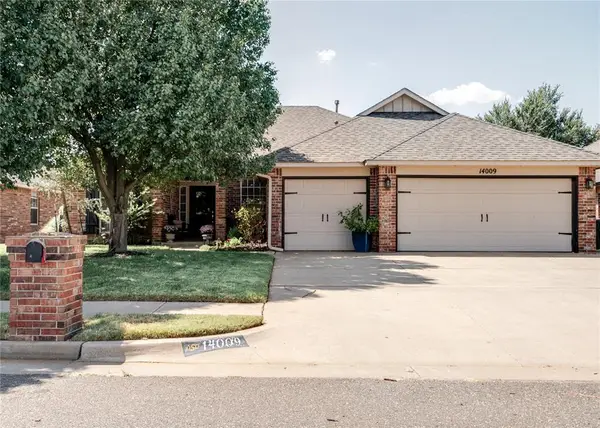 $310,000Active3 beds 2 baths2,028 sq. ft.
14009 Korbyn Drive, Yukon, OK 73099
MLS# 1248552Listed by: KELLER WILLIAMS REALTY ELITE - New
 $175,000Active3 beds 2 baths1,267 sq. ft.
123 Chickasaw Lane, Yukon, OK 73099
MLS# 1248512Listed by: HOMESTEAD + CO - New
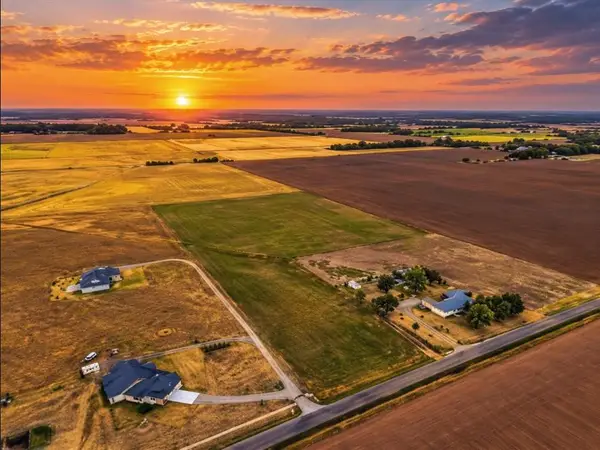 $369,000Active16 Acres
1616 N Gregory Road, Yukon, OK 73099
MLS# 1248539Listed by: KELLER WILLIAMS ADVANTAGE


Protect your home and budget from life's surprises with an Assurant Home Warranty, backed by a partner that supports you through every step of homeownership. Explore Plans.
©2026 Century 21 Real Estate LLC. All rights reserved. CENTURY 21®, the CENTURY 21 Logo and C21® are service marks owned by Century 21 Real Estate LLC. Century 21 Real Estate LLC fully supports the principles of the Fair Housing Act and the Equal Opportunity Act. Each office is independently owned and operated. Listing information is deemed reliable but not guaranteed accurate.