
609 Parsons Drive, Yukon, OK 73099
Local realty services provided by:CENTURY 21 Altus Prestige Realty
Listed by: shawna miller
Office: mcgraw davisson stewart (bo)
MLS#:1256692
Source:OK_OKC
609 Parsons Drive,Yukon, OK 73099
$295,000
- 3 Beds
- 2 Baths
- 2,042 sq. ft.
- Single family
- Active
Price summary
- Price:$295,000
- Price per sq. ft.:$144.47
About this home
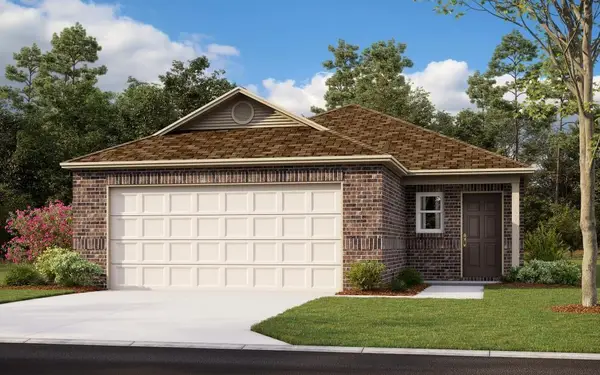
Mustang Schools ~ Experience modern comfort in this attractive 2018 single-family craftsman residence located at 609 Parsons DR, Yukon, OK 73099. This thoughtfully maintained home offers a harmonious blend of classic architectural character and contemporary convenience, providing an ideal setting for those who value style and functional living. The heart of the home is the open-concept living area, where a towering vaulted cathedral ceiling creates an airy, expansive atmosphere. A central fireplace serves as the room's anchor, offering a comfortable space to relax after a long day. Seamlessly flowing from the living room, the kitchen is designed for both efficiency and connection. It features sleek stainless steel appliances, premium stone countertops, and a custom range hood that adds a refined touch. The large kitchen island, complete with an integrated sink, serves as both a prep station and a gathering spot, while the dedicated pantry ensures your culinary space remains organized and clutter-free. The home’s bathroom provides a practical, sophisticated retreat, equipped with a double vanity and a spacious walk-in shower. With three bedrooms to accommodate your lifestyle needs, the layout offers ample flexibility for residents. Rounding out the home’s amenities are a dedicated laundry room and a two-car attached garage for added convenience. Step outside to enjoy the private yard and the covered patio, perfect for spending quiet afternoons or hosting small outdoor gatherings. Schedule your private tour today to discover how this craftsman residence provides the perfect backdrop for your next chapter. (newer roofing installed this year with class 4 shingles)...
Contact an agent
Home facts
- Year built:2018
- Listing ID #:1256692
- Added:1 day(s) ago
- Updated:November 11, 2026 at 01:16 AM
Rooms and interior
- Bedrooms:3
- Total bathrooms:2
- Full bathrooms:2
- Rooms Total:3
- Flooring:Carpet, Combo, Tile
- Kitchen Description:Dishwasher, Microwave
- Living area:2,042 sq. ft.
Heating and cooling
- Cooling:Geothermal
- Heating:Geothermal
Structure and exterior
- Roof:Composition
- Year built:2018
- Building area:2,042 sq. ft.
- Lot area:0.18 Acres
- Lot Features:Interior Lot
- Architectural Style:Craftsman
- Construction Materials:Brick & Frame
- Foundation Description:Slab
Schools
- High school:Mustang HS
- Middle school:Mustang MS
- Elementary school:Riverwood ES
Utilities
- Water:Public
Finances and disclosures
- Price:$295,000
- Price per sq. ft.:$144.47
Features and amenities
- Appliances:Dishwasher, Microwave
- Amenities:Combo Woodwork
Parking
- Garage:Yes
- Garage spaces:2
 Listing content and images Copyright© 2026 MLSOK®. Some or all of the listings displayed may not belong to the firm whose website is being visited. Information provided is for the consumer’s personal, non-commercial use and may not be used for any purpose other than to identify prospective properties consumers may be interested in purchasing. Do not rely upon listing data without independently verifying it.
New listings near 609 Parsons Drive
- Open Sat, 2 to 5pmNew
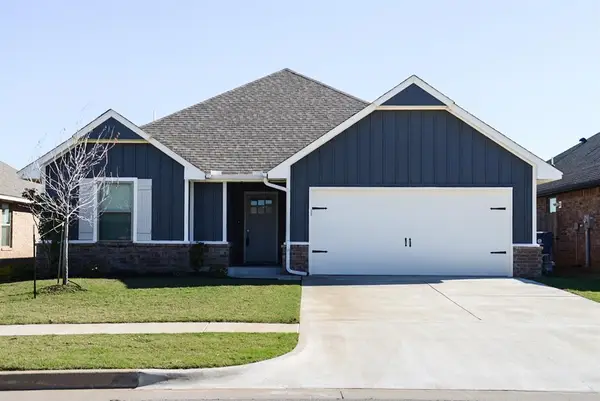 $280,000Active3 beds 2 baths1,300 sq. ft.
12412 Elba Drive, Yukon, OK 73099
MLS# 1257498Listed by: MCGRAW REALTORS (BO) - New
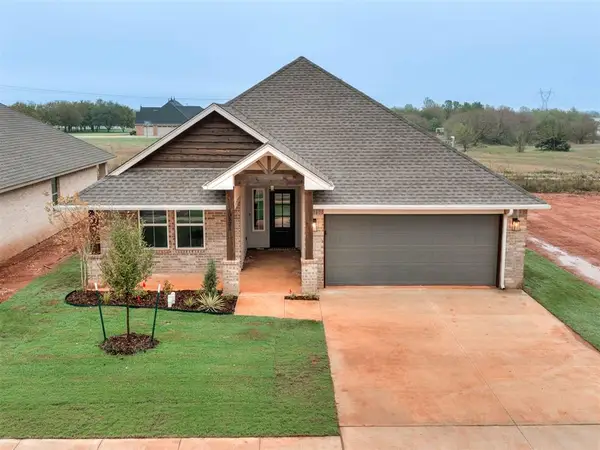 $349,900Active3 beds 2 baths1,762 sq. ft.
10521 NW 104th Street, Yukon, OK 73099
MLS# 1257450Listed by: THE LISTING HOUSE, LLC - New
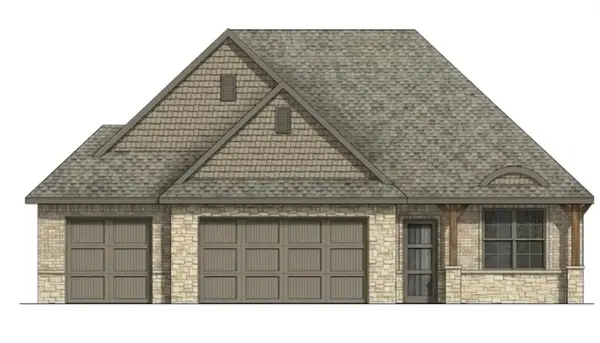 $370,000Active4 beds 2 baths2,002 sq. ft.
11512 NW 102nd Street, Yukon, OK 73099
MLS# 1257476Listed by: KELLER WILLIAMS REALTY ELITE - New
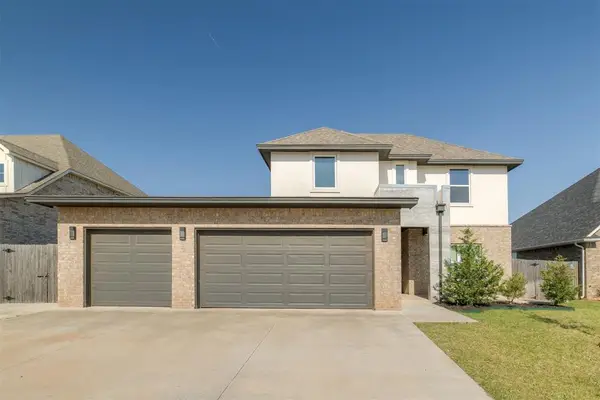 $415,000Active4 beds 4 baths2,483 sq. ft.
409 Carlow Way, Yukon, OK 73099
MLS# 1257507Listed by: CHERRYWOOD - New
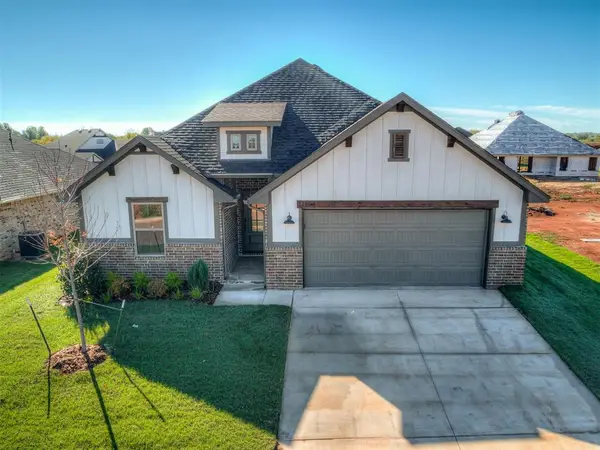 $309,900Active3 beds 2 baths1,546 sq. ft.
11904 NW 119th Street, Yukon, OK 73099
MLS# 1257511Listed by: THE LISTING HOUSE, LLC - New
 $254,900Active3 beds 2 baths1,672 sq. ft.
10529 NW 40th Street, Yukon, OK 73099
MLS# 1257521Listed by: YOUR PROPERTY STOP REAL ESTATE - New
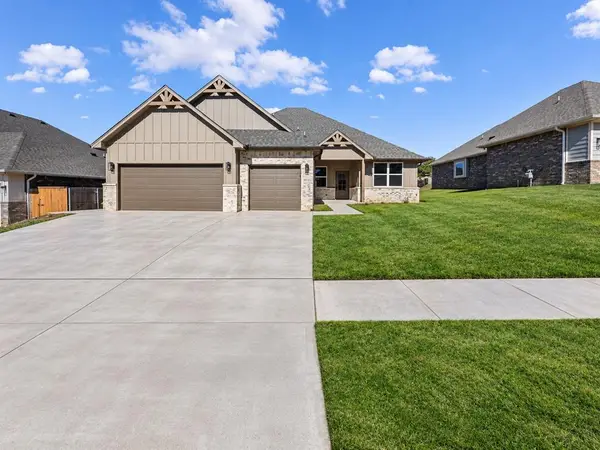 $375,900Active4 beds 2 baths1,944 sq. ft.
11629 NW 103rd Street, Yukon, OK 73099
MLS# 1257322Listed by: STETSON BENTLEY REALTY LLC - New
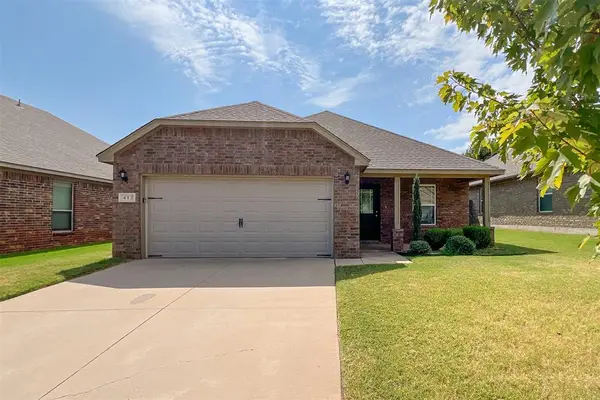 $250,000Active3 beds 2 baths1,523 sq. ft.
412 Nathan Way, Yukon, OK 73099
MLS# 1257377Listed by: LIME REALTY - New
 $214,988Active3 beds 2 baths1,373 sq. ft.
12828 Florence Lane, Yukon, OK 73099
MLS# 1257373Listed by: COPPER CREEK REAL ESTATE


Protect your home and budget from life's surprises with an Assurant Home Warranty, backed by a partner that supports you through every step of homeownership. Explore Plans.
©2026 Century 21 Real Estate LLC. All rights reserved. CENTURY 21®, the CENTURY 21 Logo and C21® are service marks owned by Century 21 Real Estate LLC. Century 21 Real Estate LLC fully supports the principles of the Fair Housing Act and the Equal Opportunity Act. Each office is independently owned and operated. Listing information is deemed reliable but not guaranteed accurate.