
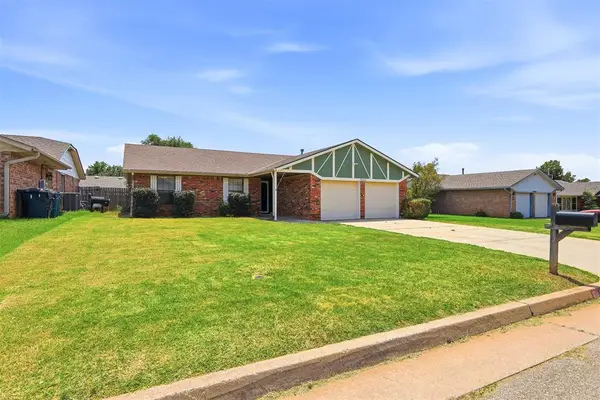
701 Caladium Drive, Yukon, OK 73099
Local realty services provided by:CENTURY 21 First Choice Realty
Listed by: nicholas jones
Office: keystone realty group
MLS#:1238722
Source:OK_OKC
701 Caladium Drive,Yukon, OK 73099
$370,000
- 4 Beds
- 2 Baths
- 2,144 sq. ft.
- Single family
- Active
Upcoming open houses
- Sat, Jul 1102:00 pm - 04:00 pm
Price summary
- Price:$370,000
- Price per sq. ft.:$172.57
About this home
This spacious and elegant home, nestled in the beautiful Somers Pointe neighborhood in Yukon, is a rare find that checks all the boxes. Here you can enjoy the laid back atmosphere of Yukon while taking advantage of the commuter friendly location, with access to I-40, Kilpatrick Turnpike, and Garth Brooks Blvd. Inside the home, custom finishes and an open floor plan create an inviting atmosphere, while outside the oversized back yard provides bountiful space for endless play or relaxation. The neighborhood offers thoughtful amenities such as the Somers Pointe park and splash pad, as well as sidewalks for added walkability and safety.
Speaking of safety, this 2025 home already has a storm shelter for any of Oklahoma's more exciting weather events. 701 Caladium Drive is a true 4-bedroom home with a fully fenced back yard. It also offers a walk-in pantry, a stunning and welcoming entryway, a large, well-planned mud room, quartz countertops, huge kitchen island, build-in appliances, and so much more. Just in case that's not enough, rest easy with transferable builder's warranties. Check it out today!...
Contact an agent
Home facts
- Year built:2025
- Listing ID #:1238722
- Added:1 day(s) ago
- Updated:July 10, 2026 at 06:25 PM
Rooms and interior
- Bedrooms:4
- Total bathrooms:2
- Full bathrooms:2
- Kitchen Description:Dishwasher, Disposal, Microwave
- Living area:2,144 sq. ft.
Heating and cooling
- Cooling:Central Electric
Structure and exterior
- Roof:Composition
- Year built:2025
- Building area:2,144 sq. ft.
- Lot area:0.24 Acres
- Lot Features:Interior Lot
- Architectural Style:Ranch
- Construction Materials:Brick & Frame
- Exterior Features:Covered Porch, Outbuildings, Patio-Covered, Rain Gutters
- Foundation Description:Slab
Schools
- High school:Mustang HS
- Middle school:Mustang North MS
- Elementary school:Mustang Trails ES
Utilities
- Water:Public
Finances and disclosures
- Price:$370,000
- Price per sq. ft.:$172.57
Features and amenities
- Appliances:Dishwasher, Disposal, Microwave
Parking
- Garage:Yes
- Garage spaces:2
 Listing content and images Copyright© 2026 MLSOK®. Some or all of the listings displayed may not belong to the firm whose website is being visited. Information provided is for the consumer’s personal, non-commercial use and may not be used for any purpose other than to identify prospective properties consumers may be interested in purchasing. Do not rely upon listing data without independently verifying it.
New listings near 701 Caladium Drive
- New
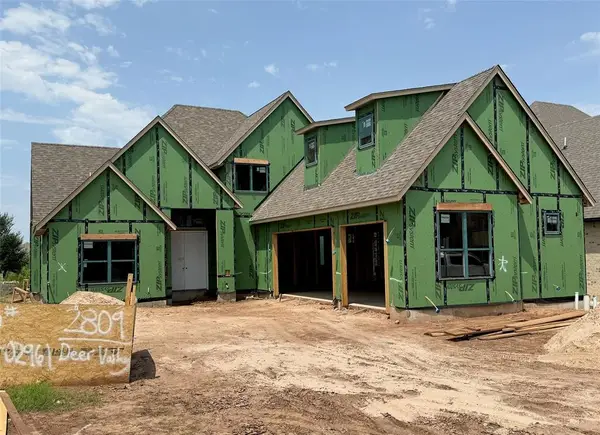 $615,000Active3 beds 4 baths2,681 sq. ft.
2809 Deer Valley Lane, Yukon, OK 73099
MLS# 1238839Listed by: ALWAYS REAL ESTATE - New
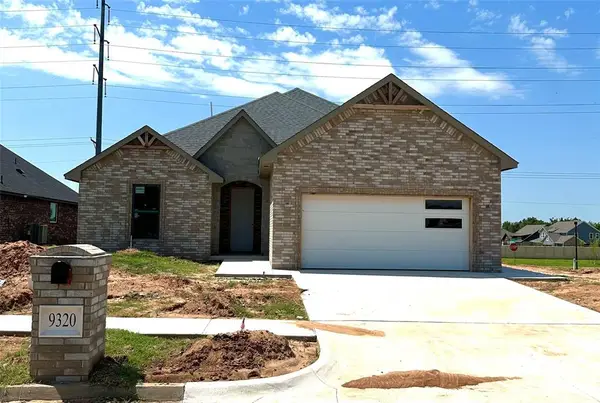 $431,000Active3 beds 3 baths2,268 sq. ft.
9320 NW 79th Terrace, Yukon, OK 73099
MLS# 1236440Listed by: KELLER WILLIAMS REALTY ELITE - New
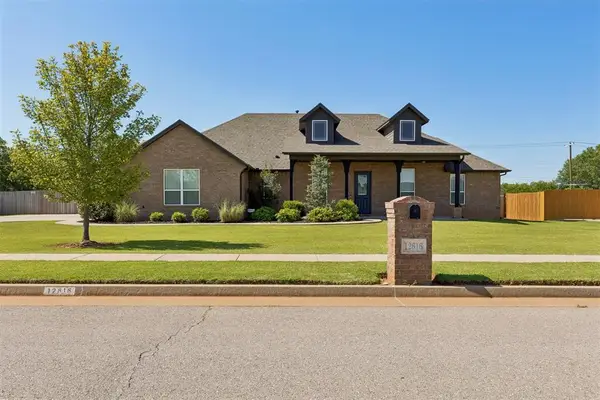 $499,500Active4 beds 3 baths2,420 sq. ft.
12616 SW 28th Street, Yukon, OK 73099
MLS# 1238632Listed by: MODERN ABODE REALTY - New
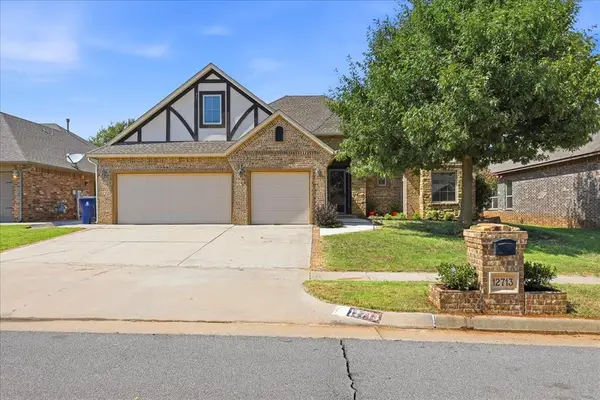 $336,000Active3 beds 3 baths2,176 sq. ft.
12713 NW 5th Street, Yukon, OK 73099
MLS# 1238753Listed by: HEATHER & COMPANY REALTY GROUP - New
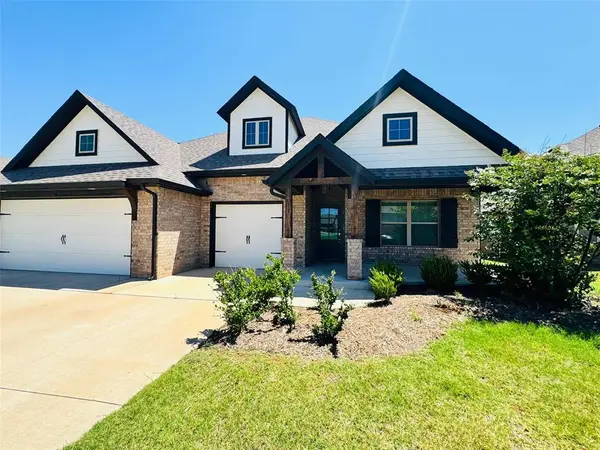 $420,000Active4 beds 3 baths2,450 sq. ft.
13920 Kamber Drive, Yukon, OK 73099
MLS# 1238771Listed by: FLOTILLA REAL ESTATE PARTNERS - New
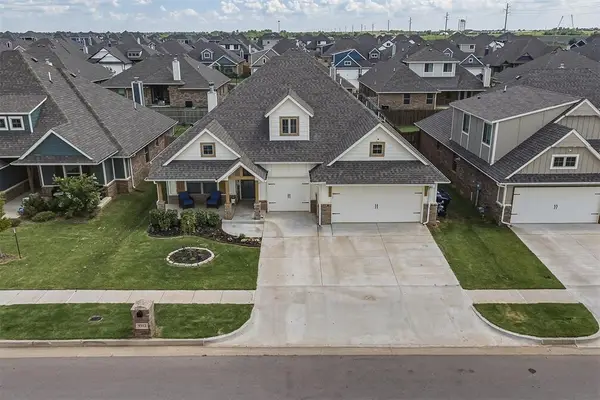 $450,000Active4 beds 3 baths2,351 sq. ft.
9312 NW 118th Street, Yukon, OK 73099
MLS# 1238456Listed by: STELLAR REALTY - New
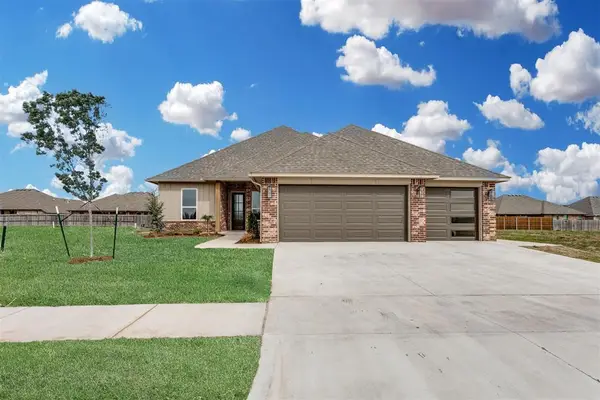 $415,000Active3 beds 3 baths2,018 sq. ft.
2900 River Birch Lane, Yukon, OK 73099
MLS# 1238581Listed by: MCGRAW REALTORS (BO) - New
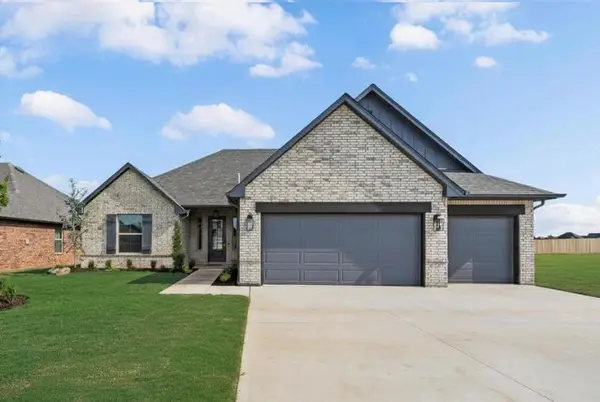 $409,924Active4 beds 3 baths2,198 sq. ft.
11709 NW 105th Street, Yukon, OK 73099
MLS# 1238767Listed by: STETSON BENTLEY REALTY LLC - New
 $224,900Active3 beds 2 baths1,341 sq. ft.
10444 Fairfax Lane, Yukon, OK 73099
MLS# 1237667Listed by: COPPER CREEK REAL ESTATE


Protect your home and budget from life's surprises with an Assurant Home Warranty, backed by a partner that supports you through every step of homeownership. Explore Plans.
©2026 Century 21 Real Estate LLC. All rights reserved. CENTURY 21®, the CENTURY 21 Logo and C21® are service marks owned by Century 21 Real Estate LLC. Century 21 Real Estate LLC fully supports the principles of the Fair Housing Act and the Equal Opportunity Act. Each office is independently owned and operated. Listing information is deemed reliable but not guaranteed accurate.