
716 Argos Road, Yukon, OK 73099
Local realty services provided by:CENTURY 21 First Choice Realty
Listed by: steven g morren
Office: sterling real estate
MLS#:1228472
Source:OK_OKC
716 Argos Road,Yukon, OK 73099
$416,900
- 3 Beds
- 3 Baths
- 2,483 sq. ft.
- Single family
- Active
Price summary
- Price:$416,900
- Price per sq. ft.:$167.9
About this home
SELLER OFFERING $5K TOWARD BUYER COSTS WITH ACCEPTABLE OFFER! Beautiful, energy-efficient 2 story home nestled in Somers Pointe, located in the popular Mustang School district! Step inside where you're greeted with a bright and open living/dining space warmed by a gas fireplace, a private study, and powder bathroom for your guests! The chef's kitchen features built-in stainless appliances with 5-burner gas range included, quartz countertops and tile backsplashes, farmhouse sink, and walk-in pantry! Retreat to the primary suite that offers tons of natural light with a full bathroom that boasts a large stand-in shower, soaking tub, his and hers vanities, and a large walk-in closet! Upstairs, you'll find 2 guest bedrooms and a full bathroom with double vanity and large mirror. The tub and toilet are separated for privacy. You'll also have an extra flex space that could be a kids' den or sitting area! Enjoy the outdoors on you covered front porch or large back patio that overlooks a nice-sized, fully fenced yard. Somers Pointe offers a splashpad, playground, and walking trails for further enjoyment! Owner licensed....
Contact an agent
Home facts
- Year built:2024
- Listing ID #:1228472
- Added:158 day(s) ago
- Updated:October 25, 2026 at 12:45 PM
Rooms and interior
- Bedrooms:3
- Total bathrooms:3
- Full bathrooms:2
- Half bathrooms:1
- Rooms Total:9
- Flooring:Carpet, Tile
- Kitchen Description:Dishwasher, Disposal, Microwave
- Living area:2,483 sq. ft.
Structure and exterior
- Roof:Composition
- Year built:2024
- Building area:2,483 sq. ft.
- Lot area:0.15 Acres
- Lot Features:Interior Lot
- Architectural Style:Craftsman
- Construction Materials:Brick & Frame
- Foundation Description:Slab
Schools
- High school:Mustang HS
- Middle school:Mustang North MS
- Elementary school:Riverwood ES
Utilities
- Water:Public
Finances and disclosures
- Price:$416,900
- Price per sq. ft.:$167.9
Features and amenities
- Appliances:Dishwasher, Disposal, Microwave, Water Heater
Parking
- Parking description:Concrete
- Garage:Yes
- Garage spaces:2
 Listing content and images Copyright© 2026 MLSOK®. Some or all of the listings displayed may not belong to the firm whose website is being visited. Information provided is for the consumer’s personal, non-commercial use and may not be used for any purpose other than to identify prospective properties consumers may be interested in purchasing. Do not rely upon listing data without independently verifying it.
New listings near 716 Argos Road
- New
 $209,900Active3 beds 2 baths1,244 sq. ft.
9436 NW 115th Street, Yukon, OK 73099
MLS# 1255115Listed by: JMR REALTY - New
 $295,500Active3 beds 2 baths1,972 sq. ft.
10709 NW 39th Street, Yukon, OK 73099
MLS# 1255182Listed by: COLDWELL BANKER SELECT - Open Sun, 2 to 4pmNew
 $220,000Active3 beds 2 baths1,338 sq. ft.
11801 Casey Drive, Yukon, OK 73099
MLS# 1255401Listed by: STETSON BENTLEY REALTY LLC - New
 $149,000Active3 beds 4 baths1,778 sq. ft.
900 Banff Court, Yukon, OK 73099
MLS# 1245780Listed by: RE/MAX PROS - New
 $320,000Active4 beds 3 baths2,019 sq. ft.
912 Regal Road, Yukon, OK 73099
MLS# 1254600Listed by: REAL BROKER LLC - New
 $250,000Active3 beds 2 baths1,413 sq. ft.
9208 Arman Drive, Yukon, OK 73099
MLS# 1255212Listed by: BHGRE THE PLATINUM COLLECTIVE - New
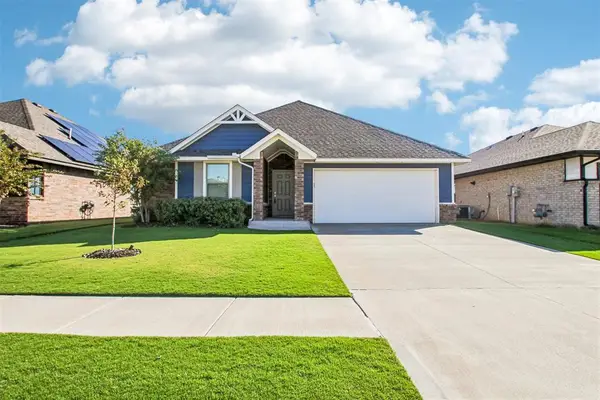 $249,999Active3 beds 2 baths1,200 sq. ft.
12112 Brinley Reign Drive, Yukon, OK 73099
MLS# 1254916Listed by: REAL BROKER LLC - New
 $276,900Active3 beds 2 baths1,586 sq. ft.
13604 Grass Plain Avenue, Yukon, OK 73099
MLS# 1255363Listed by: STERLING REAL ESTATE - Open Sun, 2 to 4pmNew
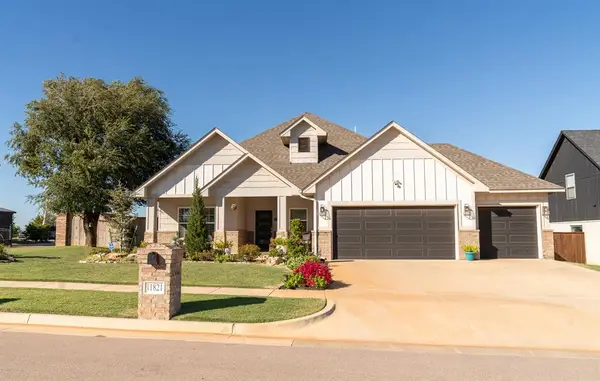 $420,000Active4 beds 3 baths2,236 sq. ft.
11821 NW 108th Terrace, Yukon, OK 73099
MLS# 1254906Listed by: COPPER CREEK REAL ESTATE - New
 $185,000Active3 beds 2 baths1,357 sq. ft.
1101 Winnipeg Drive, Yukon, OK 73099
MLS# 1255323Listed by: REALTY OF AMERICA LLC


Protect your home and budget from life's surprises with an Assurant Home Warranty, backed by a partner that supports you through every step of homeownership. Explore Plans.
©2026 Century 21 Real Estate LLC. All rights reserved. CENTURY 21®, the CENTURY 21 Logo and C21® are service marks owned by Century 21 Real Estate LLC. Century 21 Real Estate LLC fully supports the principles of the Fair Housing Act and the Equal Opportunity Act. Each office is independently owned and operated. Listing information is deemed reliable but not guaranteed accurate.