
9101 NW 149th Street, Yukon, OK 73099
Local realty services provided by:CENTURY 21 First Choice Realty
Listed by: benjamin tubbs
Office: atrium realty, llc.
MLS#:1240808
Source:OK_OKC
9101 NW 149th Street,Yukon, OK 73099
$310,000
- 4 Beds
- 2 Baths
- 1,831 sq. ft.
- Single family
- Active
Upcoming open houses
- Sun, Aug 0202:00 pm - 04:00 pm
Price summary
- Price:$310,000
- Price per sq. ft.:$169.31
About this home
Former Model Home in Piedmont Schools! ?
Welcome to 9101 NW 149th, a beautifully maintained 4 bedroom, 2 bathroom home that was originally built as the model home for the neighborhood, offering numerous upgrades you won’t find in many other homes.
Inside, you’ll love the open concept floor plan that’s perfect for both everyday living and entertaining. The spacious kitchen features a gas range, brand new stainless steel appliances, walk-in pantry, a large center island, custom backsplash, and updated cabinet hardware, creating a stylish and functional space for family and friends to gather.
The oversized primary suite provides the perfect retreat with a large walk in closet and a spacious en suite bathroom that is already plumbed for dual sinks, giving the next owner an easy opportunity to add even more value.
Additional upgrades include gutters, professional landscaping, decorative landscape edging, ceiling fans in every bedroom and the living room, along with many of the premium features expected from a former model home.
Conveniently located with quick access to shopping, dining, and major highways, all while being served by the highly sought after Piedmont School District, this home truly offers the perfect combination of comfort, style, and location.
Don’t miss your opportunity to own one of the neighborhood’s most upgraded homes. Schedule your private showing today!...
Contact an agent
Home facts
- Year built:2025
- Listing ID #:1240808
- Added:4 day(s) ago
- Updated:July 28, 2026 at 01:19 AM
Rooms and interior
- Bedrooms:4
- Total bathrooms:2
- Full bathrooms:2
- Living area:1,831 sq. ft.
Heating and cooling
- Cooling:Central Electric
Structure and exterior
- Roof:Composition
- Year built:2025
- Building area:1,831 sq. ft.
- Lot area:0.16 Acres
- Lot Features:Interior Lot
- Architectural Style:Traditional
- Construction Materials:Brick
- Exterior Features:Patio-Covered
- Foundation Description:Slab
Schools
- High school:Piedmont HS
- Middle school:Piedmont MS
- Elementary school:Stone Ridge ES
Finances and disclosures
- Price:$310,000
- Price per sq. ft.:$169.31
Parking
- Garage:Yes
- Garage spaces:2
 Listing content and images Copyright© 2026 MLSOK®. Some or all of the listings displayed may not belong to the firm whose website is being visited. Information provided is for the consumer’s personal, non-commercial use and may not be used for any purpose other than to identify prospective properties consumers may be interested in purchasing. Do not rely upon listing data without independently verifying it.
New listings near 9101 NW 149th Street
 $328,990Pending4 beds 3 baths2,475 sq. ft.
10300 NW 24th Terrace, Yukon, OK 73099
MLS# 1241502Listed by: D.R HORTON REALTY OF OK LLC- New
 $225,400Active3 beds 2 baths1,402 sq. ft.
10948 SW 25th Street, Yukon, OK 73099
MLS# 1241058Listed by: COPPER CREEK REAL ESTATE - New
 $229,900Active4 beds 2 baths1,459 sq. ft.
10969 SW 25th Street, Yukon, OK 73099
MLS# 1241064Listed by: COPPER CREEK REAL ESTATE - New
 $209,900Active3 beds 2 baths1,266 sq. ft.
10944 SW 25th Street, Yukon, OK 73099
MLS# 1241070Listed by: COPPER CREEK REAL ESTATE - New
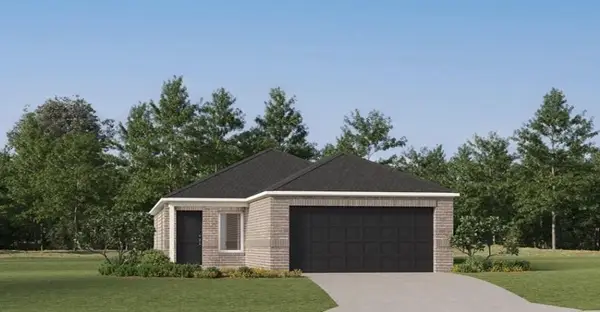 $221,900Active3 beds 2 baths1,411 sq. ft.
10965 SW 25th Street, Yukon, OK 73099
MLS# 1241073Listed by: COPPER CREEK REAL ESTATE - New
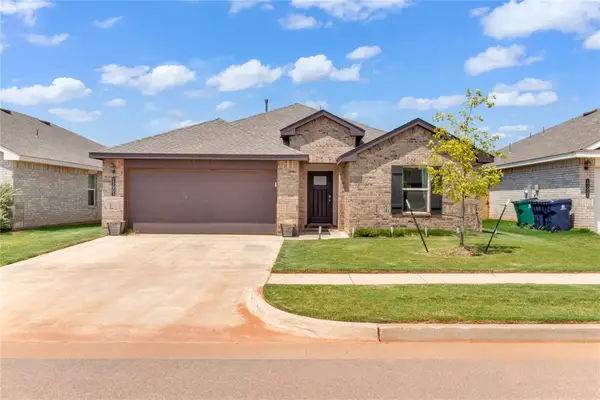 $259,000Active4 beds 2 baths1,669 sq. ft.
11605 SW 27th Street, Yukon, OK 73099
MLS# 1241442Listed by: BLACK LABEL REALTY - New
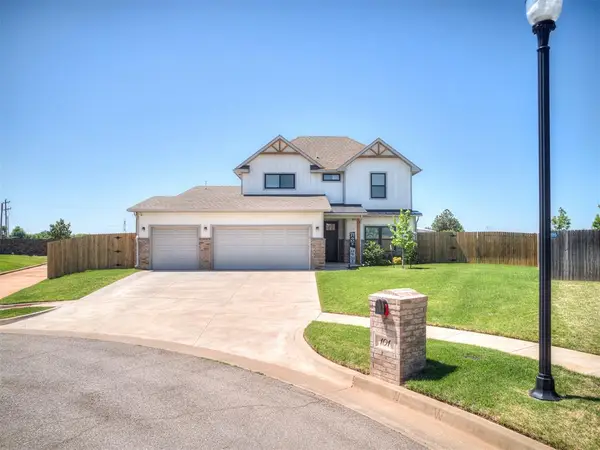 $475,000Active4 beds 6 baths2,711 sq. ft.
101 Carlow Way, Yukon, OK 73099
MLS# 1241458Listed by: COLDWELL BANKER SELECT - New
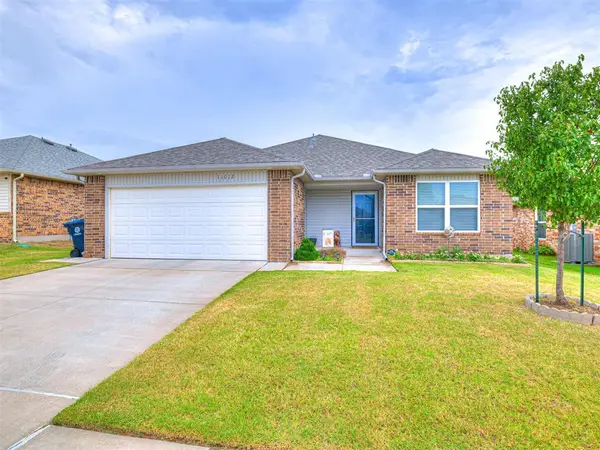 $227,900Active3 beds 2 baths1,450 sq. ft.
11012 NW 94th Street, Yukon, OK 73099
MLS# 1241388Listed by: KG REALTY LLC - New
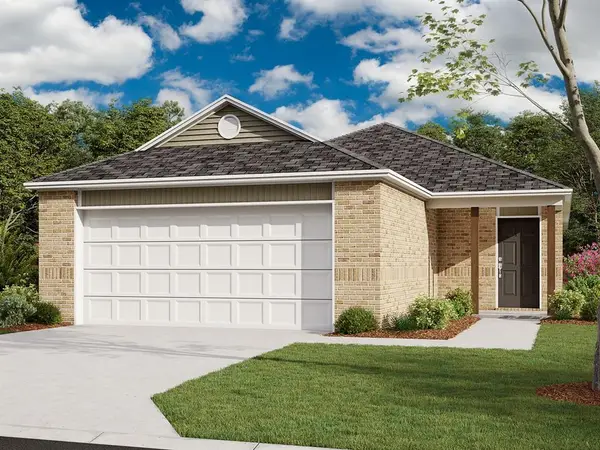 $234,900Active3 beds 2 baths1,402 sq. ft.
12905 Florence Lane, Yukon, OK 73099
MLS# 1241429Listed by: COPPER CREEK REAL ESTATE - New
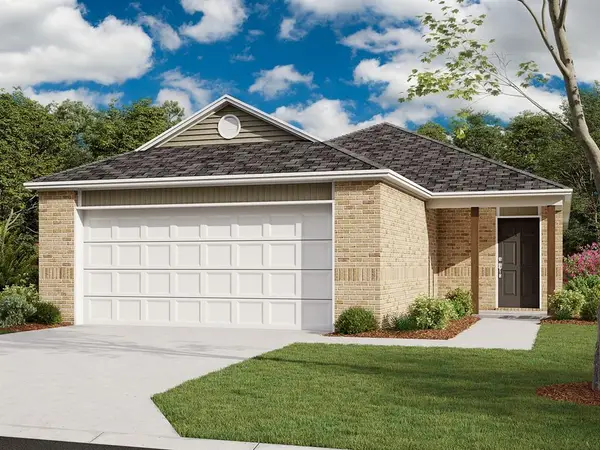 $232,900Active3 beds 2 baths1,402 sq. ft.
12913 Florence Lane, Yukon, OK 73099
MLS# 1241432Listed by: COPPER CREEK REAL ESTATE


Protect your home and budget from life's surprises with an Assurant Home Warranty, backed by a partner that supports you through every step of homeownership. Explore Plans.
©2026 Century 21 Real Estate LLC. All rights reserved. CENTURY 21®, the CENTURY 21 Logo and C21® are service marks owned by Century 21 Real Estate LLC. Century 21 Real Estate LLC fully supports the principles of the Fair Housing Act and the Equal Opportunity Act. Each office is independently owned and operated. Listing information is deemed reliable but not guaranteed accurate.