
9208 NW 90th Street, Yukon, OK 73099
Local realty services provided by:CENTURY 21 First Choice Realty
Listed by: skye warner
Office: epique realty
MLS#:1233376
Source:OK_OKC
9208 NW 90th Street,Yukon, OK 73099
$419,900
- 4 Beds
- 3 Baths
- 2,300 sq. ft.
- Single family
- Active
Price summary
- Price:$419,900
- Price per sq. ft.:$182.57
About this home
NEW PRICE! $419,900 — Exceptional Value in Britton Farms!
Welcome to this beautifully designed 4-bedroom, 3-bathroom Modern Craftsman in desirable Britton Farms. Offering 2,300 square feet of thoughtfully designed living space, this home combines an open, functional floor plan with the features today's buyers are looking for.
The spacious open-concept living area features a cozy gas fireplace and flows naturally into the dining area and kitchen, creating an inviting space for everyday living and entertaining. The kitchen offers excellent workspace and storage, while the flexible fourth bedroom can easily serve as a home office, study, or guest suite.
The private primary suite provides a comfortable retreat, while three full bathrooms offer convenience and flexibility for family and guests.
Step outside and discover one of the home's standout features: a covered patio with its own outdoor fireplace — the perfect setting for Oklahoma evenings, watching the game, entertaining friends, or relaxing year-round. The 3-car garage provides valuable parking and storage space, and the property also features a new roof installed in 2025 on both the home and outdoor storage building.
Located in Britton Farms within the Yukon Public School District, this home offers convenient access to shopping, dining, highways and the greater Oklahoma City metro.
Now offered at $419,900. Schedule your private showing or come see it at the upcoming open house!...
Contact an agent
Home facts
- Year built:2020
- Listing ID #:1233376
- Added:102 day(s) ago
- Updated:September 18, 2026 at 12:46 PM
Rooms and interior
- Bedrooms:4
- Total bathrooms:3
- Full bathrooms:3
- Living area:2,300 sq. ft.
Structure and exterior
- Roof:Composition
- Year built:2020
- Building area:2,300 sq. ft.
- Lot area:0.17 Acres
- Lot Features:Interior Lot
- Architectural Style:Contemporary
- Construction Materials:Brick, Concrete
- Foundation Description:Slab
Schools
- High school:Yukon HS
- Middle school:Yukon MS
- Elementary school:Surrey Hills ES
Finances and disclosures
- Price:$419,900
- Price per sq. ft.:$182.57
Parking
- Garage:Yes
- Garage spaces:3
 Listing content and images Copyright© 2026 MLSOK®. Some or all of the listings displayed may not belong to the firm whose website is being visited. Information provided is for the consumer’s personal, non-commercial use and may not be used for any purpose other than to identify prospective properties consumers may be interested in purchasing. Do not rely upon listing data without independently verifying it.
New listings near 9208 NW 90th Street
- New
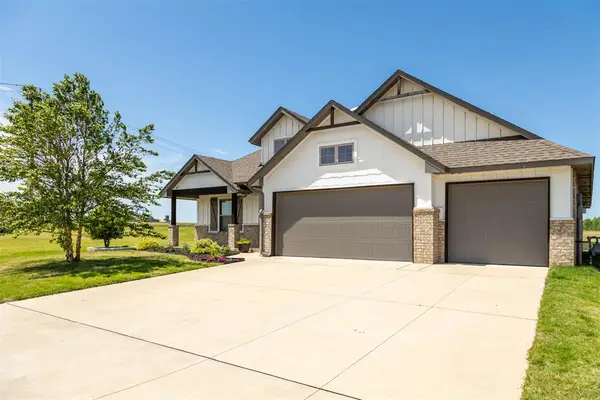 $347,900Active4 beds 2 baths1,845 sq. ft.
704 Side Track Road, Yukon, OK 73099
MLS# 1249571Listed by: METRO FIRST REALTY GROUP - New
 $315,000Active3 beds 4 baths1,696 sq. ft.
1146 Moose Street, Yukon, OK 73099
MLS# 1248953Listed by: COPPER CREEK REAL ESTATE - New
 $271,000Active4 beds 2 baths1,775 sq. ft.
808 W Vickery Avenue, Yukon, OK 73099
MLS# 1249600Listed by: KELLER WILLIAMS REALTY-MULINIX - New
 $363,900Active3 beds 2 baths1,811 sq. ft.
3317 Slate River Drive, Yukon, OK 73099
MLS# 1249649Listed by: SHERRY L BALDWIN 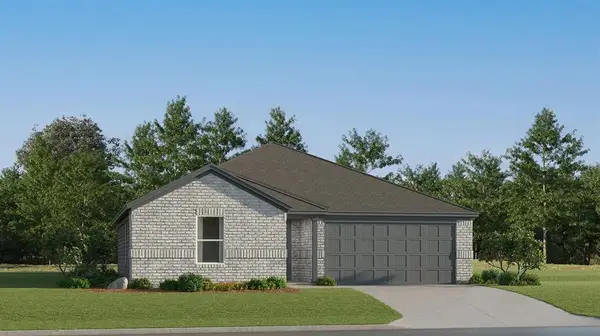 $221,750Pending3 beds 2 baths1,290 sq. ft.
2136 Cedar Creek Avenue, Yukon, OK 73099
MLS# 1249707Listed by: COPPER CREEK REAL ESTATE- Open Sun, 2 to 4pmNew
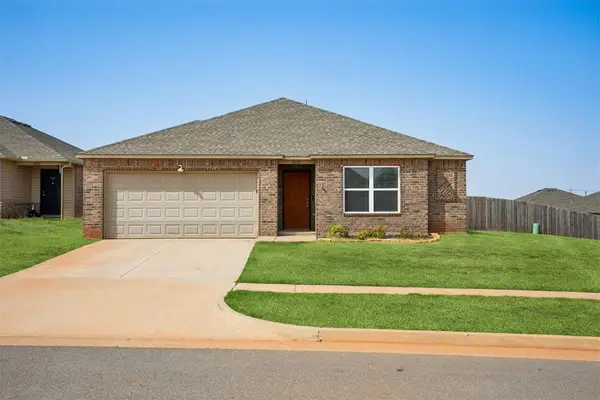 $249,500Active4 beds 2 baths1,668 sq. ft.
10005 Ruger Road, Yukon, OK 73099
MLS# 1249608Listed by: HOMESTEAD AND CO. - BO - New
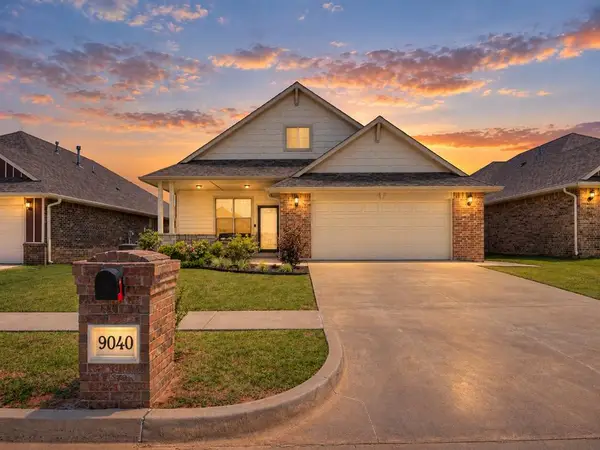 $285,000Active4 beds 2 baths1,833 sq. ft.
9040 NW 142nd Street, Yukon, OK 73099
MLS# 1249665Listed by: ATRIUM REALTY, LLC - New
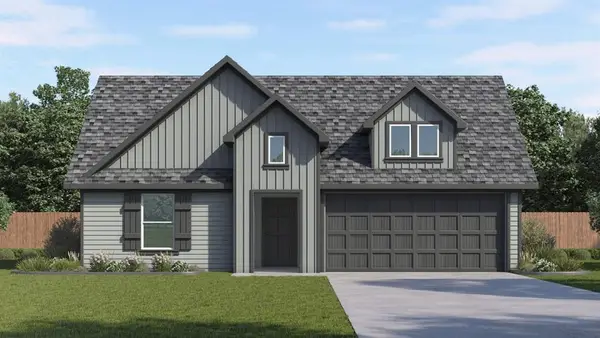 $317,990Active3 beds 2 baths1,575 sq. ft.
7625 Three Woods Lane, Yukon, OK 73099
MLS# 1249760Listed by: D.R HORTON REALTY OF OK LLC - New
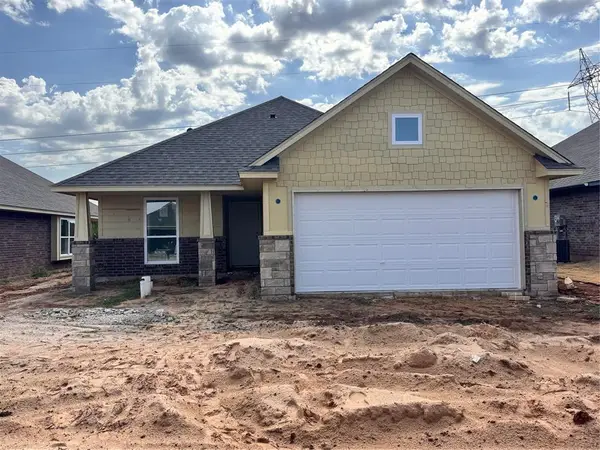 $287,900Active3 beds 2 baths1,520 sq. ft.
14024 Tybee Island Drive, Yukon, OK 73099
MLS# 1249630Listed by: CENTRAL OKLAHOMA REAL ESTATE - New
 $309,900Active3 beds 2 baths1,689 sq. ft.
14032 Tybee Island Drive, Yukon, OK 73099
MLS# 1249631Listed by: CENTRAL OKLAHOMA REAL ESTATE


Protect your home and budget from life's surprises with an Assurant Home Warranty, backed by a partner that supports you through every step of homeownership. Explore Plans.
©2026 Century 21 Real Estate LLC. All rights reserved. CENTURY 21®, the CENTURY 21 Logo and C21® are service marks owned by Century 21 Real Estate LLC. Century 21 Real Estate LLC fully supports the principles of the Fair Housing Act and the Equal Opportunity Act. Each office is independently owned and operated. Listing information is deemed reliable but not guaranteed accurate.