
9516 NW 122nd Terrace, Yukon, OK 73099
Local realty services provided by:CENTURY 21 Altus Prestige Realty
Listed by: trisha martin
Office: keller williams realty elite
MLS#:1231904
Source:OK_OKC
9516 NW 122nd Terrace,Yukon, OK 73099
$215,000
- 3 Beds
- 2 Baths
- 1,236 sq. ft.
- Single family
- Active
Price summary
- Price:$215,000
- Price per sq. ft.:$173.95
About this home
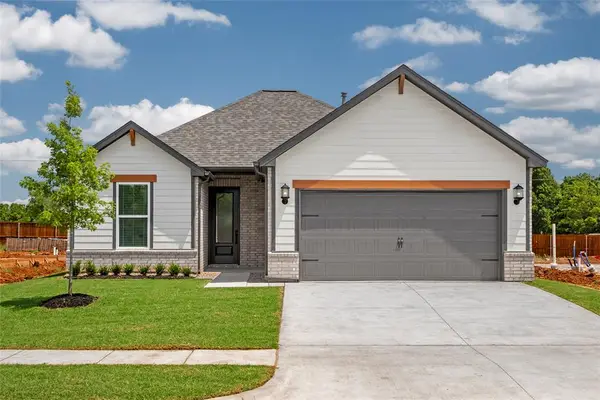
This thoughtfully upgraded 3-bedroom, 2-bathroom home with a 2-car garage features an open-concept layout designed for daily living. The spacious living room flows seamlessly into the kitchen and dining area, creating an inviting gathering space. The kitchen offers abundant cabinetry, granite countertops, a breakfast bar, and upgraded upper cabinetry extending above the refrigerator for additional storage and a custom look. The primary suite features a large bedroom, oversized walk-in closet, and spacious bathroom with an added vanity drawer upgrade for improved functionality. Two additional bedrooms offer flexibility for guests, a home office, exercise room, or hobbies. What truly sets this home apart are the post-construction upgrades that can cost thousands to add later. Improvements include full guttering, decorative shutters, landscaping and flower beds, security storm door, upgraded garage door opener, garage keypad entry, cabinet hardware throughout the kitchen and bathrooms, bathroom storage enhancements, ceiling fan in the living room, an electric fireplace that remains with the home, security system with cameras, video doorbell, window sensors, and a fully fenced backyard featuring durable steel fence posts. This property also offers extensive brick exterior construction, providing timeless curb appeal and reduced exterior maintenance. The spacious backyard offers room for entertaining, pets, gardening, or play, while the covered patio creates the perfect spot for Oklahoma sunsets. If you've been searching for an affordable, move-in-ready home in Piedmont Schools where the upgrades have already been completed for you, this is one you won't want to miss....
Contact an agent
Home facts
- Year built:2021
- Listing ID #:1231904
- Added:1 day(s) ago
- Updated:May 30, 2026 at 05:16 AM
Rooms and interior
- Bedrooms:3
- Total bathrooms:2
- Full bathrooms:2
- Rooms Total:7
- Flooring:Carpet, Combo
- Kitchen Description:Dishwasher, Disposal
- Living area:1,236 sq. ft.
Heating and cooling
- Cooling:Central Electric
Structure and exterior
- Year built:2021
- Building area:1,236 sq. ft.
- Lot area:0.14 Acres
- Lot Features:Interior Lot
- Architectural Style:Ranch, Traditional
- Construction Materials:Brick & Frame
- Exterior Features:Covered Porch, Rain Gutters
- Foundation Description:Slab
Schools
- High school:Piedmont HS
- Middle school:Piedmont MS
- Elementary school:Stone Ridge ES
Utilities
- Water:Public
Finances and disclosures
- Price:$215,000
- Price per sq. ft.:$173.95
Features and amenities
- Appliances:Dishwasher, Disposal
- Laundry features:Laundry Room
- Amenities:Window Treatments
Parking
- Garage:Yes
- Garage spaces:2

New listings near 9516 NW 122nd Terrace
- New
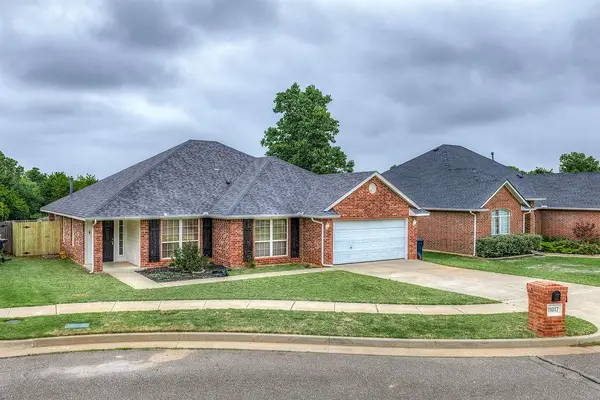 $269,000Active4 beds 2 baths2,023 sq. ft.
11017 NW 107th Circle, Yukon, OK 73099
MLS# 1231752Listed by: EXP REALTY, LLC - New
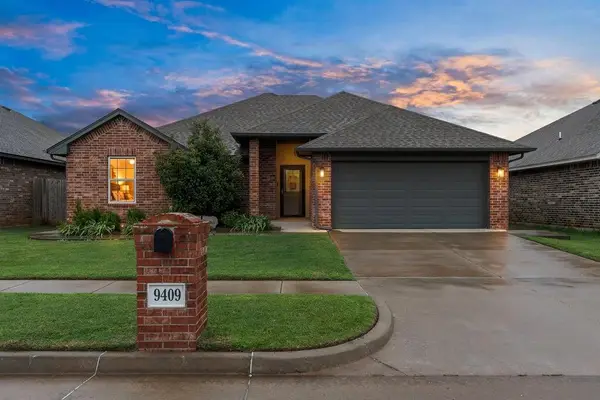 $264,900Active3 beds 2 baths1,539 sq. ft.
9409 NW 87th Place, Yukon, OK 73099
MLS# 1231832Listed by: SPACES REAL ESTATE - New
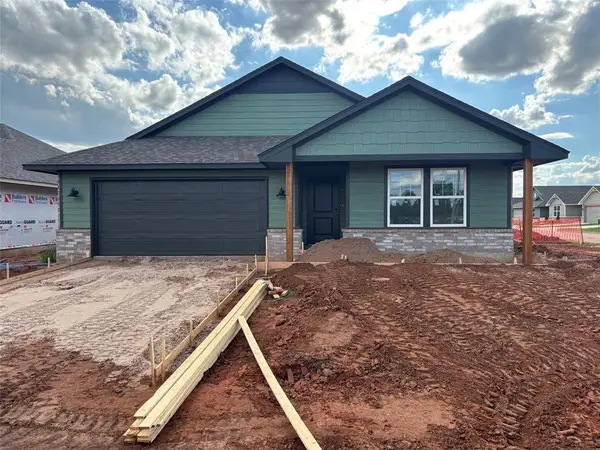 $309,999Active3 beds 2 baths1,969 sq. ft.
1901 Sage Valley Terrace, Yukon, OK 73099
MLS# 1231869Listed by: RE/MAX ENERGY REAL ESTATE - New
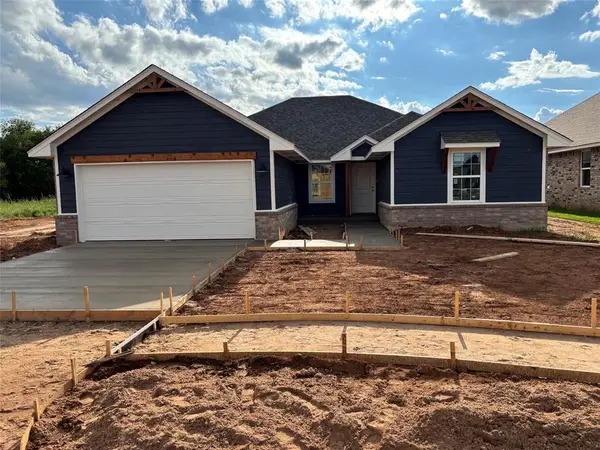 $289,999Active4 beds 2 baths1,721 sq. ft.
1905 Lone Cove Avenue, Yukon, OK 73099
MLS# 1231874Listed by: RE/MAX ENERGY REAL ESTATE - New
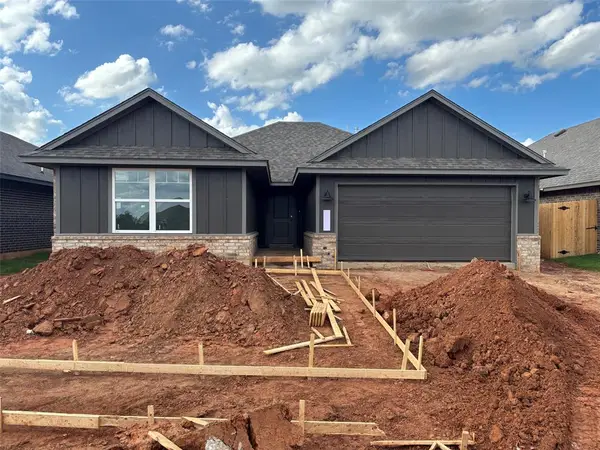 $269,999Active4 beds 2 baths1,504 sq. ft.
10641 SW 18th Street, Yukon, OK 73099
MLS# 1231876Listed by: RE/MAX ENERGY REAL ESTATE - New
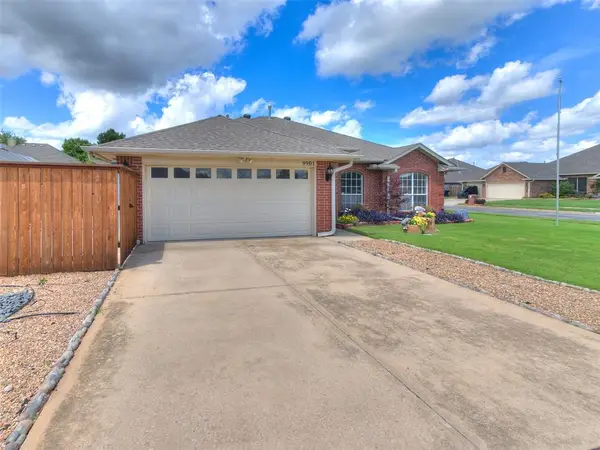 $290,000Active4 beds 2 baths1,665 sq. ft.
9901 SW 15th Terrace, Yukon, OK 73099
MLS# 1231846Listed by: CHALK REALTY LLC - New
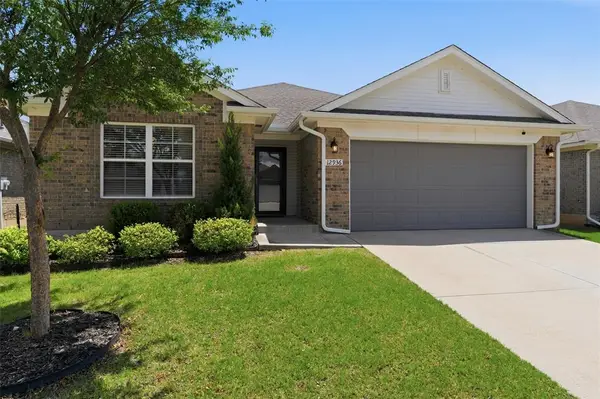 $254,900Active3 beds 2 baths1,291 sq. ft.
12936 NW 4th Terrace, Yukon, OK 73099
MLS# 1231651Listed by: KELLER WILLIAMS REALTY-MULINIX - New
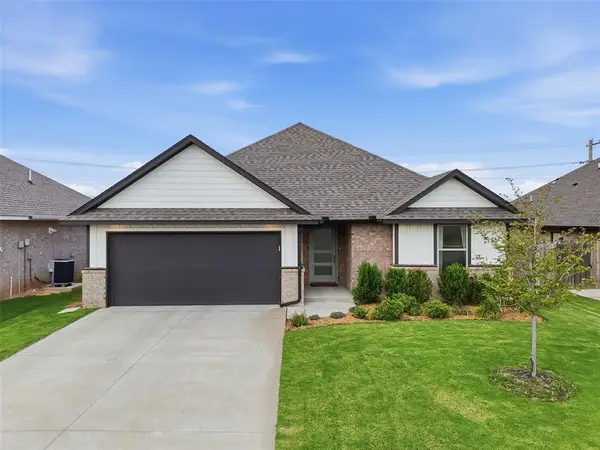 $280,000Active3 beds 2 baths1,400 sq. ft.
9005 NW 121st Terrace, Yukon, OK 73099
MLS# 1231847Listed by: EXP REALTY, LLC - New
 $277,900Active3 beds 2 baths1,152 sq. ft.
12021 SW 30 Street, Yukon, OK 73099
MLS# 1231836Listed by: LGI REALTY - OKLAHOMA, LLC


Protect your home and budget from life's surprises with an Assurant Home Warranty, backed by a partner that supports you through every step of homeownership. Explore Plans.
©2026 Century 21 Real Estate LLC. All rights reserved. CENTURY 21®, the CENTURY 21 Logo and C21® are service marks owned by Century 21 Real Estate LLC. Century 21 Real Estate LLC fully supports the principles of the Fair Housing Act and the Equal Opportunity Act. Each office is independently owned and operated. Listing information is deemed reliable but not guaranteed accurate.