
2314 Fulton Ct, Albany, OR 97322
Local realty services provided by:CENTURY 21 Northstar
2314 Fulton Ct,Albany, OR 97322
$439,900
- 4 Beds
- 2 Baths
- 1,713 sq. ft.
- Single family
- Active
Upcoming open houses
- Sat, Nov 1411:00 am - 01:00 pm
Listed by: alicia moon dahlen, ann-marie nava
Office: keller williams realty mid-willamette541-738-7770
MLS#:290839391
Source:PORTLAND
Price summary
- Price:$439,900
- Price per sq. ft.:$256.8
About this home
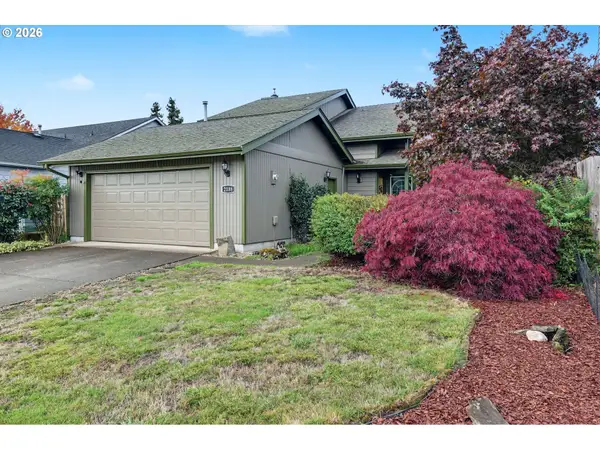
Move-in ready and meticulously maintained!This updated 4-bed, 2-bath home on a quiet court in desirable SE Albany offers the space and flexibility that's hard to find.The entry level is a private retreat: a primary suite with French doors to the garden, a versatile bonus room, and laundry. Upstairs, three bedrooms join the living room, dining room, and kitchen. Sliders lead to a Trex deck, covered and made for year-round evenings under the heat lamps. Updates include the baths, custom mahogany cabinetry, laundry, and freshly serviced HVAC and A/C. Outside, you'll find a tranquil koi pond, mature gardens, two sheds, and a detached 20x15 shop wired for 220. Art studio? Man Cave? She Shed? Make it yours!Covered RV parking, boat parking, and an extra fenced pad give you room for every toy. It's near walking paths, parks, schools, shopping, medical services, and I-5.
Contact an agent
Home facts
- Year built:1973
- Subdivision & Development:Kribs - SE Periwinkle
- Listing ID #:290839391
- Added:1 day(s) ago
- Updated:November 06, 2026 at 01:17 PM
Rooms and interior
- Bedrooms:4
- Total bathrooms:2
- Full bathrooms:2
- Kitchen Description:Cooktop, Disposal, ENERGY STAR Qualified Appliances, Free Standing Range, Free Standing Refrigerator, Stainless Steel Appliance
- Basement Description:Crawl Space, Daylight, Finished
- Living area:1,713 sq. ft.
Heating and cooling
- Cooling:Energy Star Air Conditioning, Heat Pump
- Heating:Forced Air, Heat Pump
Structure and exterior
- Roof:Composition
- Year built:1973
- Building area:1,713 sq. ft.
- Lot area:0.16 Acres
- Lot Features:Cul De Sac, Gated, Level, On Busline, Public Road
- Architectural Style:2 Story, Split
- Exterior Features:Covered Deck, Green House, Outdoor Fireplace, Patio, Porch, RV Boat Storage, RV Parking, Security Lights, Tool Shed, Water Feature, Workshop, Yard
- Foundation Description:Concrete Perimeter
- Levels:3 Stories
Schools
- High school:South Albany
- Middle school:Calapooia
- Elementary school:Periwinkle
Utilities
- Water:Public Water
- Sewer:Public Sewer
Finances and disclosures
- Price:$439,900
- Price per sq. ft.:$256.8
- Tax amount:$4,071 (2025)
Features and amenities
- Laundry features:Washer/Dryer
- Amenities:Double Pane Window(s), High Speed Internet, Laminate Flooring, Tile Floor, Vinyl Floors, Vinyl Frame Windows
Parking
- Total parking spaces:1
- Parking description:Covered, Driveway
- Garage spaces:1
 All information provided is deemed reliable but is not guaranteed and should be independently verified. The content relating to real estate for sale on this web site comes in part from the IDX program of the RMLS of Portland Oregon. Real estate listings held by brokerage firms other than CENTURY 21 Northstar are marked with the RMLS logo and detailed information about these properties includes the names of the listing brokers. Copyright 2026 RMLS, Portland, Oregon. Last updated: November 6, 2026
New listings near 2314 Fulton Ct
- New
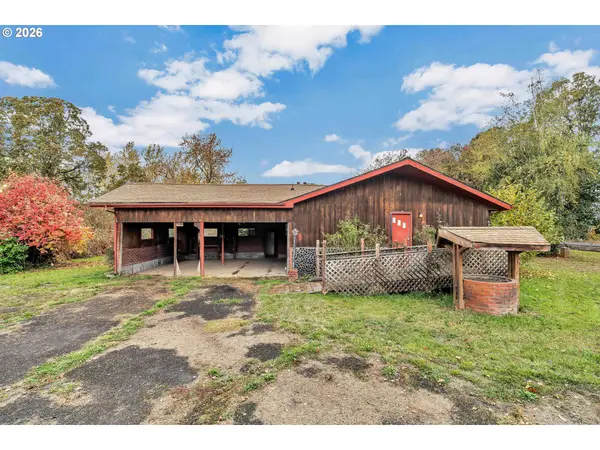 $350,000Active2 beds 1 baths552 sq. ft.
35217 Riverside Dr, Albany, OR 97321
MLS# 113842760Listed by: MATIN REAL ESTATE - New
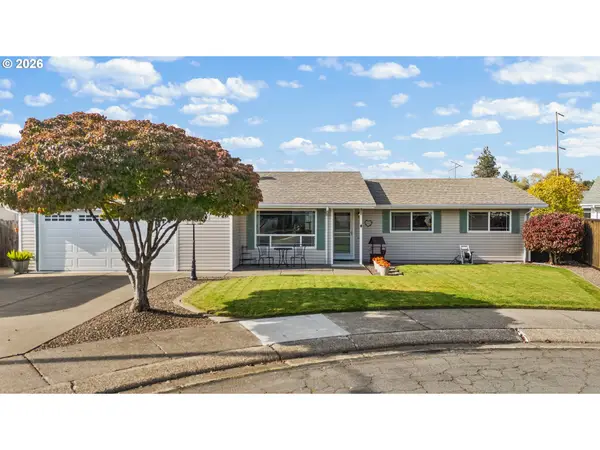 $420,000Active3 beds 2 baths1,317 sq. ft.
4124 Del Monte Pl, Albany, OR 97322
MLS# 692528184Listed by: PREMIERE PROPERTY GROUP LLC - New
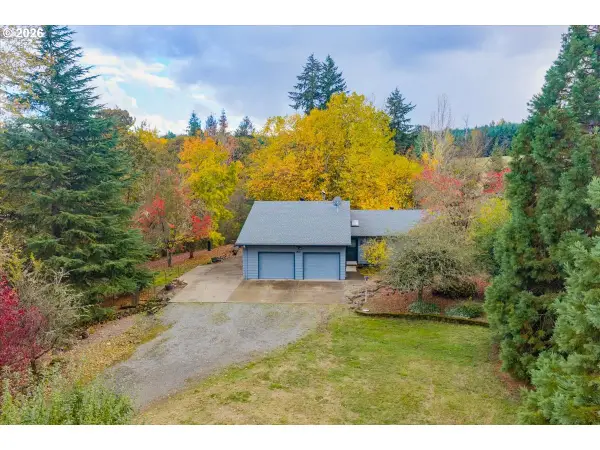 $799,900Active3 beds 3 baths2,063 sq. ft.
33966 Northwood Dr, Albany, OR 97322
MLS# 567496296Listed by: WILD HORSE REAL ESTATE - New
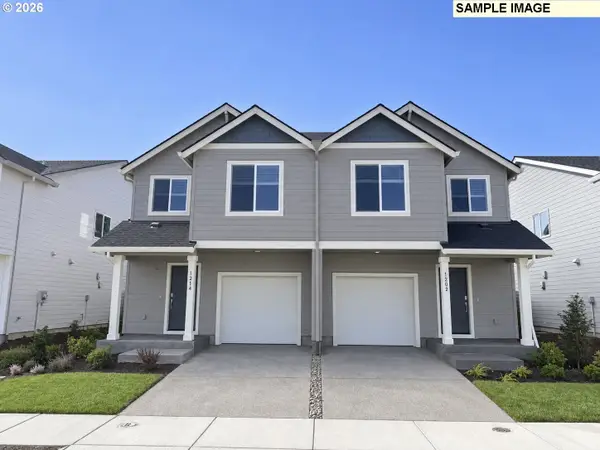 $374,900Active3 beds 3 baths1,625 sq. ft.
700 Clayton Ct Se, Albany, OR 97322
MLS# 507394511Listed by: LENNAR SALES CORP - New
 $370,900Active3 beds 3 baths1,625 sq. ft.
701 Clayton Ct, Albany, OR 97322
MLS# 663112657Listed by: LENNAR SALES CORP - Open Sun, 1 to 3pmNew
 $399,900Active3 beds 3 baths1,688 sq. ft.
2188 SE Chicago St, Albany, OR 97322
MLS# 659291983Listed by: PREMIERE PROPERTY GROUP, LLC  $150,000Pending0.23 Acres
2040 Valley View Dr, Albany, OR 97321
MLS# 357534632Listed by: WINDERMERE WILLAMETTE VALLEY- New
 $600,000Active3 beds 2 baths2,273 sq. ft.
2018 Valley View Dr, Albany, OR 97321
MLS# 492490779Listed by: WINDERMERE WILLAMETTE VALLEY - Open Sat, 12 to 2pmNew
 $665,000Active4 beds 3 baths2,540 sq. ft.
4165 NW Glenwood Ave, Albany, OR 97321
MLS# 287395016Listed by: EPIQUE REALTY


Protect your home and budget from life's surprises with an Assurant Home Warranty, backed by a partner that supports you through every step of homeownership. Explore Plans.
©2026 Century 21 Real Estate LLC. All rights reserved. CENTURY 21®, the CENTURY 21 Logo and C21® are service marks owned by Century 21 Real Estate LLC. Century 21 Real Estate LLC fully supports the principles of the Fair Housing Act and the Equal Opportunity Act. Each office is independently owned and operated. Listing information is deemed reliable but not guaranteed accurate.