
34976 Kamph Drive Ne, Albany, OR 97322
Local realty services provided by:CENTURY 21 Showcase Realtors®, Inc.
34976 Kamph Drive Ne,Albany, OR 97322
$1,598,000
- 3 Beds
- 3 Baths
- 2,112 sq. ft.
- Single family
- Active
Listed by: paul j terjeson
Office: keller williams realty mid-willamette
MLS#:220225692
Source:OR_SOMLS
Price summary
- Price:$1,598,000
- Price per sq. ft.:$756.63
About this home
104 acre farm features a 2,000' FAA-approved private airstrip and has great potential for an home business compound. Improvements include a 2,594 SF home w large living areas, privately situated at the end of a paved drive taking in sweeping valley and Cascade Mountain views. The Agribusiness (AB) zoning allows for a wider variety of additional industrial and commercial uses than EFU. The hangars offer flexibility for aircraft storage, expansive shop space, manufacturing, or large agricultural operations.
Contact an agent
Home facts
- Year built:1955
- Subdivision & Development:N/A
- Listing ID #:220225692
- Added:95 day(s) ago
- Updated:October 25, 2026 at 02:50 PM
Rooms and interior
- Bedrooms:3
- Total bathrooms:3
- Full bathrooms:2
- Half bathrooms:1
- Flooring:Hardwood, Laminate
- Kitchen Description:Dishwasher, Oven, Range, Refrigerator
- Bedroom Description:Primary Downstairs
- Living area:2,112 sq. ft.
Heating and cooling
- Heating:Ductless, Electric
Structure and exterior
- Roof:Metal
- Year built:1955
- Building area:2,112 sq. ft.
- Lot area:103.68 Acres
- Lot Features:Landscaped, Level
- Architectural Style:Traditional
- Foundation Description:Concrete Perimeter
- Levels:1 Story
Schools
- High school:South Albany High
- Middle school:Check with District
- Elementary school:Check with District
Utilities
- Water:Well
- Sewer:Septic Tank
Finances and disclosures
- Price:$1,598,000
- Price per sq. ft.:$756.63
- Tax amount:$5,189 (2025)
Features and amenities
- Appliances:Dishwasher, Oven, Range, Refrigerator, Water Heater
Parking
- Parking description:Attached, Attached Carport, Driveway, RV Access/Parking
- Garage:Yes
- Garage spaces:1
New listings near 34976 Kamph Drive Ne
- New
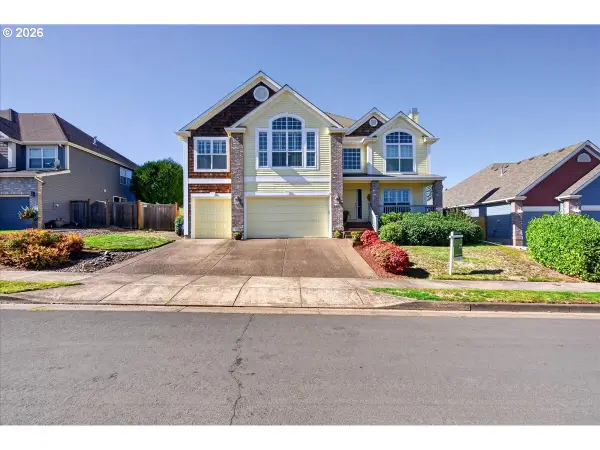 $679,000Active5 beds 4 baths3,759 sq. ft.
2442 NW Broadway St, Albany, OR 97321
MLS# 295622515Listed by: EXP REALTY, LLC
- New
 $399,000Active3 beds 3 baths1,406 sq. ft.
316 NE Stormy St, Albany, OR 97322
MLS# 529616170Listed by: EXP REALTY, LLC - New
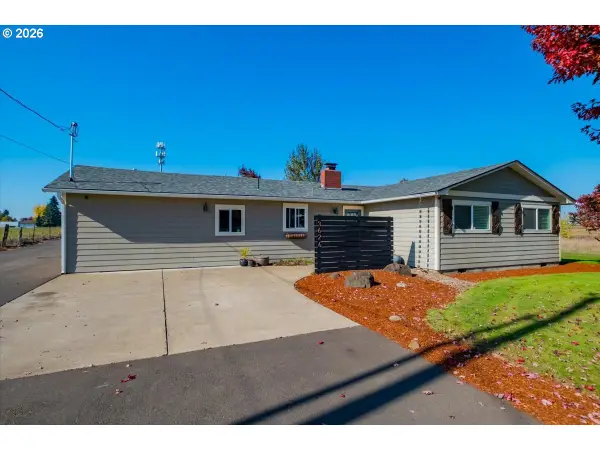 $749,000Active3 beds 2 baths2,116 sq. ft.
3626 Three Lakes Rd Se, Albany, OR 97322
MLS# 569524366Listed by: RE/MAX INTEGRITY - New
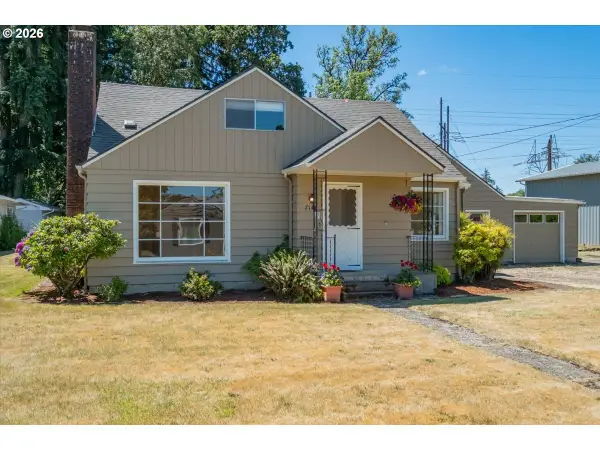 $425,000Active3 beds 3 baths1,984 sq. ft.
2140 17th Ave, Albany, OR 97321
MLS# 483772407Listed by: KELLER WILLIAMS REALTY MID-WILLAMETTE - New
 $1,495,000Active5 beds 5 baths5,806 sq. ft.
628 Kouns Dr Nw, Albany, OR 97321
MLS# 679947615Listed by: CONNECTED REAL ESTATE GROUP - New
 $455,600Active3 beds 3 baths1,824 sq. ft.
880 Windrow Ave Se, Albany, OR 97322
MLS# 570213459Listed by: LENNAR SALES CORP 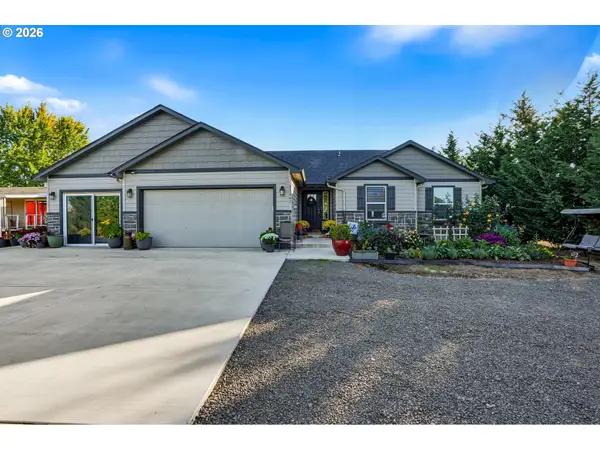 $675,000Pending4 beds 3 baths3,384 sq. ft.
35447 E Knox Butte Rd, Albany, OR 97322
MLS# 388886089Listed by: EXP REALTY, LLC $599,900Active3 beds 2 baths1,831 sq. ft.
1922 Springhill Dr, Albany, OR 97321
MLS# 506964030Listed by: KELLER WILLIAMS REALTY MID WILLAMETTE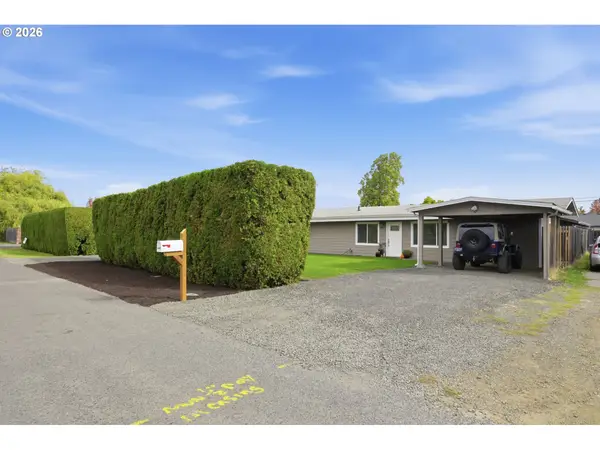 $379,900Active3 beds 1 baths1,443 sq. ft.
1405 SE Shortridge St, Albany, OR 97322
MLS# 362270566Listed by: JOHN L. SCOTT EUGENE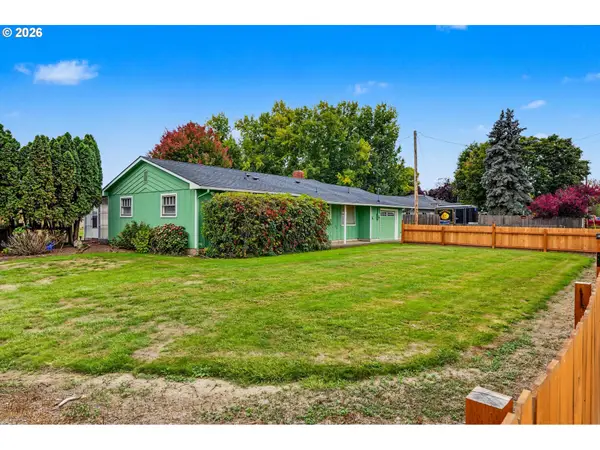 $444,900Active3 beds 2 baths1,000 sq. ft.
35865 Riverside Dr, Albany, OR 97321
MLS# 254048722Listed by: PREMIERE PROPERTY GROUP, LLC


Protect your home and budget from life's surprises with an Assurant Home Warranty, backed by a partner that supports you through every step of homeownership. Explore Plans.
©2026 Century 21 Real Estate LLC. All rights reserved. CENTURY 21®, the CENTURY 21 Logo and C21® are service marks owned by Century 21 Real Estate LLC. Century 21 Real Estate LLC fully supports the principles of the Fair Housing Act and the Equal Opportunity Act. Each office is independently owned and operated. Listing information is deemed reliable but not guaranteed accurate.