
4386 NW Bramblewood Ct, Albany, OR 97321
Local realty services provided by:CENTURY 21 Agate Realty
4386 NW Bramblewood Ct,Albany, OR 97321
$829,000
- 3 Beds
- 2 Baths
- 2,272 sq. ft.
- Single family
- Active
Listed by: theresa neimann
Office: real estate at 44n503-812-0191
MLS#:622557445
Source:PORTLAND
Price summary
- Price:$829,000
- Price per sq. ft.:$364.88
About this home
One level living in wooded 1.65 acre peaceful park-like setting neighborhood. 3 bedrooms, 2 baths, office, open living kitchen dining and living room area. Great room, leaded front door and office door. 7 rooms total. Kitchen and bath updates. Granite counter tops. Hardwood floors, Oak cabinets throughout. Large covered RV parking structure 537 sqft., garden storage shed 168 sqft, fiberglass greenhouse 136 sqft. Two-room shop with a sink, 630 sqft. Glass sunroom attached to master suite. Property has gardener's delight with mature landscaping. Mature fir trees. Three fenced gardens, 16 Hydrangeas, 35 Japanese Maples, 50 Rhododendrons. Peaceful preferred custom home neighborhood each with park-like setting. No above ground wires, no through traffic, no HOA. LG dishwasher, refrigerator, & convection oven, Dacor gas stove top, & hood. 2 car garage, 5 outdoor spigots, EV charging station in garage, Minutes from Good Samaritan Hospital.
Contact an agent
Home facts
- Year built:1978
- Listing ID #:622557445
- Added:52 day(s) ago
- Updated:October 22, 2026 at 12:02 PM
Rooms and interior
- Bedrooms:3
- Total bathrooms:2
- Full bathrooms:2
- Kitchen Description:Convection Oven, Cooktop, Dishwasher, Free Standing Refrigerator, Gas Appliances, Granite, Range Hood, Stainless Steel Appliance, Tile
- Basement Description:Crawl Space
- Living area:2,272 sq. ft.
Heating and cooling
- Heating:Forced Air, Wood Stove
Structure and exterior
- Roof:Composition
- Year built:1978
- Building area:2,272 sq. ft.
- Lot area:1.65 Acres
- Lot Features:Cul De Sac, Level, Trees, Wooded
- Architectural Style:1 Story, Ranch
- Exterior Features:Green House, Outbuilding, Porch, RV Boat Storage, Tool Shed, Workshop
- Foundation Description:Concrete Perimeter
- Levels:1 Story
Schools
- High school:West Albany
- Middle school:North Albany
- Elementary school:Oak Grove
Utilities
- Water:Public Water
- Sewer:Standard Septic
Finances and disclosures
- Price:$829,000
- Price per sq. ft.:$364.88
- Tax amount:$6,595 (2025)
Features and amenities
- Amenities:Double Pane Window(s), Hardwood Floors, Tile Floor
Parking
- Total parking spaces:2
- Parking description:Driveway, On street
- Garage spaces:2
 All information provided is deemed reliable but is not guaranteed and should be independently verified. The content relating to real estate for sale on this web site comes in part from the IDX program of the RMLS of Portland Oregon. Real estate listings held by brokerage firms other than CENTURY 21 Agate Realty are marked with the RMLS logo and detailed information about these properties includes the names of the listing brokers. Copyright 2026 RMLS, Portland, Oregon. Last updated: October 22, 2026 PORTLAND Member Broker: Rebecca Watwood PC
New listings near 4386 NW Bramblewood Ct
- Open Sat, 11am to 1pmNew
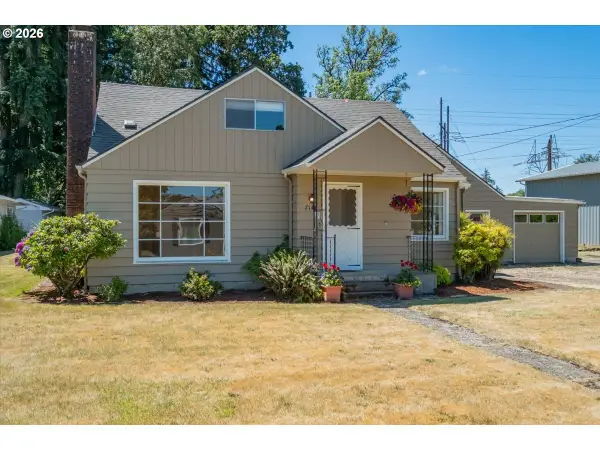 $425,000Active3 beds 3 baths1,984 sq. ft.
2140 17th Ave, Albany, OR 97321
MLS# 483772407Listed by: KELLER WILLIAMS REALTY MID-WILLAMETTE - Open Sat, 12 to 2pmNew
 $1,495,000Active5 beds 5 baths5,806 sq. ft.
628 Kouns Dr Nw, Albany, OR 97321
MLS# 679947615Listed by: CONNECTED REAL ESTATE GROUP - New
 $455,600Active3 beds 3 baths1,824 sq. ft.
880 Windrow Ave Se, Albany, OR 97322
MLS# 570213459Listed by: LENNAR SALES CORP 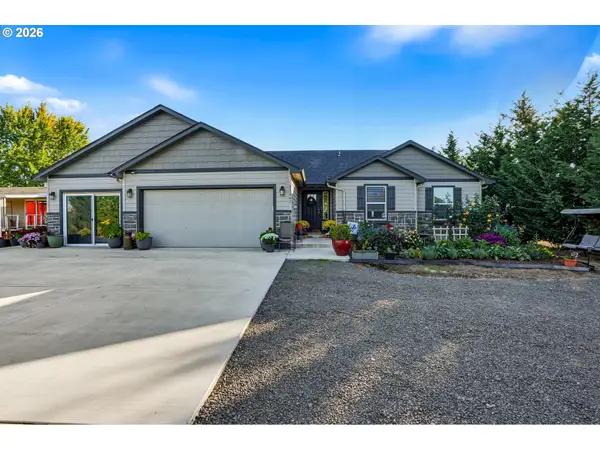 $675,000Pending4 beds 3 baths3,384 sq. ft.
35447 E Knox Butte Rd, Albany, OR 97322
MLS# 388886089Listed by: EXP REALTY, LLC- New
 $599,900Active3 beds 2 baths1,831 sq. ft.
1922 Springhill Dr, Albany, OR 97321
MLS# 506964030Listed by: KELLER WILLIAMS REALTY MID WILLAMETTE 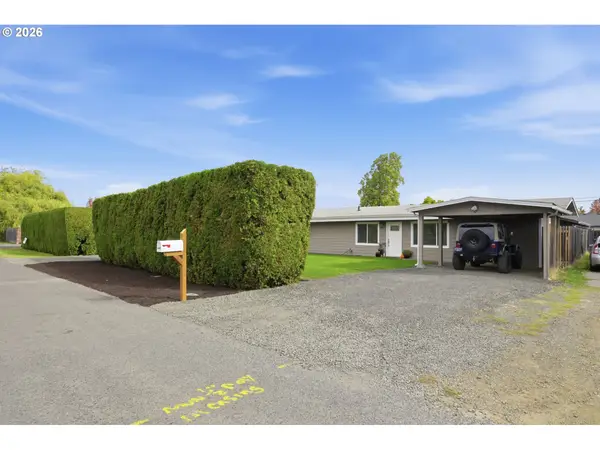 $384,999Active3 beds 1 baths1,443 sq. ft.
1405 SE Shortridge St, Albany, OR 97322
MLS# 362270566Listed by: JOHN L. SCOTT EUGENE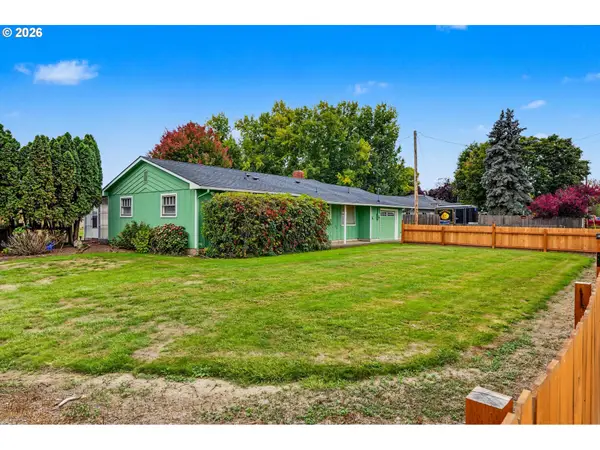 $444,900Active3 beds 2 baths1,000 sq. ft.
35865 Riverside Dr, Albany, OR 97321
MLS# 254048722Listed by: PREMIERE PROPERTY GROUP, LLC- Open Sat, 1 to 3pm
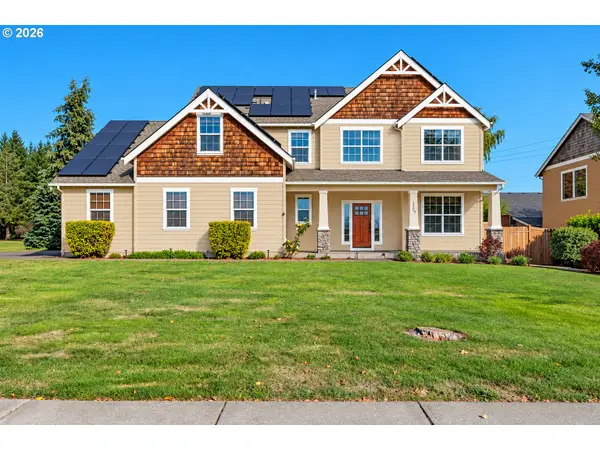 $619,000Active4 beds 3 baths2,764 sq. ft.
2389 NW Scenic Dr, Albany, OR 97321
MLS# 519444149Listed by: EXP REALTY, LLC 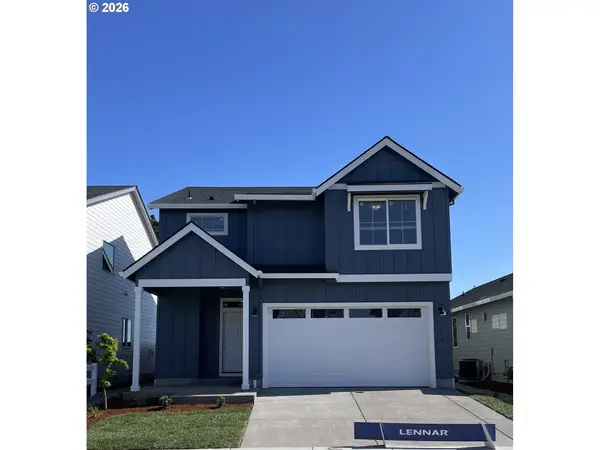 $499,900Active3 beds 3 baths2,069 sq. ft.
935 Windrow Ave Se, Albany, OR 97322
MLS# 418343279Listed by: LENNAR SALES CORP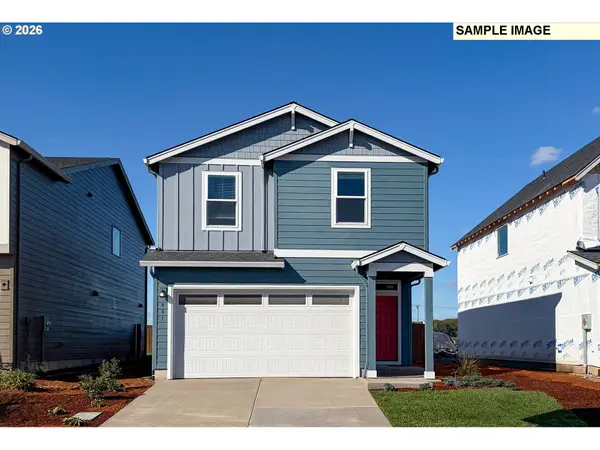 $487,400Active3 beds 3 baths1,990 sq. ft.
6753 Combine St Se, Albany, OR 97322
MLS# 683612138Listed by: LENNAR SALES CORP


Protect your home and budget from life's surprises with an Assurant Home Warranty, backed by a partner that supports you through every step of homeownership. Explore Plans.
©2026 Century 21 Real Estate LLC. All rights reserved. CENTURY 21®, the CENTURY 21 Logo and C21® are service marks owned by Century 21 Real Estate LLC. Century 21 Real Estate LLC fully supports the principles of the Fair Housing Act and the Equal Opportunity Act. Each office is independently owned and operated. Listing information is deemed reliable but not guaranteed accurate.