
4624 SE Geary St, Albany, OR 97322
Local realty services provided by:CENTURY 21 Northstar
4624 SE Geary St,Albany, OR 97322
$367,000
- 3 Beds
- 2 Baths
- - sq. ft.
- Single family
- Sold
Listed by: shelly miller
Office: willamette properties group541-998-3378
MLS#:752399070
Source:PORTLAND
Sorry, we are unable to map this address
Price summary
- Price:$367,000
About this home
Move-in ready and priced to welcome its next owner, this single-story 3-bedroom, 2-bath home sits on a quiet dead-end street in Albany. Recent updates take the guesswork out of homeownership: newer roof, new dishwasher, and fresh paint throughout. A bright sunroom adds flexible living space for morning coffee, reading, or hobbies, while the fenced backyard offers privacy for pets, kids, or gardening. Extra parking accommodates multiple vehicle, a trailer, or weekend toys. With single-level living and low-maintenance updates already done, this home is ready for its next chapter. Appliances included. Don't miss this one!
Contact an agent
Home facts
- Year built:1991
- Subdivision & Development:FRIDAYS FAIRWAY
- Listing ID #:752399070
- Added:102 day(s) ago
- Updated:October 23, 2026 at 04:25 AM
Rooms and interior
- Bedrooms:3
- Total bathrooms:2
- Full bathrooms:2
- Kitchen Description:Disposal, Free Standing Range, Free Standing Refrigerator, Pantry, Plumbed For Icemaker
- Basement Description:Crawl Space
Heating and cooling
- Heating:Forced Air
Structure and exterior
- Roof:Composition
- Year built:1991
- Lot Features:Public Road
- Architectural Style:1 Story, Contemporary
- Exterior Features:Patio, Public Road, Raised Beds, Yard
- Foundation Description:Concrete Perimeter
- Levels:1 Story
Schools
- High school:Other
- Middle school:Calapooia
- Elementary school:Oak
Utilities
- Water:Public Water
- Sewer:Public Sewer
Finances and disclosures
- Price:$367,000
- Tax amount:$4,184 (2025)
Features and amenities
- Amenities:Double Pane Window(s), Laminate Flooring, Laundry, Tile Floor, Vinyl Floors, Wall To Wall Carpet
Parking
- Total parking spaces:2
- Parking description:Driveway, On street
- Garage spaces:2
 All information provided is deemed reliable but is not guaranteed and should be independently verified. The content relating to real estate for sale on this web site comes in part from the IDX program of the RMLS of Portland Oregon. Real estate listings held by brokerage firms other than CENTURY 21 Northstar are marked with the RMLS logo and detailed information about these properties includes the names of the listing brokers. Copyright 2026 RMLS, Portland, Oregon. Last updated: October 23, 2026
New listings near 4624 SE Geary St
- New
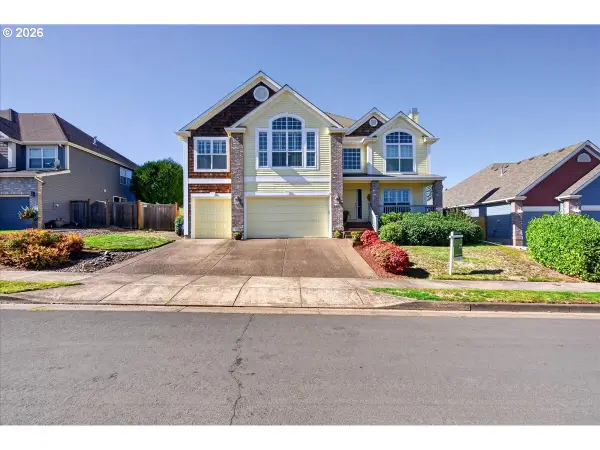 $679,000Active5 beds 4 baths3,759 sq. ft.
2442 NW Broadway St, Albany, OR 97321
MLS# 295622515Listed by: EXP REALTY, LLC - New
 $399,000Active3 beds 3 baths1,406 sq. ft.
316 NE Stormy St, Albany, OR 97322
MLS# 529616170Listed by: EXP REALTY, LLC - New
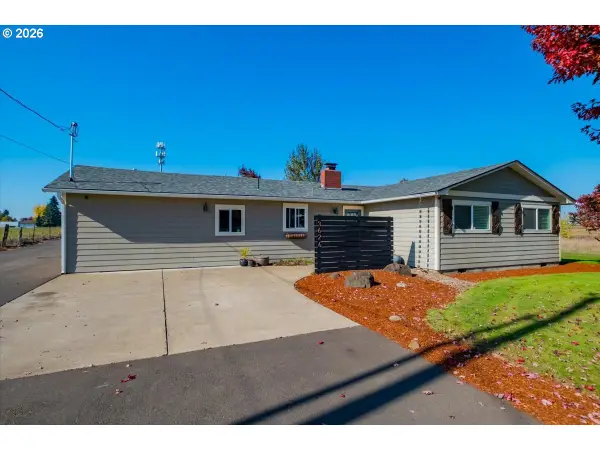 $749,000Active3 beds 2 baths2,116 sq. ft.
3626 Three Lakes Rd Se, Albany, OR 97322
MLS# 569524366Listed by: RE/MAX INTEGRITY - Open Sat, 11am to 1pmNew
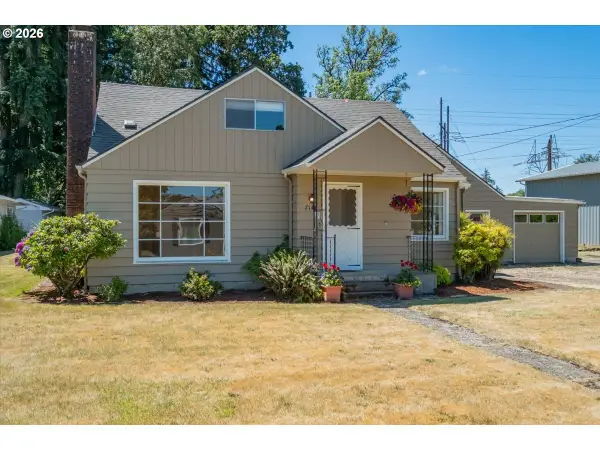 $425,000Active3 beds 3 baths1,984 sq. ft.
2140 17th Ave, Albany, OR 97321
MLS# 483772407Listed by: KELLER WILLIAMS REALTY MID-WILLAMETTE - Open Sat, 12 to 2pmNew
 $1,495,000Active5 beds 5 baths5,806 sq. ft.
628 Kouns Dr Nw, Albany, OR 97321
MLS# 679947615Listed by: CONNECTED REAL ESTATE GROUP - New
 $455,600Active3 beds 3 baths1,824 sq. ft.
880 Windrow Ave Se, Albany, OR 97322
MLS# 570213459Listed by: LENNAR SALES CORP 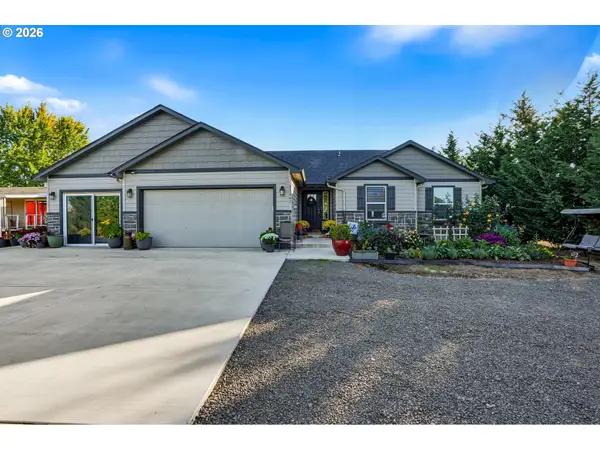 $675,000Pending4 beds 3 baths3,384 sq. ft.
35447 E Knox Butte Rd, Albany, OR 97322
MLS# 388886089Listed by: EXP REALTY, LLC $599,900Active3 beds 2 baths1,831 sq. ft.
1922 Springhill Dr, Albany, OR 97321
MLS# 506964030Listed by: KELLER WILLIAMS REALTY MID WILLAMETTE- Open Sat, 1 to 3pm
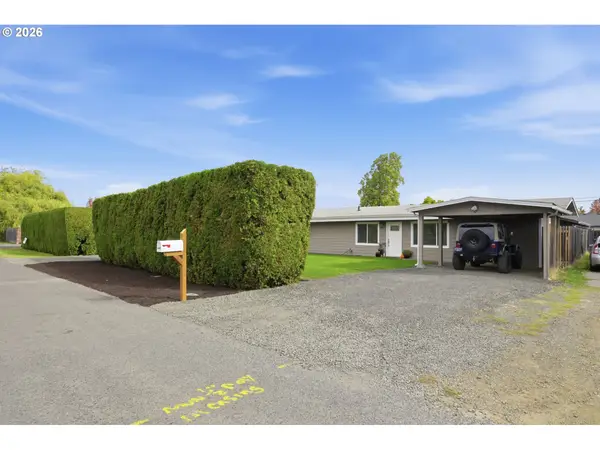 $379,900Active3 beds 1 baths1,443 sq. ft.
1405 SE Shortridge St, Albany, OR 97322
MLS# 362270566Listed by: JOHN L. SCOTT EUGENE 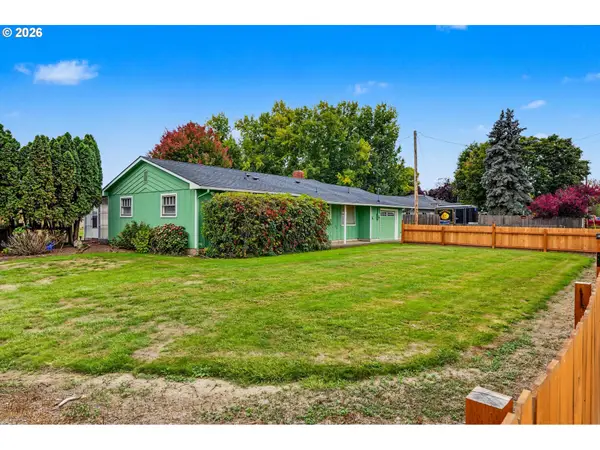 $444,900Active3 beds 2 baths1,000 sq. ft.
35865 Riverside Dr, Albany, OR 97321
MLS# 254048722Listed by: PREMIERE PROPERTY GROUP, LLC


Protect your home and budget from life's surprises with an Assurant Home Warranty, backed by a partner that supports you through every step of homeownership. Explore Plans.
©2026 Century 21 Real Estate LLC. All rights reserved. CENTURY 21®, the CENTURY 21 Logo and C21® are service marks owned by Century 21 Real Estate LLC. Century 21 Real Estate LLC fully supports the principles of the Fair Housing Act and the Equal Opportunity Act. Each office is independently owned and operated. Listing information is deemed reliable but not guaranteed accurate.