
413 S Trade St, Amity, OR 97101
Local realty services provided by:CENTURY 21 Agate Realty
Listed by: juan vasquez
Office: windermere heritage503-558-4400
MLS#:527488984
Source:PORTLAND
Price summary
- Price:$590,000
- Price per sq. ft.:$192.56
About this home
Every inch of this beautifully remodeled home was thoughtfully updated to code, creating a truly move-in ready opportunity that feels nothing like its 1856 built date. Completely rebuilt from the studs up with exceptional attention to detail and quality craftsmanship throughout, nearly everything is brand new — including electrical, plumbing, foundation, roofing, HVAC, and so much more — offering the peace of mind for years to come. This home features a gourmet kitchen with spectacular finishes that include quartz countertops, lots of cabinets, beautiful new SS appliances, and an ideal layout. Floor plan includes a primary suite on the main level, 4 additional upstairs bedrooms, 3 full bathrooms, plus a den perfect for a home office, or guest space. Don’t miss the versatile bonus room with endless possibilities for a media room, playroom, studio, or additional living space. Zoned Residential Commercial, this property offers endless potential for home-based business use, multi-generational living, or investment opportunities....
Contact an agent
Home facts
- Year built:1856
- Listing ID #:527488984
- Added:56 day(s) ago
- Updated:July 22, 2026 at 08:01 AM
Rooms and interior
- Bedrooms:5
- Total bathrooms:3
- Full bathrooms:3
- Kitchen Description:Built In Oven, Cooktop, Dishwasher, Free Standing Refrigerator, Island, Plumbed For Icemaker, Quartz, Stainless Steel Appliance
- Basement Description:Crawl Space
- Living area:3,064 sq. ft.
Heating and cooling
- Cooling:Air Conditioning Ready
- Heating:Forced Air, Mini Split
Structure and exterior
- Roof:Composition
- Year built:1856
- Building area:3,064 sq. ft.
- Lot area:0.26 Acres
- Architectural Style:2 Story
- Exterior Features:RV Boat Storage, RV Parking
- Foundation Description:Concrete Perimeter
- Levels:2 Stories
Schools
- High school:Amity
- Middle school:Amity
- Elementary school:Amity
Utilities
- Water:Public Water
- Sewer:Public Sewer
Finances and disclosures
- Price:$590,000
- Price per sq. ft.:$192.56
- Tax amount:$3,171 (2025)
Features and amenities
- Amenities:Double Pane Window(s), Garage Door Opener, Vinyl Frame Windows
Parking
- Total parking spaces:2
- Parking description:Driveway, On street
- Garage spaces:2
 All information provided is deemed reliable but is not guaranteed and should be independently verified. The content relating to real estate for sale on this web site comes in part from the IDX program of the RMLS of Portland Oregon. Real estate listings held by brokerage firms other than CENTURY 21 Agate Realty are marked with the RMLS logo and detailed information about these properties includes the names of the listing brokers. Copyright 2026 RMLS, Portland, Oregon. Last updated: July 22, 2026 PORTLAND Member Broker: Rebecca Watwood PC
New listings near 413 S Trade St
- New
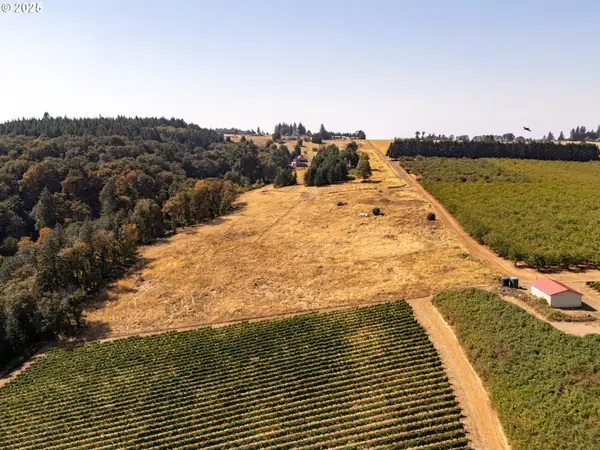 $475,000Active5 Acres
13 Franquette, Amity, OR 97101
MLS# 454168220Listed by: CASCADE HASSON SOTHEBY'S INTERNATIONAL REALTY - New
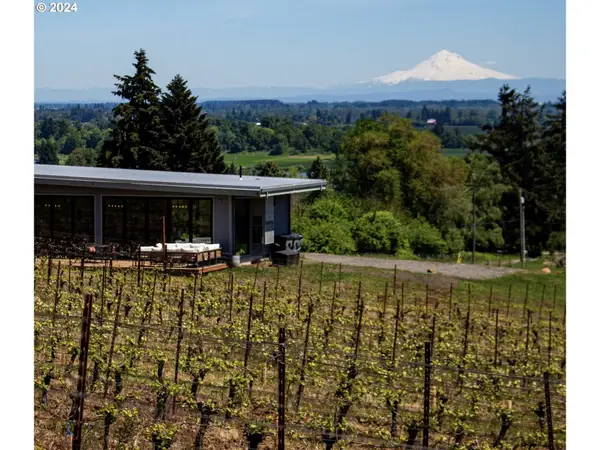 $799,000Active10 Acres
11880 SE Eola Hills Rd, Amity, OR 97101
MLS# 295751377Listed by: PREMIERE PROPERTY GROUP, LLC 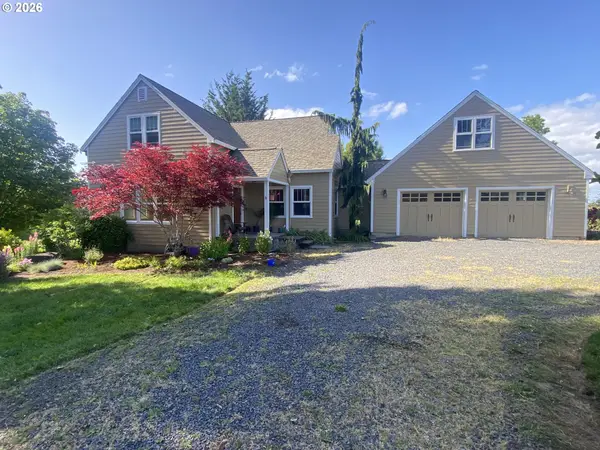 $999,975Active5 beds 3 baths2,406 sq. ft.
11255 Kroenig Rd, Amity, OR 97101
MLS# 734723590Listed by: EXP REALTY, LLC- Open Sat, 1 to 3pm
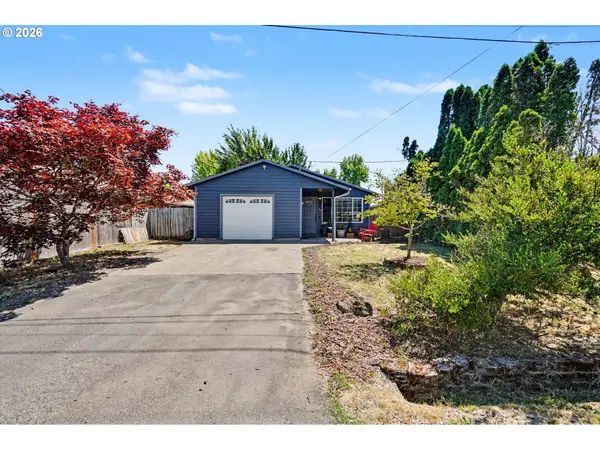 $365,000Active3 beds 1 baths1,068 sq. ft.
111 Enos St, Amity, OR 97101
MLS# 264923470Listed by: EXP REALTY, LLC 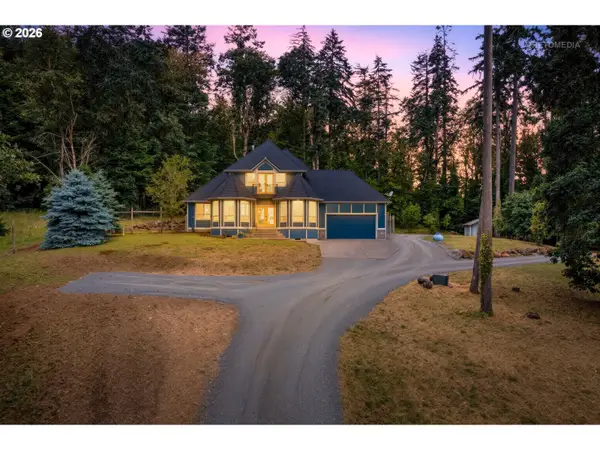 $1,095,000Active3 beds 3 baths2,467 sq. ft.
21980 SE Upper Matthews Creek Ln, Amity, OR 97101
MLS# 635361909Listed by: PREMIERE PROPERTY GROUP, LLC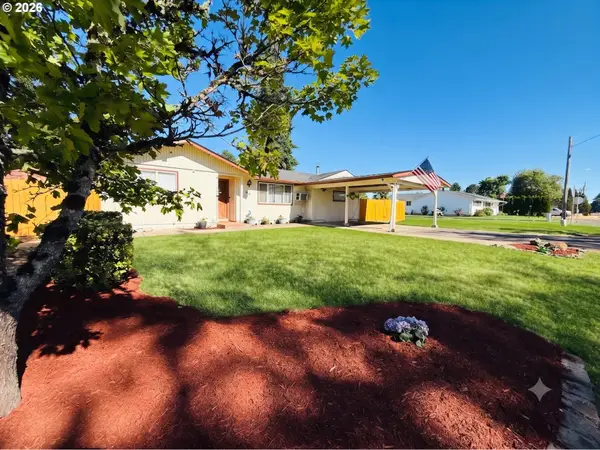 $429,700Active3 beds 1 baths1,278 sq. ft.
109 Oak St, Amity, OR 97101
MLS# 523643157Listed by: EXP REALTY, LLC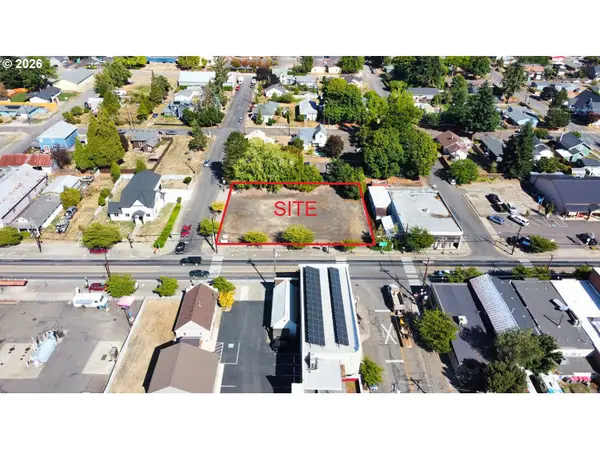 $595,000Active0.18 Acres
507 S Trade St, Amity, OR 97101
MLS# 196801192Listed by: KELLER WILLIAMS REALTY PORTLAND PREMIERE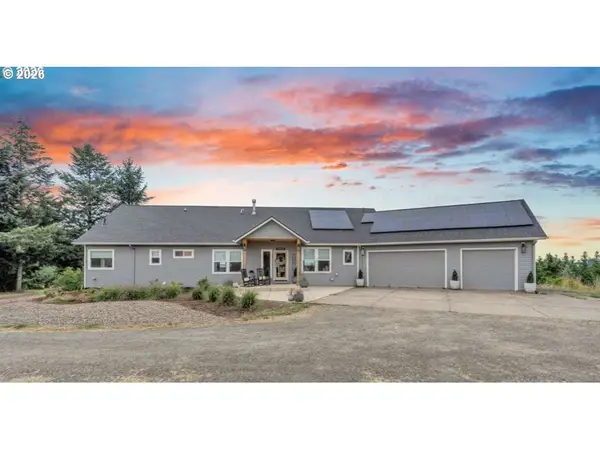 $1,599,000Active5 beds 5 baths4,339 sq. ft.
20265 SE Poco Ln, Amity, OR 97101
MLS# 388467930Listed by: MATIN REAL ESTATE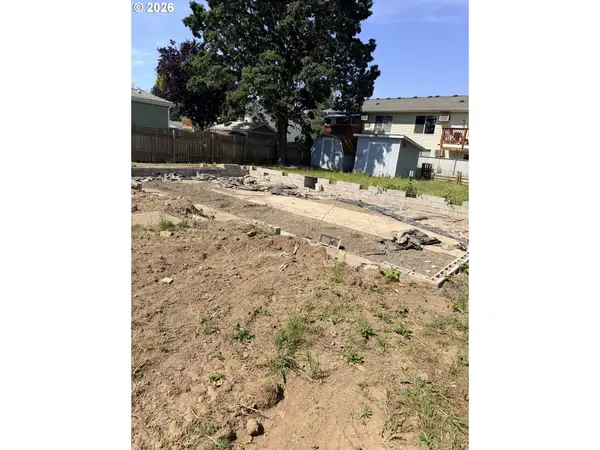 $160,000Active0.16 Acres
114 Getchell Ct, Amity, OR 97101
MLS# 756644190Listed by: MORE REALTY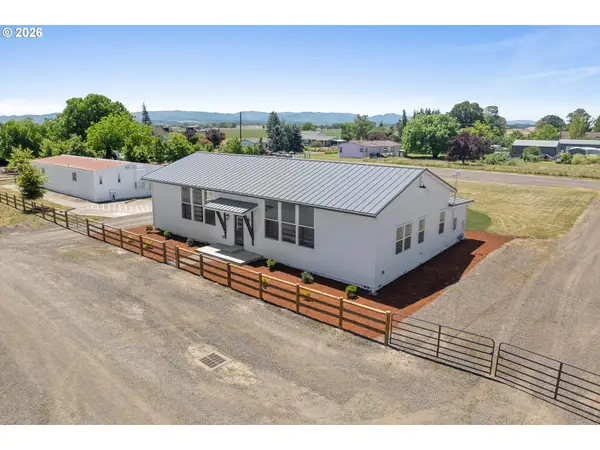 $799,000Active3 beds 3 baths2,667 sq. ft.
9015 Community Club Rd, Amity, OR 97101
MLS# 650912879Listed by: PREMIERE PROPERTY GROUP, LLC


Protect your home and budget from life's surprises with an Assurant Home Warranty, backed by a partner that supports you through every step of homeownership. Explore Plans.
©2026 Century 21 Real Estate LLC. All rights reserved. CENTURY 21®, the CENTURY 21 Logo and C21® are service marks owned by Century 21 Real Estate LLC. Century 21 Real Estate LLC fully supports the principles of the Fair Housing Act and the Equal Opportunity Act. Each office is independently owned and operated. Listing information is deemed reliable but not guaranteed accurate.