
1056 Beswick Way, Ashland, OR 97520
Local realty services provided by:CENTURY 21 Showcase Realtors®, Inc.
1056 Beswick Way,Ashland, OR 97520
$799,000
- 3 Beds
- 2 Baths
- 1,933 sq. ft.
- Single family
- Pending
Listed by: eric poole, mark e philhower
Office: full circle real estate
MLS#:220224621
Source:OR_SOMLS
Price summary
- Price:$799,000
- Price per sq. ft.:$413.35
About this home
Beautiful single-level home on a quiet .30-acre lot with stunning Grizzly Peak views. Thoughtfully designed and impeccably maintained, this inviting home features a chef's kitchen with custom cabinetry, built-ins, slate flooring, honed granite countertops, and an adjoining family room that opens to a spacious deck overlooking the beautifully landscaped backyard. The light-filled living and dining rooms offer wonderful flexibility for entertaining, relaxing, or creating a media space. The generously sized primary suite features a walk-in closet and an ensuite bath with custom tile. Outside, enjoy a peaceful garden sanctuary with winding paths, colorful flower beds, and a variety of fruit trees. Additional amenities include covered parking, RV hookups, and a solar array to help offset utility costs. Ideally located near hiking trails, parks, and the shops and restaurants of South Ashland, this is a wonderful place to call home.
Contact an agent
Home facts
- Year built:1987
- Subdivision & Development:N/A
- Listing ID #:220224621
- Added:48 day(s) ago
- Updated:August 21, 2026 at 07:09 PM
Rooms and interior
- Bedrooms:3
- Total bathrooms:2
- Full bathrooms:2
- Flooring:Bamboo, Carpet, Tile
- Bathrooms Description:Double Vanity, Tile Shower
- Kitchen Description:Dishwasher, Range, Range Hood, Refrigerator
- Bedroom Description:Primary Downstairs
- Living area:1,933 sq. ft.
Heating and cooling
- Cooling:Central Air
- Heating:Forced Air, Natural Gas
- Central air:Yes
Structure and exterior
- Roof:Composition
- Year built:1987
- Building area:1,933 sq. ft.
- Lot area:0.3 Acres
- Lot Features:Drip System, Fenced, Garden, Landscaped
- Architectural Style:Contemporary, Ranch
- Construction Materials:Frame
- Exterior Features:RV Hookup
- Foundation Description:Block
- Levels:1 Story
Schools
- High school:Ashland High
- Middle school:Ashland Middle
- Elementary school:Check with District
Utilities
- Water:Public
- Sewer:Public Sewer
Finances and disclosures
- Price:$799,000
- Price per sq. ft.:$413.35
- Tax amount:$6,689 (2025)
Features and amenities
- Appliances:Dishwasher, Range, Range Hood, Refrigerator, Washer, Water Heater
Parking
- Parking description:Attached, Attached Carport, Concrete, Driveway, Garage Door Opener, RV Access/Parking
- Garage:Yes
- Garage spaces:2
New listings near 1056 Beswick Way
- New
 $1,375,000Active4 beds 4 baths2,696 sq. ft.
533 Fairview Street, Ashland, OR 97520
MLS# 220227401Listed by: CASCADE HASSON SOTHEBY'S INTERNATIONAL REALTY - Open Sat, 12 to 2pmNew
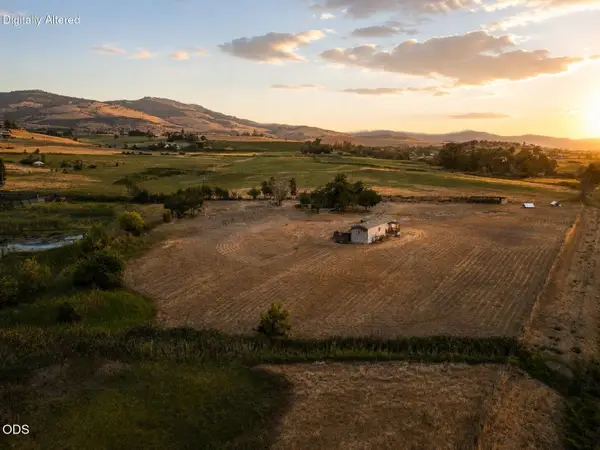 $515,000Active5 beds 3 baths1,412 sq. ft.
728 W Valley View, Ashland, OR 97520
MLS# 220227392Listed by: EXPERT PROPERTIES INC. - New
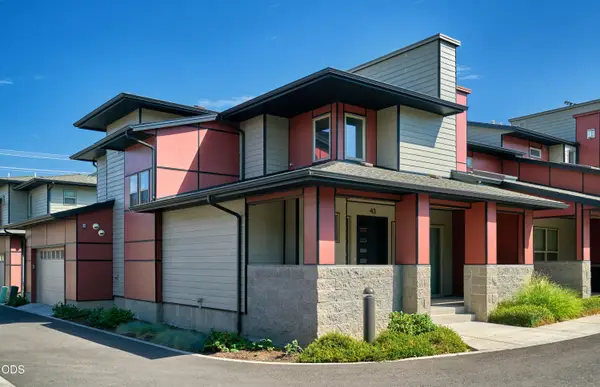 $439,000Active3 beds 2 baths1,328 sq. ft.
43 S Mountain Avenue, Ashland, OR 97520
MLS# 220227341Listed by: RE/MAX PLATINUM - New
 $1,050,000Active5 beds 4 baths3,028 sq. ft.
364 Vista Street, Ashland, OR 97520
MLS# 220227353Listed by: MILLEN PROPERTY GROUP - New
 $450,000Active0.1 Acres
283 N 2nd Street, Ashland, OR 97520
MLS# 220227314Listed by: MILLEN PROPERTY GROUP - New
 $1,625,000Active4 beds 4 baths3,502 sq. ft.
619 Elkader Street, Ashland, OR 97520
MLS# 220227302Listed by: MILLEN PROPERTY GROUP - New
 $439,920Active2 beds 3 baths1,714 sq. ft.
2234 Dollarhide Way, Ashland, OR 97520
MLS# 220227296Listed by: ASHLAND HOMES REAL ESTATE INC. - New
 $300,000Active20.37 Acres
10001 Dead Indian Memorial Road, Ashland, OR 97520
MLS# 220227276Listed by: GATEWAY REAL ESTATE - New
 $900,000Active4 beds 3 baths2,271 sq. ft.
2260 Old Highway 99 S, Ashland, OR 97520
MLS# 220227282Listed by: JOHN L. SCOTT ASHLAND - New
 $410,000Active2 beds 1 baths768 sq. ft.
1340 E Main Street, Ashland, OR 97520
MLS# 220227289Listed by: JOHN L. SCOTT ASHLAND


Protect your home and budget from life's surprises with an Assurant Home Warranty, backed by a partner that supports you through every step of homeownership. Explore Plans.
©2026 Century 21 Real Estate LLC. All rights reserved. CENTURY 21®, the CENTURY 21 Logo and C21® are service marks owned by Century 21 Real Estate LLC. Century 21 Real Estate LLC fully supports the principles of the Fair Housing Act and the Equal Opportunity Act. Each office is independently owned and operated. Listing information is deemed reliable but not guaranteed accurate.