
173 Alder Lane, Ashland, OR 97520
Local realty services provided by:CENTURY 21 J.C. Jones American Dream
173 Alder Lane,Ashland, OR 97520
$600,000
- 3 Beds
- 2 Baths
- 1,736 sq. ft.
- Single family
- Active
Listed by: carrie dahle, scott lewis
Office: john l. scott ashland
MLS#:220228656
Source:OR_SOMLS
Price summary
- Price:$600,000
- Price per sq. ft.:$345.62
About this home
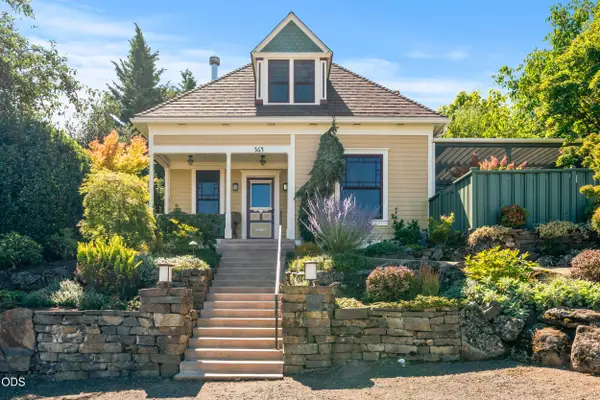
Welcome to 173 Alder, where thoughtful design meets true flexibility. This solar-powered home keeps utility costs low while offering a layout built for the way people actually live and work today. The updated kitchen is ready for everyday living and easy entertaining, while the primary suite functions as a private living space complete with its own separate entrance, perfect for extended family, guests, or rental income. A dedicated home office, also with a private entrance, creates an effortless work from home setup or the ideal spot for a home-based business. Outside, the yard is a blank slate ready for your vision, whether that's a garden, an entertaining space, or room to grow. Whether you're envisioning a multi-generational household, an income-producing suite, or simply craving more room to breathe, this property offers a rare combination of comfort and possibility in a well-loved Ashland neighborhood.
Contact an agent
Home facts
- Year built:1979
- Subdivision & Development:Quiet Village
- Listing ID #:220228656
- Added:1 day(s) ago
- Updated:September 15, 2026 at 11:10 AM
Rooms and interior
- Bedrooms:3
- Total bathrooms:2
- Full bathrooms:2
- Flooring:Hardwood, Tile, Vinyl
- Bathrooms Description:Shower/Tub Combo
- Kitchen Description:Cooktop, Dishwasher, Microwave, Oven, Refrigerator
- Living area:1,736 sq. ft.
Heating and cooling
- Cooling:Central Air
- Heating:Forced Air, Natural Gas, Wood
- Central air:Yes
Structure and exterior
- Roof:Composition
- Year built:1979
- Building area:1,736 sq. ft.
- Lot area:0.18 Acres
- Lot Features:Level
- Architectural Style:Ranch
- Construction Materials:Frame
- Foundation Description:Slab
- Levels:1 Story
Schools
- High school:Ashland High
- Middle school:Ashland Middle
- Elementary school:Helman Elem
Utilities
- Water:Public
- Sewer:Public Sewer
Finances and disclosures
- Price:$600,000
- Price per sq. ft.:$345.62
- Tax amount:$4,893 (2025)
Features and amenities
- Appliances:Cooktop, Dishwasher, Microwave, Oven, Refrigerator, Water Heater
Parking
- Parking description:Driveway, Garage Door Opener, On Street
- Garage:Yes
- Garage spaces:2
New listings near 173 Alder Lane
- New
 $895,000Active3 beds 4 baths2,317 sq. ft.
417 Tucker St, Ashland, OR 97520
MLS# 630852245Listed by: BESPOKE REAL ESTATE, LLC
- New
 $559,000Active3 beds 2 baths1,537 sq. ft.
197 Alder Lane, Ashland, OR 97520
MLS# 220228659Listed by: JOHN L. SCOTT ASHLAND - New
 $3,800,000Active5 beds 6 baths5,720 sq. ft.
237 Granite St, Ashland, OR 97520
MLS# 674538872Listed by: BESPOKE REAL ESTATE, LLC - New
 $450,000Active2 beds 2 baths1,359 sq. ft.
2133 Birchwood Lane, Ashland, OR 97520
MLS# 220228645Listed by: REAL BROKER - New
 $325,000Active1 beds 1 baths913 sq. ft.
2205 Ashland St #210, Ashland, OR 97520
MLS# 495266734Listed by: BESPOKE REAL ESTATE, LLC - New
 $125,000Active5.32 Acres
492 Conifer Way, Ashland, OR 97520
MLS# 220228582Listed by: MILLEN PROPERTY GROUP - New
 $679,000Active4 beds 2 baths910 sq. ft.
161 Fourth Street, Ashland, OR 97520
MLS# 220228571Listed by: JOHN L. SCOTT ASHLAND - New
 $1,000,000Active3 beds 4 baths1,854 sq. ft.
364 Hargadine Street, Ashland, OR 97520
MLS# 220228495Listed by: JOHN L. SCOTT ASHLAND - New
 $350,000Active3 beds 2 baths2,200 sq. ft.
795 Tolman Creek Road, Ashland, OR 97520
MLS# 220228497Listed by: JOHN L. SCOTT MEDFORD


Protect your home and budget from life's surprises with an Assurant Home Warranty, backed by a partner that supports you through every step of homeownership. Explore Plans.
©2026 Century 21 Real Estate LLC. All rights reserved. CENTURY 21®, the CENTURY 21 Logo and C21® are service marks owned by Century 21 Real Estate LLC. Century 21 Real Estate LLC fully supports the principles of the Fair Housing Act and the Equal Opportunity Act. Each office is independently owned and operated. Listing information is deemed reliable but not guaranteed accurate.