
1750 Crestview Drive, Ashland, OR 97520
Local realty services provided by:CENTURY 21 Showcase Realtors®, Inc.
Upcoming open houses
- Sun, Sep 1311:30 am - 01:30 pm
Listed by: matt stranahan
Office: john l. scott medford
MLS#:220228500
Source:OR_SOMLS
Price summary
- Price:$735,000
- Price per sq. ft.:$349.5
About this home
Impeccable views and quality updated home is ready to go! Step outside directly onto hiking trails and
return to this tranquil turn-key home on the end of a dead end street! Ample parking and covered space
for storage of all ski gear and all your toys, make this home a year round gem to come home to after a
long day of adventure! Only 30 mins from Mt Ashland from the front door! Fully updated bathrooms,
kitchen and backyard make this home completely turn-key! The expansive primary suite features a sauna,
walk-in closet and private wrap-around deck. Impeccable views with an open floorplan provide ample
opportunities for hosting. This rare gem of views, storage and quality upgrades is one you won't want
to miss!
Contact an agent
Home facts
- Year built:1988
- Subdivision & Development:Kensington Subdivision
- Listing ID #:220228500
- Added:1 day(s) ago
- Updated:September 12, 2026 at 12:21 PM
Rooms and interior
- Bedrooms:3
- Total bathrooms:3
- Full bathrooms:2
- Half bathrooms:1
- Flooring:Hardwood, Tile
- Bathrooms Description:Double Vanity, Tile Shower
- Kitchen Description:Oven, Range, Range Hood, Refrigerator
- Basement Description:Partial
- Living area:2,103 sq. ft.
Heating and cooling
- Cooling:Central Air, Heat Pump
- Heating:Forced Air, Wood
- Central air:Yes
Structure and exterior
- Roof:Asphalt
- Year built:1988
- Building area:2,103 sq. ft.
- Lot area:0.19 Acres
- Lot Features:Drip System, Fenced, Landscaped, Sloped
- Architectural Style:Ranch
- Construction Materials:Brick, Concrete, Frame
- Exterior Features:Spa/Hot Tub
- Foundation Description:Block, Concrete Perimeter
- Levels:2 Story
Schools
- High school:Ashland High
- Middle school:Ashland Middle
- Elementary school:Bellview Elem
Utilities
- Water:Public
- Sewer:Public Sewer
Finances and disclosures
- Price:$735,000
- Price per sq. ft.:$349.5
- Tax amount:$8,092 (2025)
Features and amenities
- Appliances:Oven, Range, Range Hood, Refrigerator, Washer, Water Heater
Parking
- Parking description:Attached Carport, Driveway, Garage Door Opener
- Garage:Yes
- Garage spaces:2
New listings near 1750 Crestview Drive
- New
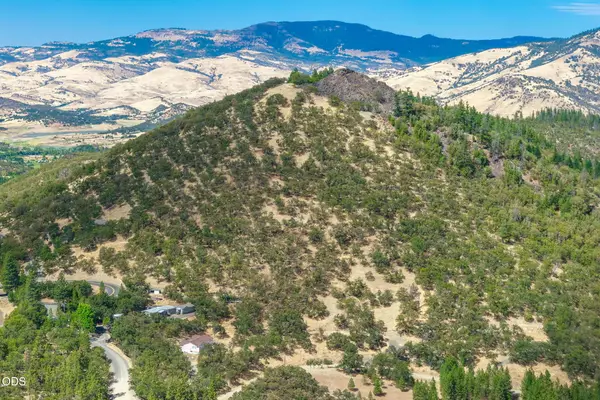 $125,000Active5.32 Acres
492 Conifer Way, Ashland, OR 97520
MLS# 220228582Listed by: MILLEN PROPERTY GROUP - Open Sat, 1 to 3pmNew
 $679,000Active4 beds 2 baths910 sq. ft.
161 Fourth Street, Ashland, OR 97520
MLS# 220228571Listed by: JOHN L. SCOTT ASHLAND - Open Sat, 11am to 2pmNew
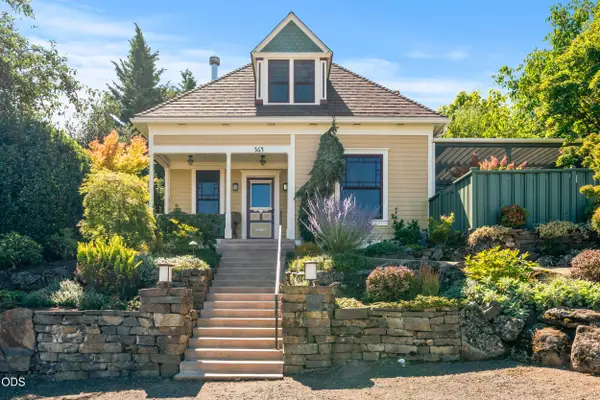 $1,000,000Active3 beds 4 baths1,854 sq. ft.
364 Hargadine Street, Ashland, OR 97520
MLS# 220228495Listed by: JOHN L. SCOTT ASHLAND - New
 $350,000Active3 beds 2 baths2,200 sq. ft.
795 Tolman Creek Road, Ashland, OR 97520
MLS# 220228497Listed by: JOHN L. SCOTT MEDFORD - New
 $874,000Active3 beds 2 baths1,656 sq. ft.
901 Hillview Drive, Ashland, OR 97520
MLS# 220228466Listed by: GATEWAY REAL ESTATE - Open Sat, 1 to 3pmNew
 $625,000Active4 beds 2 baths2,176 sq. ft.
264 Alta Avenue, Ashland, OR 97520
MLS# 220228422Listed by: MILLEN PROPERTY GROUP  $456,000Pending2 beds 2 baths1,242 sq. ft.
689 Beach Street, Ashland, OR 97520
MLS# 220228397Listed by: MILLEN PROPERTY GROUP- $456,000Pending2 beds 2 baths1,242 sq. ft.
689 Beach Street, Ashland, OR 97520
MLS# 220228397Listed by: MILLEN PROPERTY GROUP - New
 $642,000Active2 beds 1 baths884 sq. ft.
63 Nutley Street, Ashland, OR 97520
MLS# 220228381Listed by: WINDERMERE VAN VLEET & ASSOC.


Protect your home and budget from life's surprises with an Assurant Home Warranty, backed by a partner that supports you through every step of homeownership. Explore Plans.
©2026 Century 21 Real Estate LLC. All rights reserved. CENTURY 21®, the CENTURY 21 Logo and C21® are service marks owned by Century 21 Real Estate LLC. Century 21 Real Estate LLC fully supports the principles of the Fair Housing Act and the Equal Opportunity Act. Each office is independently owned and operated. Listing information is deemed reliable but not guaranteed accurate.