
1969 Colestin Road, Ashland, OR 97520
Local realty services provided by:CENTURY 21 Agate Realty
1969 Colestin Road,Ashland, OR 97520
$1,250,000
- 2 Beds
- 2 Baths
- 2,224 sq. ft.
- Single family
- Active
Listed by: matthew w cook
Office: cascade hasson sotheby's international realty
MLS#:220222210
Source:OR_SOMLS
Price summary
- Price:$1,250,000
- Price per sq. ft.:$562.05
About this home

Rare opportunity to own 160 private acres on the outskirts of Ashland, offering extreme end-of-the-road seclusion, breathtaking panoramic views, and endless potential for recreation, hunting, and homesteading. Surrounded by nature and abundant wildlife, this remarkable mountain retreat delivers the peace and privacy that are increasingly difficult to find. Located just 30 minutes from Mt. Ashland and approximately 45 minutes to downtown Ashland, the property offers the perfect balance of remote living and convenient access to dining, culture, and outdoor adventure. The custom-built home features a stunning great room that truly must be experienced in person, with soaring ceilings, warm finishes, and walls of windows framing the surrounding landscape. A spacious primary suite, inviting guest accommodations, large barn, and substantial shop space make this property ideal as a full-time residence, legacy ranch, or unforgettable weekend mountain escape.
Contact an agent
Home facts
- Year built:1935
- Listing ID #:220222210
- Added:59 day(s) ago
- Updated:July 26, 2026 at 03:04 PM
Rooms and interior
- Bedrooms:2
- Total bathrooms:2
- Full bathrooms:2
- Flooring:Carpet, Hardwood, Tile
- Bathrooms Description:Tile Shower
- Kitchen Description:Dishwasher, Microwave, Oven, Range, Refrigerator
- Living area:2,224 sq. ft.
Heating and cooling
- Cooling:Evaporative Cooling
- Heating:Wood
Structure and exterior
- Roof:Metal
- Year built:1935
- Building area:2,224 sq. ft.
- Lot area:160 Acres
- Lot Features:Adjoins Public Lands, Fenced, Garden, Level, Marketable Timber, Native Plants, Pasture, Rock Outcropping, Water Feature, Wooded
- Architectural Style:Chalet
- Construction Materials:Frame
- Foundation Description:Concrete Perimeter
- Levels:2 Story
Schools
- High school:Ashland High
- Middle school:Ashland Middle
- Elementary school:Helman Elem
Utilities
- Water:Well
- Sewer:Septic Tank, Standard Leach Field
Finances and disclosures
- Price:$1,250,000
- Price per sq. ft.:$562.05
- Tax amount:$4,618 (2025)
Features and amenities
- Appliances:Dishwasher, Microwave, Oven, Range, Refrigerator, Washer, Water Heater, Water Purifier
Parking
- Parking description:Gravel, RV Garage
- Garage:Yes
- Garage spaces:2
New listings near 1969 Colestin Road
- Open Sun, 1 to 3pmNew
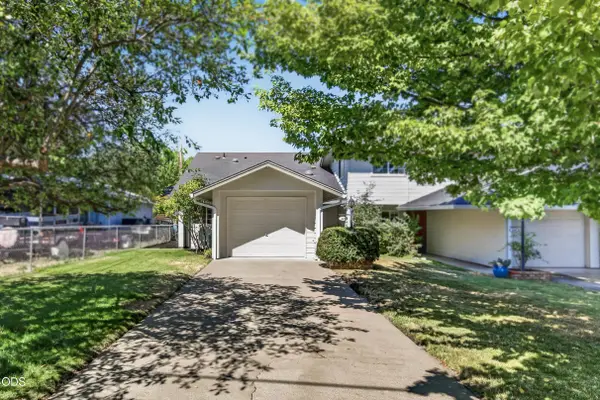 $350,000Active2 beds 2 baths1,137 sq. ft.
241 Clay Street, Ashland, OR 97520
MLS# 220225960Listed by: JOHN L. SCOTT ASHLAND - New
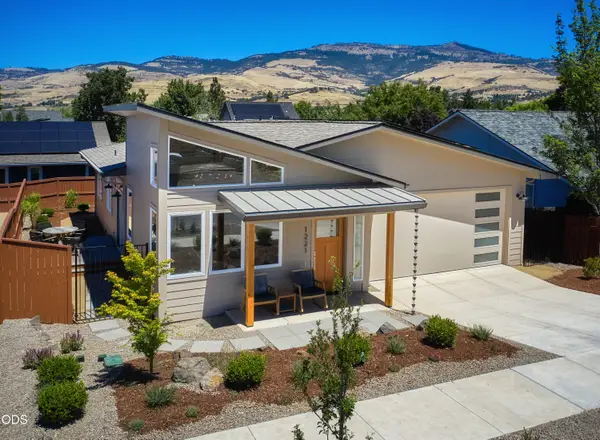 $775,000Active3 beds 2 baths1,538 sq. ft.
1221 Kirk, Ashland, OR 97520
MLS# 220225944Listed by: RE/MAX PLATINUM - New
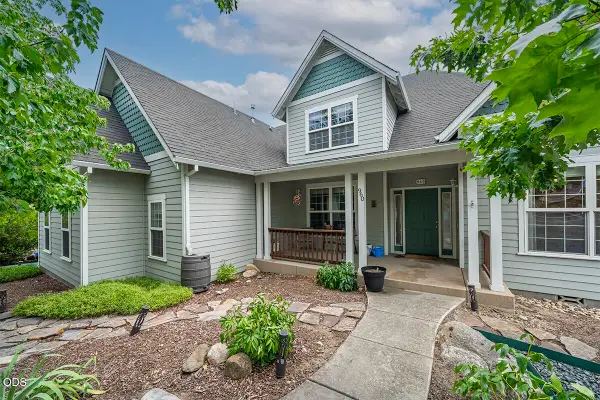 $739,000Active4 beds 3 baths2,596 sq. ft.
960 Oak Street, Ashland, OR 97520
MLS# 220225931Listed by: NICHOLAS BERREY - New
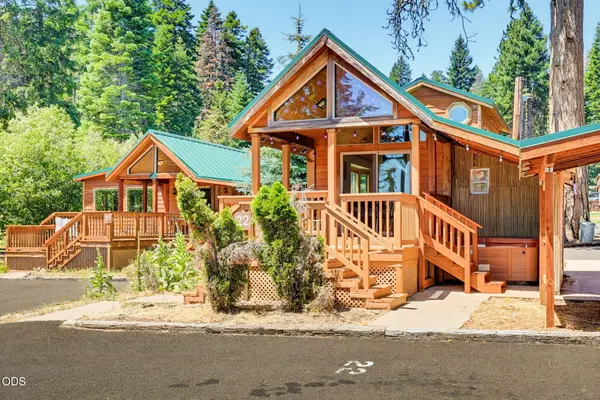 $170,000Active1 beds 1 baths399 sq. ft.
7900 Hyatt Prairie Road # 22, Ashland, OR 97520
MLS# 220225924Listed by: FULL CIRCLE REAL ESTATE 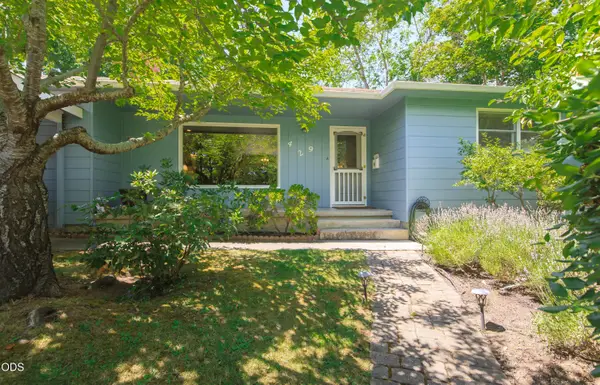 $560,000Pending3 beds 2 baths1,406 sq. ft.
429 Morton Street, Ashland, OR 97520
MLS# 220225903Listed by: WINDERMERE VAN VLEET & ASSOCIATES- $560,000Pending3 beds 2 baths1,406 sq. ft.
429 Morton Street, Ashland, OR 97520
MLS# 220225903Listed by: WINDERMERE VAN VLEET & ASSOCIATES - New
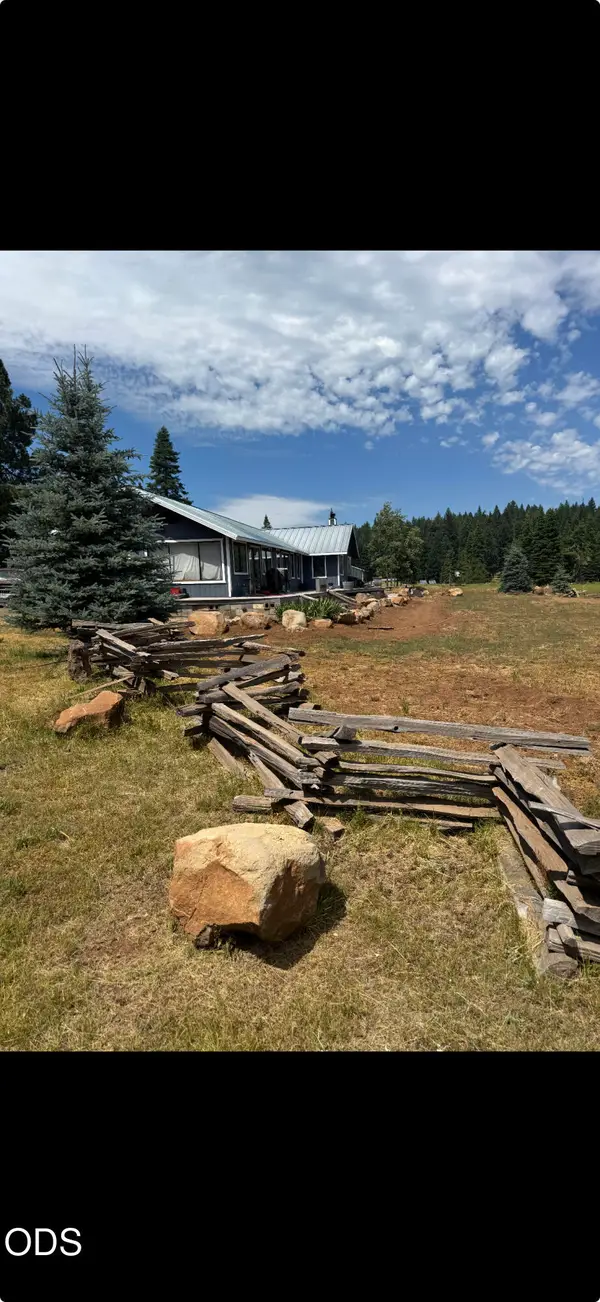 $540,000Active3 beds 2 baths2,668 sq. ft.
19001 Dead Indian Memorial Road, Ashland, OR 97520
MLS# 220225859Listed by: KELLER WILLIAMS REALTY SOUTHERN OREGON - New
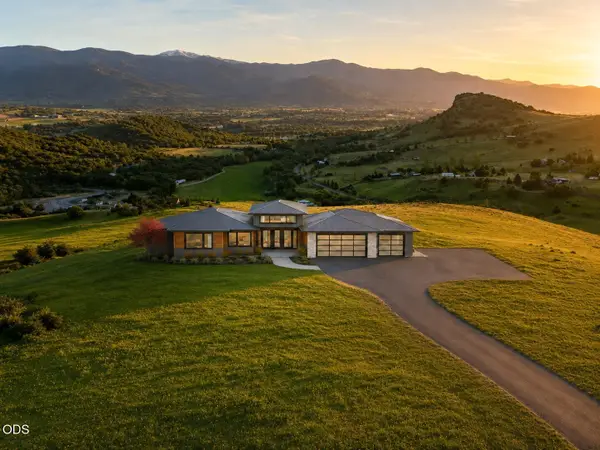 $2,400,000Active3 beds 2 baths2,778 sq. ft.
312 Sky Ridge Road, Ashland, OR 97520
MLS# 220225850Listed by: JOHN L. SCOTT MEDFORD - New
 $1,450,000Active10 beds 12 baths4,544 sq. ft.
153 Oak Street, Ashland, OR 97520
MLS# 220225786Listed by: GATEWAY REAL ESTATE - New
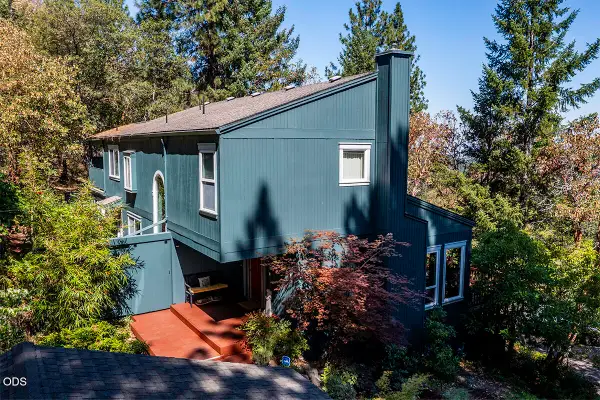 $739,000Active4 beds 2 baths2,091 sq. ft.
1000 Ivy Lane, Ashland, OR 97520
MLS# 220225773Listed by: JOHN L. SCOTT MEDFORD


Protect your home and budget from life's surprises with an Assurant Home Warranty, backed by a partner that supports you through every step of homeownership. Explore Plans.
©2026 Century 21 Real Estate LLC. All rights reserved. CENTURY 21®, the CENTURY 21 Logo and C21® are service marks owned by Century 21 Real Estate LLC. Century 21 Real Estate LLC fully supports the principles of the Fair Housing Act and the Equal Opportunity Act. Each office is independently owned and operated. Listing information is deemed reliable but not guaranteed accurate.