
197 Timberlake Drive, Ashland, OR 97520
Local realty services provided by:CENTURY 21 North Homes Realty
197 Timberlake Drive,Ashland, OR 97520
$750,000
- 4 Beds
- 4 Baths
- 2,700 sq. ft.
- Single family
- Active
Listed by: greg goebelt, meghan mcnulty
Office: john l. scott ashland
MLS#:220226035
Source:OR_SOMLS
Price summary
- Price:$750,000
- Price per sq. ft.:$277.78
About this home
Private 5.5-acre mountain retreat with stunning views, gated entry, asphalt drive, and expansive paved parking, only 5 minutes to town! Perched above Emigrant Lake, this impeccably maintained 2,700 sq ft home offers flexible living: two inviting living areas (one with a cozy fireplace, the other with a wet bar and patio access), a sunlit kitchen with tile floors, granite counters & backsplash, and all appliances included. Main level features formal dining, a bedroom and 1.5 baths; upstairs the spacious primary suite with walk-in closet plus two more bedrooms, 2 full baths and larger storage room. Huge attached workshop with shelving, workbenches and 220/240A service (could be converted to ADU), plus an attached 2-car garage. Entertain or unwind on the deck with pergola and hot tub, enjoy outdoor/indoor living and private hiking trails right on the property.
Contact an agent
Home facts
- Year built:1988
- Subdivision & Development:N/A
- Listing ID #:220226035
- Added:49 day(s) ago
- Updated:September 15, 2026 at 03:08 PM
Rooms and interior
- Bedrooms:4
- Total bathrooms:4
- Full bathrooms:3
- Half bathrooms:1
- Flooring:Carpet, Hardwood, Tile
- Bathrooms Description:Double Vanity, Shower/Tub Combo, Soaking Tub
- Kitchen Description:Dishwasher, Double Oven, Microwave, Range, Refrigerator, Wet Bar, Wine Refrigerator
- Living area:2,700 sq. ft.
Heating and cooling
- Cooling:Heat Pump, Whole House Fan
- Heating:Electric, Heat Pump
Structure and exterior
- Roof:Composition
- Year built:1988
- Building area:2,700 sq. ft.
- Lot area:5.5 Acres
- Lot Features:Garden, Landscaped, Level, Native Plants, Sloped, Sprinkler Timer(s), Sprinklers In Front, Sprinklers In Rear, Wooded
- Architectural Style:Traditional
- Construction Materials:Frame
- Exterior Features:Spa/Hot Tub
- Foundation Description:Concrete Perimeter
- Levels:2 Story
Schools
- High school:Ashland High
- Middle school:Ashland Middle
- Elementary school:Bellview Elem
Utilities
- Water:Private, Well
- Sewer:Septic Tank, Standard Leach Field
Finances and disclosures
- Price:$750,000
- Price per sq. ft.:$277.78
- Tax amount:$8,349 (2025)
Features and amenities
- Appliances:Dishwasher, Double Oven, Microwave, Range, Refrigerator, Washer, Water Heater, Water Softener, Wine Refrigerator
Parking
- Parking description:Asphalt, Attached, Driveway, Garage Door Opener, Gated, RV Access/Parking
- Garage:Yes
- Garage spaces:2
New listings near 197 Timberlake Drive
- New
 $895,000Active3 beds 4 baths2,317 sq. ft.
417 Tucker St, Ashland, OR 97520
MLS# 630852245Listed by: BESPOKE REAL ESTATE, LLC
- New
 $600,000Active3 beds 2 baths1,736 sq. ft.
173 Alder Lane, Ashland, OR 97520
MLS# 220228656Listed by: JOHN L. SCOTT ASHLAND - New
 $559,000Active3 beds 2 baths1,537 sq. ft.
197 Alder Lane, Ashland, OR 97520
MLS# 220228659Listed by: JOHN L. SCOTT ASHLAND - New
 $3,800,000Active5 beds 6 baths5,720 sq. ft.
237 Granite St, Ashland, OR 97520
MLS# 674538872Listed by: BESPOKE REAL ESTATE, LLC - New
 $450,000Active2 beds 2 baths1,359 sq. ft.
2133 Birchwood Lane, Ashland, OR 97520
MLS# 220228645Listed by: REAL BROKER - New
 $325,000Active1 beds 1 baths913 sq. ft.
2205 Ashland St #210, Ashland, OR 97520
MLS# 495266734Listed by: BESPOKE REAL ESTATE, LLC - New
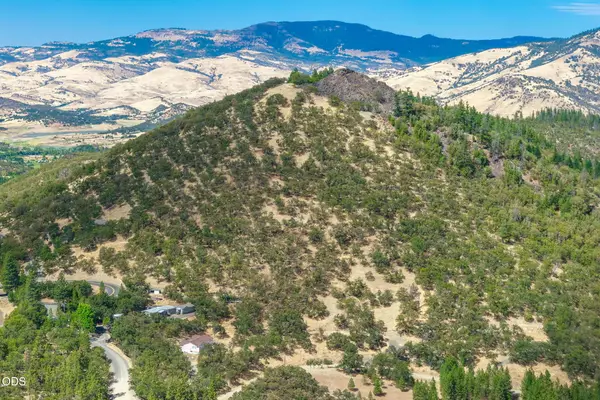 $125,000Active5.32 Acres
492 Conifer Way, Ashland, OR 97520
MLS# 220228582Listed by: MILLEN PROPERTY GROUP - New
 $679,000Active4 beds 2 baths910 sq. ft.
161 Fourth Street, Ashland, OR 97520
MLS# 220228571Listed by: JOHN L. SCOTT ASHLAND - New
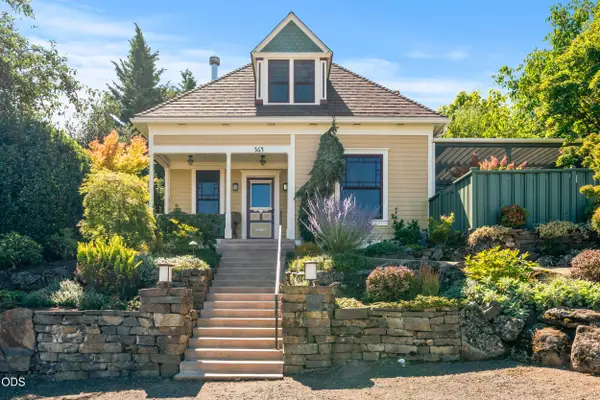 $1,000,000Active3 beds 4 baths1,854 sq. ft.
364 Hargadine Street, Ashland, OR 97520
MLS# 220228495Listed by: JOHN L. SCOTT ASHLAND - New
 $350,000Active3 beds 2 baths2,200 sq. ft.
795 Tolman Creek Road, Ashland, OR 97520
MLS# 220228497Listed by: JOHN L. SCOTT MEDFORD


Protect your home and budget from life's surprises with an Assurant Home Warranty, backed by a partner that supports you through every step of homeownership. Explore Plans.
©2026 Century 21 Real Estate LLC. All rights reserved. CENTURY 21®, the CENTURY 21 Logo and C21® are service marks owned by Century 21 Real Estate LLC. Century 21 Real Estate LLC fully supports the principles of the Fair Housing Act and the Equal Opportunity Act. Each office is independently owned and operated. Listing information is deemed reliable but not guaranteed accurate.