
241 Clay Street, Ashland, OR 97520
Local realty services provided by:CENTURY 21 North Homes Realty
241 Clay Street,Ashland, OR 97520
$350,000
- 2 Beds
- 2 Baths
- 1,137 sq. ft.
- Single family
- Active
Upcoming open houses
- Sun, Jul 2601:00 pm - 03:00 pm
Listed by: rowe real estate team
Office: john l. scott ashland
MLS#:220225960
Source:OR_SOMLS
Price summary
- Price:$350,000
- Price per sq. ft.:$307.83
- Monthly HOA dues:$265
About this home
Upgraded and move-in-ready single-level end-unit townhome located near the Ashland Family YMCA and future site of 5.52-acre East Main Park! Fresh interior paint, all-new low-pile berber wool carpets, and new roof to be installed early August 2026. Entry with skylight and hall coat closet, bamboo flooring, kitchen with custom maple cabinets, granite counters, solar tube, and stainless appliances including Fisher & Paykel refrigerator. Open dining area and vaulted living room with sliding glass door to covered patio and fully-fenced private backyard with composite deck. Primary with dual closets and full ensuite bathroom with solid surface vanity, maple cabinets, solar tube, and tub shower. Full guest bath with matching amenities, guest bedroom with closet, laundry area with Speed Queen washer and dryer, and one-car garage. Association dues of $265 per month cover all exterior maintenance - including roof, siding, paint, front landscaping, and common areas. Inquire for details!
Contact an agent
Home facts
- Year built:1991
- Listing ID #:220225960
- Added:1 day(s) ago
- Updated:July 26, 2026 at 03:04 PM
Rooms and interior
- Bedrooms:2
- Total bathrooms:2
- Full bathrooms:2
- Flooring:Bamboo, Carpet
- Bathrooms Description:Shower/Tub Combo
- Kitchen Description:Dishwasher, Microwave, Oven, Range, Refrigerator
- Bedroom Description:Primary Downstairs
- Living area:1,137 sq. ft.
Heating and cooling
- Cooling:Central Air, Heat Pump
- Heating:Electric, Heat Pump
- Central air:Yes
Structure and exterior
- Roof:Composition
- Year built:1991
- Building area:1,137 sq. ft.
- Lot area:0.09 Acres
- Lot Features:Fenced, Landscaped, Level, Sprinklers In Front, Xeriscape Landscape
- Architectural Style:Northwest
- Construction Materials:Frame
- Foundation Description:Slab
- Levels:1 Story
Schools
- High school:Ashland High
- Middle school:Ashland Middle
- Elementary school:Bellview Elem
Utilities
- Water:Public
- Sewer:Public Sewer
Finances and disclosures
- Price:$350,000
- Price per sq. ft.:$307.83
- Tax amount:$3,312 (2025)
Features and amenities
- Appliances:Dishwasher, Microwave, Oven, Range, Refrigerator, Washer, Water Heater
Parking
- Parking description:Attached, Concrete, Driveway, Garage Door Opener, On Street
- Garage:Yes
- Garage spaces:1
New listings near 241 Clay Street
- New
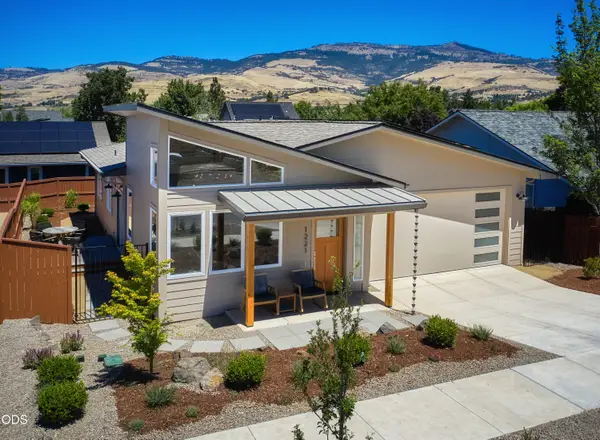 $775,000Active3 beds 2 baths1,538 sq. ft.
1221 Kirk, Ashland, OR 97520
MLS# 220225944Listed by: RE/MAX PLATINUM - New
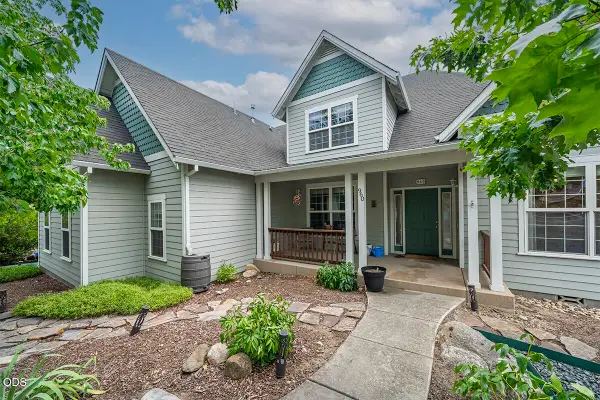 $739,000Active4 beds 3 baths2,596 sq. ft.
960 Oak Street, Ashland, OR 97520
MLS# 220225931Listed by: NICHOLAS BERREY - New
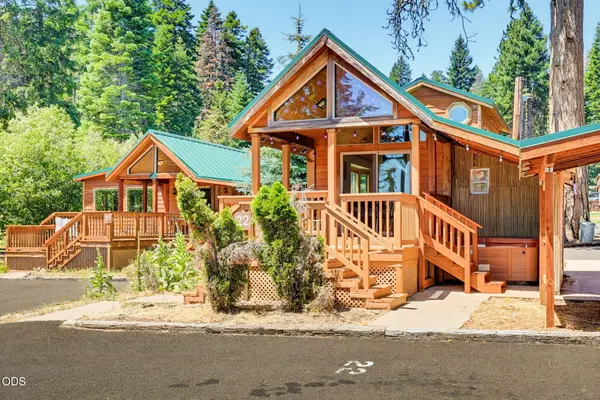 $170,000Active1 beds 1 baths399 sq. ft.
7900 Hyatt Prairie Road # 22, Ashland, OR 97520
MLS# 220225924Listed by: FULL CIRCLE REAL ESTATE 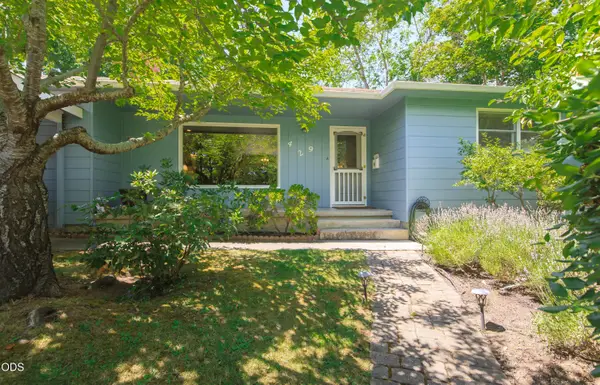 $560,000Pending3 beds 2 baths1,406 sq. ft.
429 Morton Street, Ashland, OR 97520
MLS# 220225903Listed by: WINDERMERE VAN VLEET & ASSOCIATES- $560,000Pending3 beds 2 baths1,406 sq. ft.
429 Morton Street, Ashland, OR 97520
MLS# 220225903Listed by: WINDERMERE VAN VLEET & ASSOCIATES - New
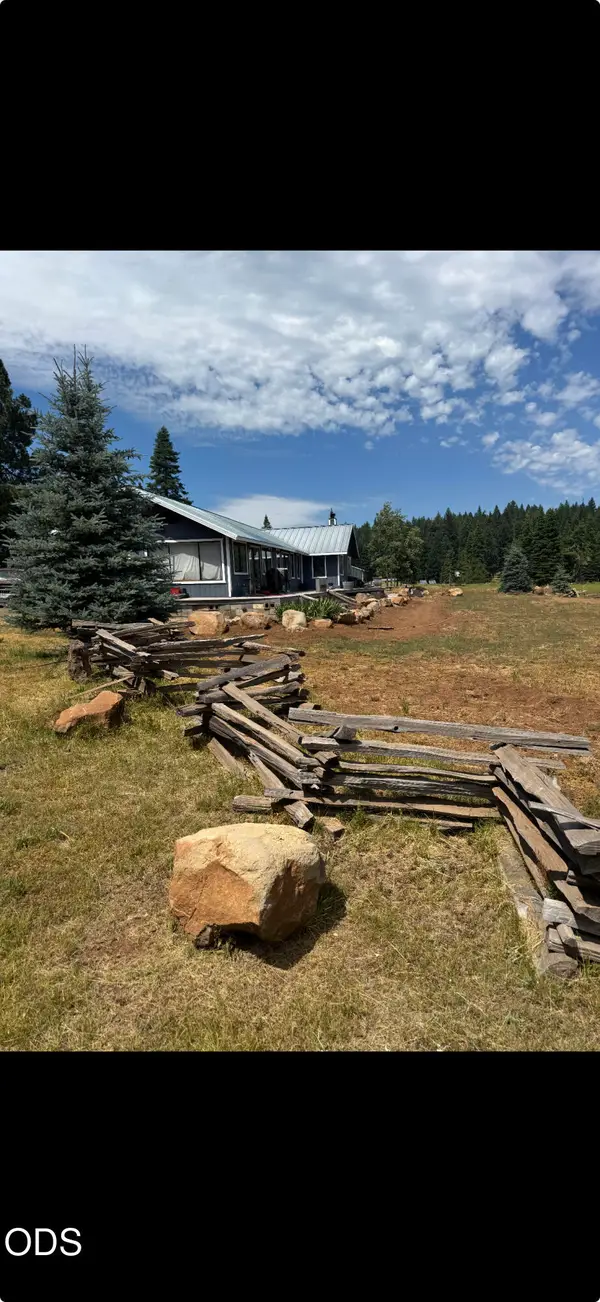 $540,000Active3 beds 2 baths2,668 sq. ft.
19001 Dead Indian Memorial Road, Ashland, OR 97520
MLS# 220225859Listed by: KELLER WILLIAMS REALTY SOUTHERN OREGON - New
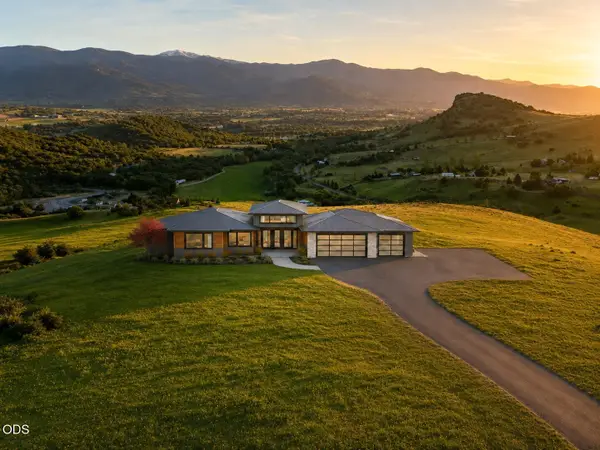 $2,400,000Active3 beds 2 baths2,778 sq. ft.
312 Sky Ridge Road, Ashland, OR 97520
MLS# 220225850Listed by: JOHN L. SCOTT MEDFORD - New
 $1,450,000Active10 beds 12 baths4,544 sq. ft.
153 Oak Street, Ashland, OR 97520
MLS# 220225786Listed by: GATEWAY REAL ESTATE - New
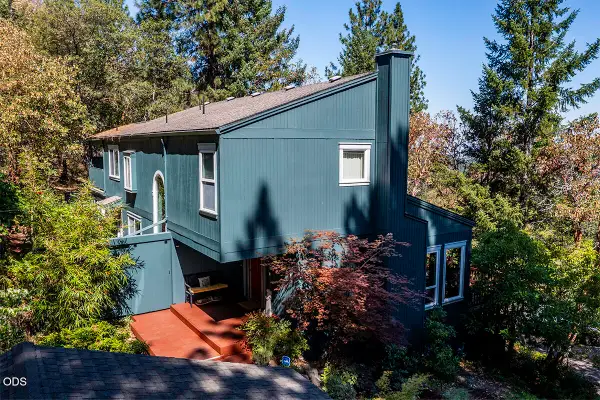 $739,000Active4 beds 2 baths2,091 sq. ft.
1000 Ivy Lane, Ashland, OR 97520
MLS# 220225773Listed by: JOHN L. SCOTT MEDFORD


Protect your home and budget from life's surprises with an Assurant Home Warranty, backed by a partner that supports you through every step of homeownership. Explore Plans.
©2026 Century 21 Real Estate LLC. All rights reserved. CENTURY 21®, the CENTURY 21 Logo and C21® are service marks owned by Century 21 Real Estate LLC. Century 21 Real Estate LLC fully supports the principles of the Fair Housing Act and the Equal Opportunity Act. Each office is independently owned and operated. Listing information is deemed reliable but not guaranteed accurate.