
2590 Siskiyou Highway, Ashland, OR 97520
Local realty services provided by:CENTURY 21 J.C. Jones American Dream
2590 Siskiyou Highway,Ashland, OR 97520
$695,000
- 4 Beds
- 2 Baths
- 2,120 sq. ft.
- Single family
- Active
Listed by: hunter blackwell, ryan lamanna
Office: cascade hasson sotheby's international realty
MLS#:220227582
Source:OR_SOMLS
Price summary
- Price:$695,000
- Price per sq. ft.:$327.83
About this home
This beautiful recently renovated ranch is home located just 15 minutes from Ashland. Step inside to hickory hardwood floors, an open floor plan and unobstructed million-dollar panoramic views of Emigrant Lake, Pompadour Bluff, Grizzly Peak and the Siskiyou Mountains. Several french doors offer an immersive indoor-outdoor living concept with an ample patio perfect for dining and BBQing. The fourth extra large bedroom is adjacent to a solarium that would make a fantastic hot tub space. This 7+ acre mini-ranch is fully fenced and gated, with an interior dog fence line that is approximately two acres. Irrigated with water rights from a spring source, the ample lawn space is a dream come true. This versatile property features offer multiple workshops, a greenhouse, a paved basketball court, two carports, plenty of parking for RVs, boats, trailers and so much more. This one wont last long!
Contact an agent
Home facts
- Year built:1966
- Subdivision & Development:N/A
- Listing ID #:220227582
- Added:1 day(s) ago
- Updated:August 25, 2026 at 10:58 PM
Rooms and interior
- Bedrooms:4
- Total bathrooms:2
- Full bathrooms:2
- Flooring:Carpet, Hardwood, Laminate, Tile
- Bathrooms Description:Fiberglass Stall Shower
- Kitchen Description:Dishwasher, Microwave, Oven, Range, Refrigerator
- Bedroom Description:Primary Downstairs
- Living area:2,120 sq. ft.
Heating and cooling
- Cooling:Ductless, Heat Pump
- Heating:Electric, Heat Pump, Wood
Structure and exterior
- Roof:Composition
- Year built:1966
- Building area:2,120 sq. ft.
- Lot area:7.18 Acres
- Lot Features:Fenced, Landscaped, Native Plants, Wooded
- Architectural Style:Ranch
- Construction Materials:Frame
- Exterior Features:Courtyard
- Foundation Description:Concrete Perimeter
- Levels:1 Story
Schools
- High school:Check with District
- Middle school:Check with District
- Elementary school:Check with District
Utilities
- Water:Well
- Sewer:Septic Tank, Standard Leach Field
Finances and disclosures
- Price:$695,000
- Price per sq. ft.:$327.83
- Tax amount:$5,569 (2025)
Features and amenities
- Appliances:Dishwasher, Microwave, Oven, Range, Refrigerator, Water Heater
Parking
- Parking description:Detached, Detached Carport, Driveway, Gated, Gravel, RV Access/Parking
- Garage:Yes
- Garage spaces:1
New listings near 2590 Siskiyou Highway
- New
 $612,000Active3 beds 2 baths1,726 sq. ft.
2025 Green Meadows Way, Ashland, OR 97520
MLS# 220227602Listed by: JOHN L. SCOTT ASHLAND - New
 $875,000Active4 beds 2 baths1,836 sq. ft.
311 B Street, Ashland, OR 97520
MLS# 220227619Listed by: JOHN L. SCOTT ASHLAND - Open Sun, 2 to 4pmNew
 $650,000Active3 beds 3 baths1,790 sq. ft.
2354 Green Meadows Way, Ashland, OR 97520
MLS# 220227338Listed by: CASCADE HASSON SOTHEBY'S INTERNATIONAL REALTY - New
 $410,000Active2 beds 2 baths1,359 sq. ft.
2140 Birchwood Lane, Ashland, OR 97520
MLS# 220227463Listed by: JOHN L. SCOTT ASHLAND - New
 $765,000Active3 beds 3 baths2,017 sq. ft.
1071 Wildwood Way, Ashland, OR 97520
MLS# 220227488Listed by: MILLEN PROPERTY GROUP - New
 $1,375,000Active4 beds 4 baths2,696 sq. ft.
533 Fairview Street, Ashland, OR 97520
MLS# 220227401Listed by: CASCADE HASSON SOTHEBY'S INTERNATIONAL REALTY - New
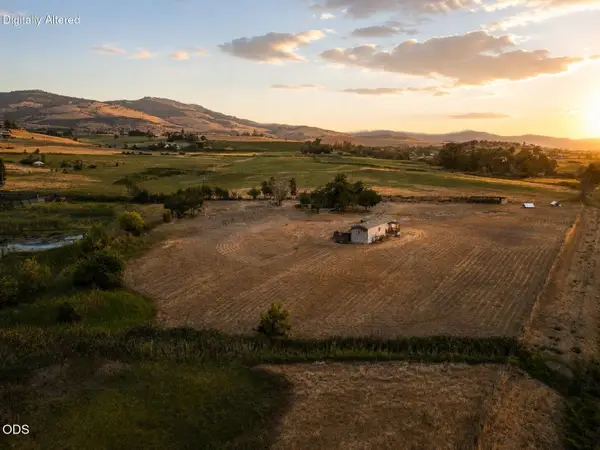 $515,000Active5 beds 3 baths1,412 sq. ft.
728 W Valley View, Ashland, OR 97520
MLS# 220227392Listed by: EXPERT PROPERTIES INC. - New
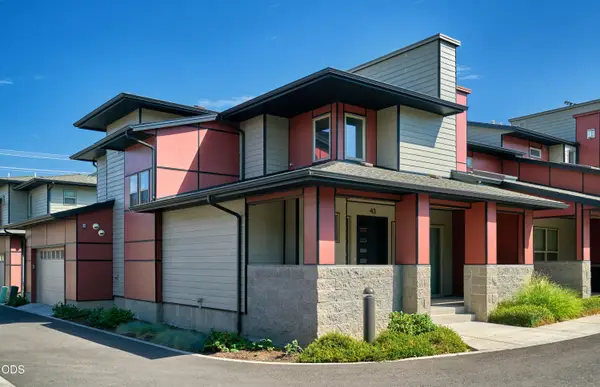 $439,000Active3 beds 2 baths1,328 sq. ft.
43 S Mountain Avenue, Ashland, OR 97520
MLS# 220227341Listed by: RE/MAX PLATINUM - New
 $1,050,000Active5 beds 4 baths3,028 sq. ft.
364 Vista Street, Ashland, OR 97520
MLS# 220227353Listed by: MILLEN PROPERTY GROUP


Protect your home and budget from life's surprises with an Assurant Home Warranty, backed by a partner that supports you through every step of homeownership. Explore Plans.
©2026 Century 21 Real Estate LLC. All rights reserved. CENTURY 21®, the CENTURY 21 Logo and C21® are service marks owned by Century 21 Real Estate LLC. Century 21 Real Estate LLC fully supports the principles of the Fair Housing Act and the Equal Opportunity Act. Each office is independently owned and operated. Listing information is deemed reliable but not guaranteed accurate.