
364 Hargadine Street, Ashland, OR 97520
Local realty services provided by:CENTURY 21 North Homes Realty
364 Hargadine Street,Ashland, OR 97520
$1,000,000
- 3 Beds
- 4 Baths
- 1,854 sq. ft.
- Single family
- Active
Listed by: greg goebelt, meghan mcnulty
Office: john l. scott ashland
MLS#:220228495
Source:OR_SOMLS
Price summary
- Price:$1,000,000
- Price per sq. ft.:$539.37
About this home
Live the best of Ashland in this iconic re-built Victorian, blending timeless charm with tasteful modern updates. Just steps from restaurants, cafés, Cabaret Theatre, and a couple blocks from OSF, it feels private while offering true downtown living. Stone-surround wood-burning fireplace with redwood mantel and beautiful fir floors welcome you in. Formal dining and covered screened patio feature mountain views. Kitchen boasts Neolith quartz counters, copper farmhouse sink, induction cooktop, smart refrigerator, double ovens, skylight, and breakfast peninsula. 2 primary suites--one on each level--offer tiled baths, glass-enclosed showers, quartz vanities, and soaking tub upstairs. Terraced low-maintenance landscaping, automated irrigation, private patios, ample off-street parking, and a backup generator add convenience. Ally access to detached 2-car garage and studio apartment above with full kitchen, bath, and large balcony--perfect for guests, rental income, or flexible living.
Contact an agent
Home facts
- Year built:1900
- Subdivision & Development:N/A
- Listing ID #:220228495
- Added:2 day(s) ago
- Updated:September 13, 2026 at 11:08 AM
Rooms and interior
- Bedrooms:3
- Total bathrooms:4
- Full bathrooms:3
- Half bathrooms:1
- Flooring:Hardwood, Vinyl
- Bathrooms Description:Double Vanity, Fiberglass Stall Shower, Soaking Tub, Tile Shower
- Kitchen Description:Cooktop, Dishwasher, Double Oven, Microwave, Refrigerator
- Bedroom Description:Primary Downstairs
- Living area:1,854 sq. ft.
Heating and cooling
- Cooling:Central Air, Zoned
- Heating:Forced Air, Natural Gas, Zoned
- Central air:Yes
Structure and exterior
- Roof:Composition
- Year built:1900
- Building area:1,854 sq. ft.
- Lot area:0.18 Acres
- Lot Features:Drip System, Fenced, Landscaped, Sloped, Sprinkler Timer(s)
- Architectural Style:Victorian
- Construction Materials:Frame
- Foundation Description:Concrete Perimeter
- Levels:2 Story
Schools
- High school:Ashland High
- Middle school:Ashland Middle
- Elementary school:Check with District
Utilities
- Water:Public
- Sewer:Public Sewer
Finances and disclosures
- Price:$1,000,000
- Price per sq. ft.:$539.37
- Tax amount:$9,787 (2026)
Features and amenities
- Appliances:Cooktop, Dishwasher, Double Oven, Microwave, Refrigerator, Washer, Water Heater
Parking
- Parking description:Alley Access, Attached Carport, Concrete, Detached, Driveway, Garage Door Opener
- Garage:Yes
- Garage spaces:2
New listings near 364 Hargadine Street
- New
 $325,000Active1 beds 1 baths913 sq. ft.
2205 Ashland St #210, Ashland, OR 97520
MLS# 495266734Listed by: BESPOKE REAL ESTATE, LLC
- New
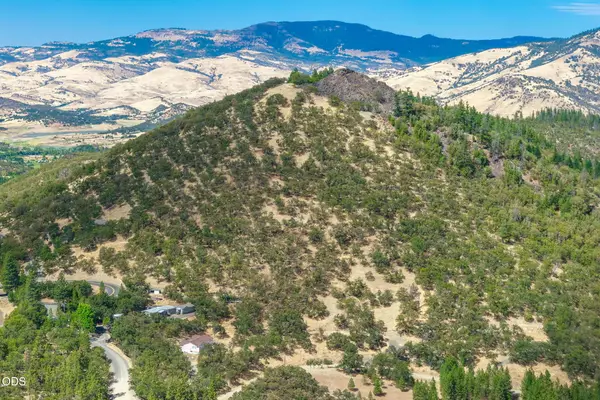 $125,000Active5.32 Acres
492 Conifer Way, Ashland, OR 97520
MLS# 220228582Listed by: MILLEN PROPERTY GROUP - New
 $679,000Active4 beds 2 baths910 sq. ft.
161 Fourth Street, Ashland, OR 97520
MLS# 220228571Listed by: JOHN L. SCOTT ASHLAND - New
 $350,000Active3 beds 2 baths2,200 sq. ft.
795 Tolman Creek Road, Ashland, OR 97520
MLS# 220228497Listed by: JOHN L. SCOTT MEDFORD - Open Sun, 11:30am to 1:30pmNew
 $735,000Active3 beds 3 baths2,103 sq. ft.
1750 Crestview Drive, Ashland, OR 97520
MLS# 220228500Listed by: JOHN L. SCOTT MEDFORD - New
 $874,000Active3 beds 2 baths1,656 sq. ft.
901 Hillview Drive, Ashland, OR 97520
MLS# 220228466Listed by: GATEWAY REAL ESTATE - Open Sun, 1 to 3pmNew
 $625,000Active4 beds 2 baths2,176 sq. ft.
264 Alta Avenue, Ashland, OR 97520
MLS# 220228422Listed by: MILLEN PROPERTY GROUP  $456,000Pending2 beds 2 baths1,242 sq. ft.
689 Beach Street, Ashland, OR 97520
MLS# 220228397Listed by: MILLEN PROPERTY GROUP- $456,000Pending2 beds 2 baths1,242 sq. ft.
689 Beach Street, Ashland, OR 97520
MLS# 220228397Listed by: MILLEN PROPERTY GROUP


Protect your home and budget from life's surprises with an Assurant Home Warranty, backed by a partner that supports you through every step of homeownership. Explore Plans.
©2026 Century 21 Real Estate LLC. All rights reserved. CENTURY 21®, the CENTURY 21 Logo and C21® are service marks owned by Century 21 Real Estate LLC. Century 21 Real Estate LLC fully supports the principles of the Fair Housing Act and the Equal Opportunity Act. Each office is independently owned and operated. Listing information is deemed reliable but not guaranteed accurate.