
401 Taylor Street, Ashland, OR 97520
Local realty services provided by:CENTURY 21 Showcase Realtors®, Inc.
401 Taylor Street,Ashland, OR 97520
$809,000
- 3 Beds
- 2 Baths
- 2,146 sq. ft.
- Single family
- Pending
Listed by: deanna & dyan
Office: john l scott ashland
MLS#:220229054
Source:OR_SOMLS
Price summary
- Price:$809,000
- Price per sq. ft.:$376.98
About this home
This Craftsman-style home blends natural light, timeless charm, and thoughtful updates throughout. The versatile floor plan features a formal living room with gas fireplace and white-washed brick surround, plus a casual living space with built-in shelving and storage. The professionally remodeled interior showcases beautiful hardwood floors with Cherry inlay, custom cabinetry, and upscale tile. The well-appointed kitchen features tile countertops, a butcher-block island, and a stainless-steel Wolf range. The laundry room offers a delightful surprise with flexibility and potential for a 4th bedroom. Upstairs are three oversized bedrooms and a beautifully tiled full bath. The backyard is the heart of the home, with stunning river-rock terraced gardens, stone walkways, and a private deck with a pergola, perfect for outdoor entertaining. Enjoy surprising mountain views from the front porch or hot tub at the top of the lot. The basement offers excellent workshop or storage space.
Contact an agent
Home facts
- Year built:1948
- Subdivision & Development:N/A
- Listing ID #:220229054
- Added:8 day(s) ago
- Updated:October 02, 2026 at 09:09 AM
Rooms and interior
- Bedrooms:3
- Total bathrooms:2
- Full bathrooms:2
- Flooring:Hardwood, Tile
- Bathrooms Description:Shower/Tub Combo
- Kitchen Description:Dishwasher, Microwave, Oven, Range, Range Hood, Refrigerator
- Basement Description:Partial, Unfinished
- Living area:2,146 sq. ft.
Heating and cooling
- Cooling:Central Air, Zoned
- Heating:Heat Pump, Zoned
- Central air:Yes
Structure and exterior
- Roof:Composition
- Year built:1948
- Building area:2,146 sq. ft.
- Lot area:0.26 Acres
- Lot Features:Drip System, Fenced, Garden, Sloped, Smart Irrigation
- Architectural Style:Craftsman
- Construction Materials:Frame
- Exterior Features:Fire Pit, Spa/Hot Tub
- Foundation Description:Concrete Perimeter
- Levels:2 Story
Schools
- High school:Check with District
- Middle school:Check with District
- Elementary school:Check with District
Utilities
- Water:Public
- Sewer:Public Sewer
Finances and disclosures
- Price:$809,000
- Price per sq. ft.:$376.98
- Tax amount:$5,685 (2025)
Features and amenities
- Appliances:Dishwasher, Microwave, Oven, Range, Range Hood, Refrigerator, Water Heater
Parking
- Parking description:Driveway, Electric Vehicle Charging Station(s), On Street
New listings near 401 Taylor Street
- New
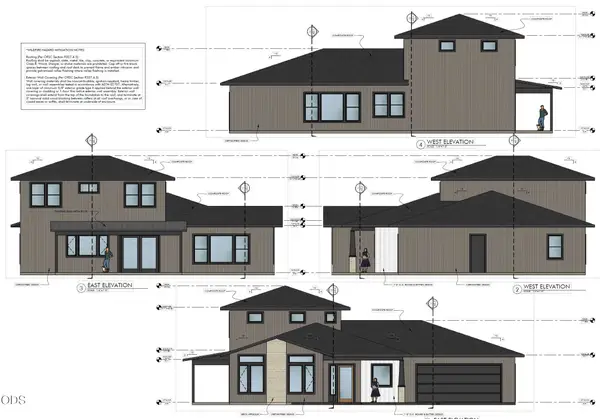 $1,295,000Active4 beds 3 baths2,959 sq. ft.
210 Alicia Street, Ashland, OR 97520
MLS# 220229442Listed by: JOHN L SCOTT ASHLAND - New
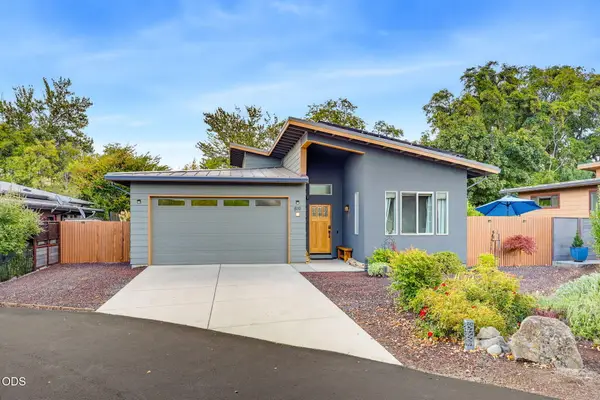 $699,000Active2 beds 2 baths1,199 sq. ft.
819 Briggs Lane, Ashland, OR 97520
MLS# 220229376Listed by: PURE REAL ESTATE - New
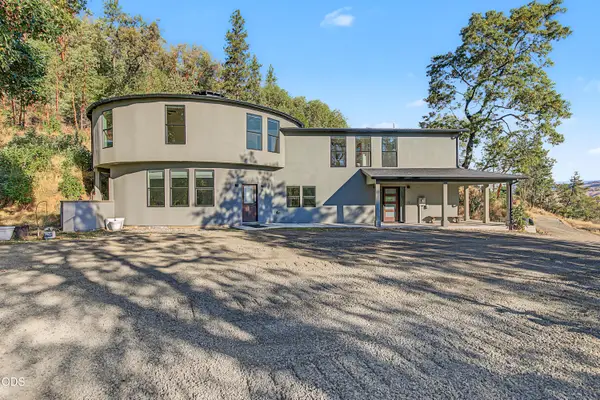 $1,190,000Active5 beds 4 baths3,270 sq. ft.
1650 Neil Creek Road, Ashland, OR 97520
MLS# 220229364Listed by: EXP REALTY, LLC - New
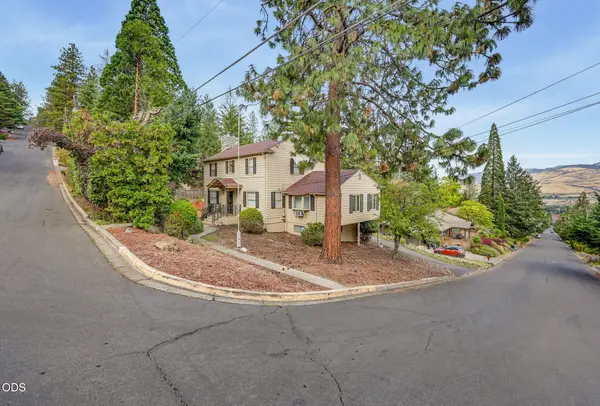 $899,000Active4 beds 3 baths3,127 sq. ft.
1395 Woodland Drive, Ashland, OR 97520
MLS# 220229360Listed by: JOHN L SCOTT ASHLAND - Open Sun, 11am to 1pmNew
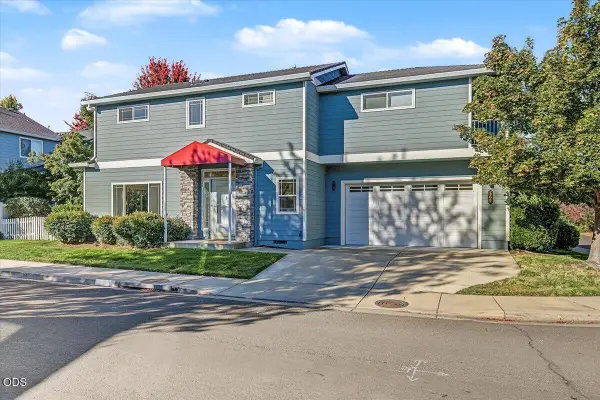 $460,000Active3 beds 3 baths2,127 sq. ft.
368 Meadow Drive, Ashland, OR 97520
MLS# 220229321Listed by: JOHN L. SCOTT ASHLAND - Open Sat, 11am to 1pmNew
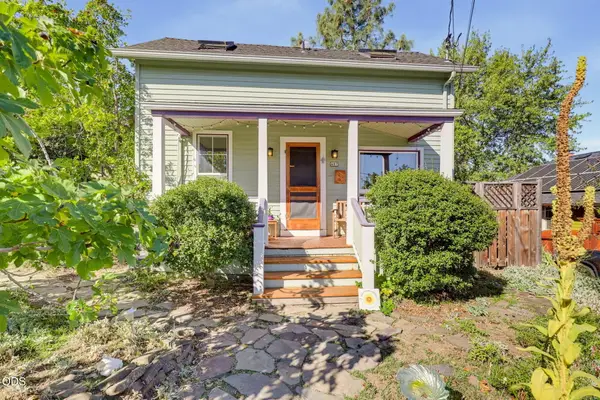 $600,000Active4 beds 3 baths1,624 sq. ft.
487 Rock Street, Ashland, OR 97520
MLS# 220229270Listed by: GATEWAY REAL ESTATE - New
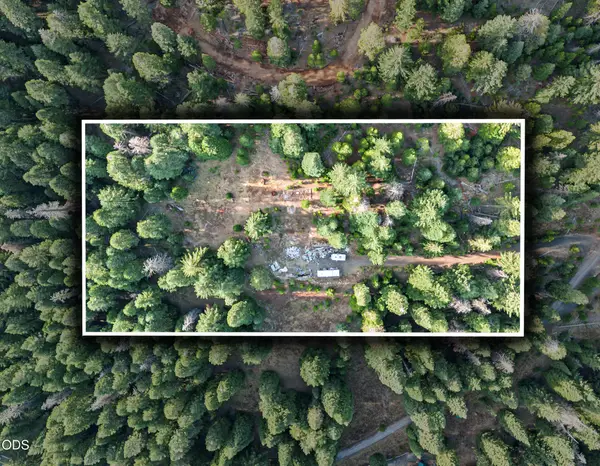 $250,000Active5 Acres
Address Withheld By Seller, Ashland, OR 97520
MLS# 220229265Listed by: EXP REALTY, LLC - New
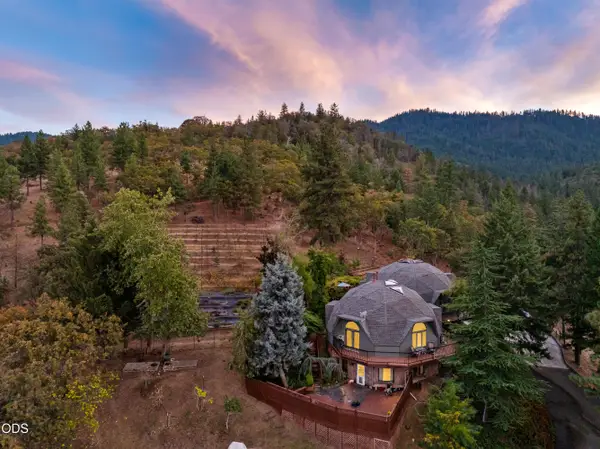 $1,395,000Active4 beds 5 baths5,133 sq. ft.
2200 Lupine Drive, Ashland, OR 97520
MLS# 220229205Listed by: RE/MAX INTEGRITY GRANTS PASS - New
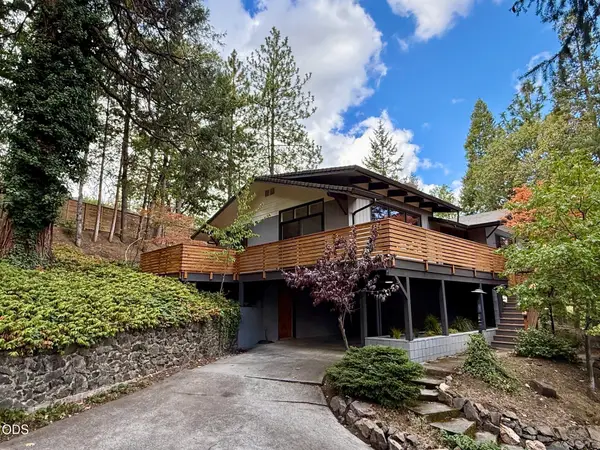 $799,500Active5 beds 3 baths2,394 sq. ft.
597 Henley Way, Ashland, OR 97520
MLS# 220229216Listed by: INVEST RITE REALTY GROUP, LLC 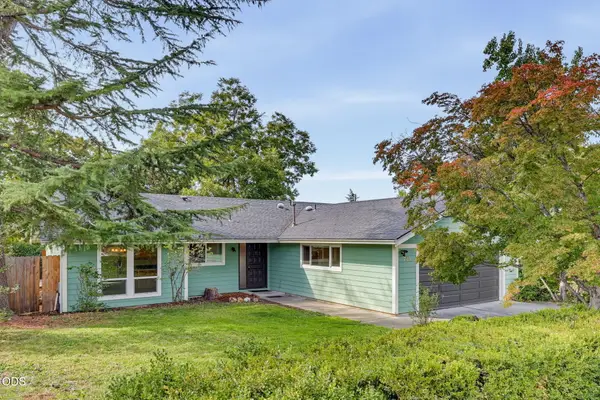 $449,000Pending4 beds 2 baths1,791 sq. ft.
725 N Laurel Street, Ashland, OR 97520
MLS# 220229187Listed by: ASHLAND HOMES REAL ESTATE INC.


Protect your home and budget from life's surprises with an Assurant Home Warranty, backed by a partner that supports you through every step of homeownership. Explore Plans.
©2026 Century 21 Real Estate LLC. All rights reserved. CENTURY 21®, the CENTURY 21 Logo and C21® are service marks owned by Century 21 Real Estate LLC. Century 21 Real Estate LLC fully supports the principles of the Fair Housing Act and the Equal Opportunity Act. Each office is independently owned and operated. Listing information is deemed reliable but not guaranteed accurate.