
435 Clinton Street, Ashland, OR 97520
Local realty services provided by:CENTURY 21 North Homes Realty
435 Clinton Street,Ashland, OR 97520
$650,000
- 3 Beds
- 3 Baths
- 2,027 sq. ft.
- Single family
- Active
Upcoming open houses
- Sun, Oct 0411:00 am - 02:00 pm
Listed by: kim locklin
Office: millen property group
MLS#:220229464
Source:OR_SOMLS
Price summary
- Price:$650,000
- Price per sq. ft.:$320.67
- Monthly HOA dues:$75
About this home
Enjoy Ashland living in the Riverwalk Neighborhood, close to North Mountain Park. Filled with natural light, this well maintained home features hardwood floors, a cozy gas fireplace, and a gourmet kitchen with granite counters and an island. The main-level primary suite offers double vanities, a soaking tub, a glass-enclosed shower, and a walk-in closet. Upstairs, two additional bedrooms and a full bath provide flexible space for guests or a home office. An attached two-car garage adds everyday convenience, while the lovely back patio and yard offer a welcoming setting for relaxing or entertaining. A wonderful place to call home in Ashland.
Contact an agent
Home facts
- Year built:2004
- Subdivision & Development:River Walk Subdivision
- Listing ID #:220229464
- Added:1 day(s) ago
- Updated:October 04, 2026 at 10:38 AM
Rooms and interior
- Bedrooms:3
- Total bathrooms:3
- Full bathrooms:2
- Half bathrooms:1
- Flooring:Carpet, Hardwood
- Bathrooms Description:Double Vanity, Enclosed Toilet(s), Soaking Tub
- Kitchen Description:Dishwasher, Microwave, Oven, Range, Range Hood, Refrigerator
- Bedroom Description:Primary Downstairs
- Living area:2,027 sq. ft.
Heating and cooling
- Cooling:Central Air
- Heating:Forced Air
- Central air:Yes
Structure and exterior
- Roof:Composition
- Year built:2004
- Building area:2,027 sq. ft.
- Lot area:0.11 Acres
- Lot Features:Drip System, Fenced, Landscaped, Sprinkler Timer(s), Sprinklers In Front, Sprinklers In Rear
- Architectural Style:Contemporary
- Construction Materials:Frame
- Exterior Features:Courtyard
- Foundation Description:Concrete Perimeter
- Levels:2 Story
Schools
- High school:Ashland High
- Middle school:Ashland Middle
- Elementary school:Walker Elem
Utilities
- Water:Public
- Sewer:Public Sewer
Finances and disclosures
- Price:$650,000
- Price per sq. ft.:$320.67
- Tax amount:$6,906 (2025)
Features and amenities
- Appliances:Dishwasher, Microwave, Oven, Range, Range Hood, Refrigerator, Water Heater
Parking
- Parking description:Alley Access, Attached, Garage Door Opener
- Garage:Yes
- Garage spaces:2
New listings near 435 Clinton Street
- Open Sun, 11am to 1pmNew
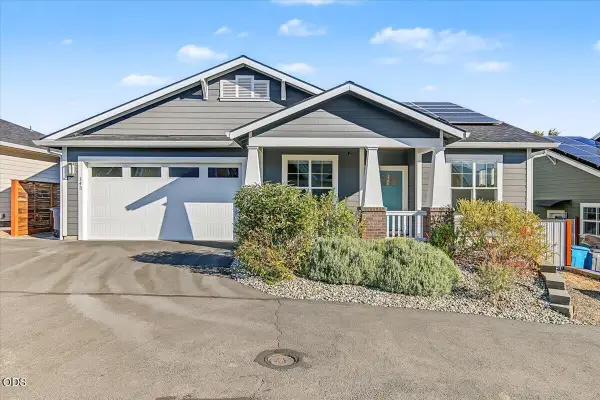 $695,000Active3 beds 2 baths1,580 sq. ft.
143 Randy Street, Ashland, OR 97520
MLS# 220229529Listed by: FULL CIRCLE REAL ESTATE - New
 $3,900,000Active3 beds 3 baths3,181 sq. ft.
380 E Butler Lane, Ashland, OR 97520
MLS# 220229525Listed by: KELLER WILLIAMS REALTY SOUTHERN OREGON - New
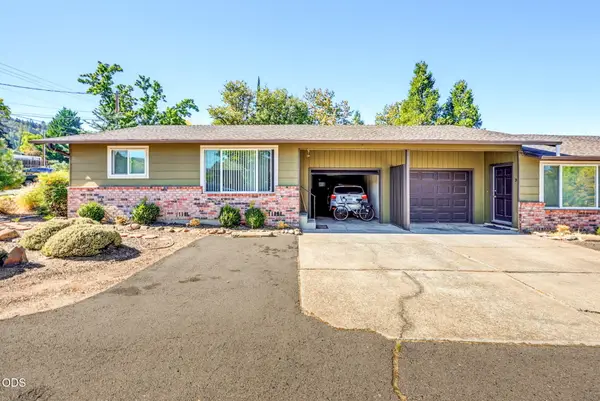 $495,000Active-- beds -- baths1,556 sq. ft.
268 W Hersey Street, Ashland, OR 97520
MLS# 220229520Listed by: JOHN L SCOTT ASHLAND - New
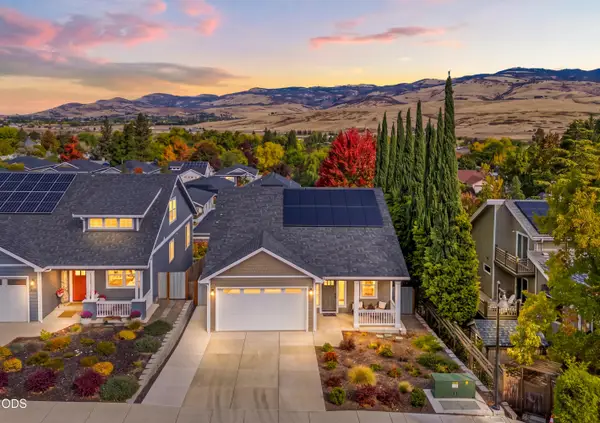 $710,000Active3 beds 3 baths1,624 sq. ft.
359 Otis Street, Ashland, OR 97520
MLS# 220229521Listed by: WINDERMERE VAN VLEET & ASSOC. - Open Sun, 11am to 1pmNew
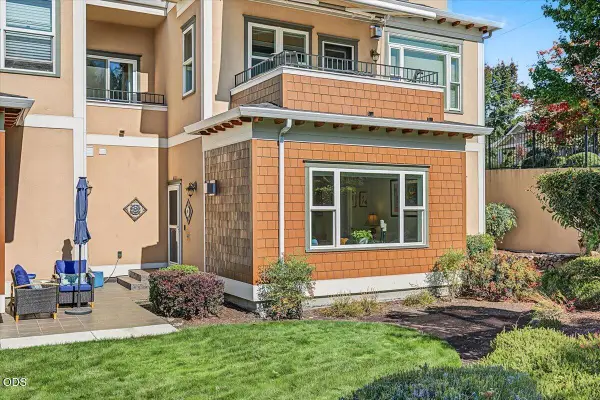 $345,000Active2 beds 2 baths1,260 sq. ft.
618 Fair Oaks Court, Ashland, OR 97520
MLS# 220229497Listed by: FULL CIRCLE REAL ESTATE - New
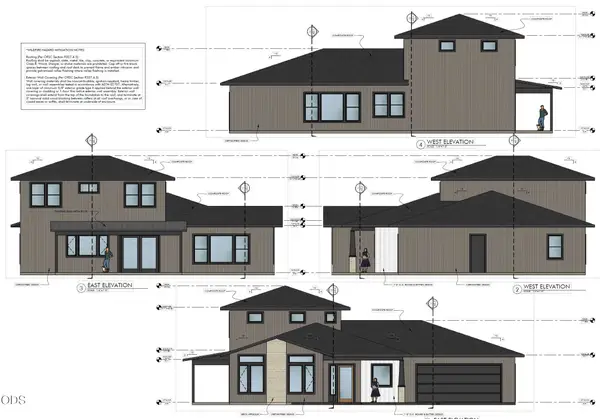 $1,295,000Active4 beds 3 baths2,959 sq. ft.
210 Alicia Street, Ashland, OR 97520
MLS# 220229442Listed by: JOHN L SCOTT ASHLAND - New
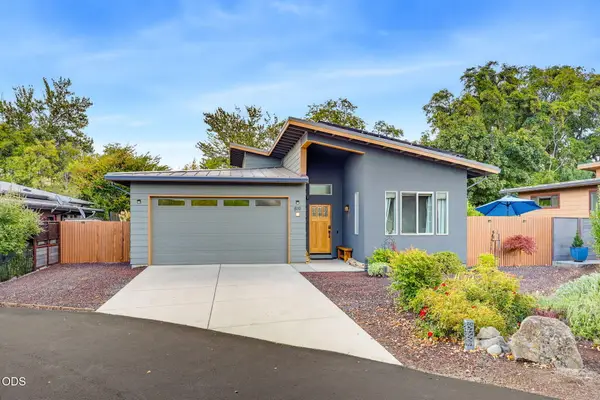 $699,000Active2 beds 2 baths1,199 sq. ft.
819 Briggs Lane, Ashland, OR 97520
MLS# 220229376Listed by: PURE REAL ESTATE - New
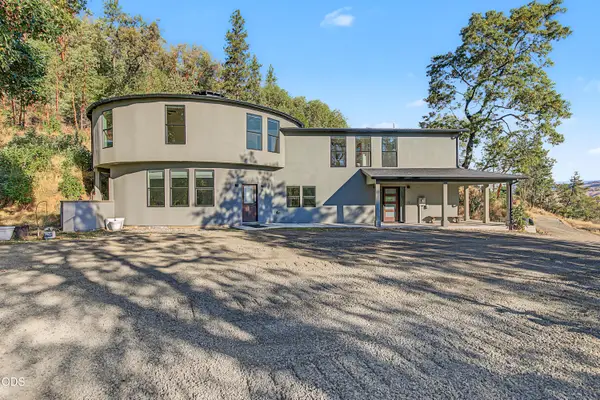 $1,190,000Active5 beds 4 baths3,270 sq. ft.
1650 Neil Creek Road, Ashland, OR 97520
MLS# 220229364Listed by: EXP REALTY, LLC - Open Sun, 11am to 1pmNew
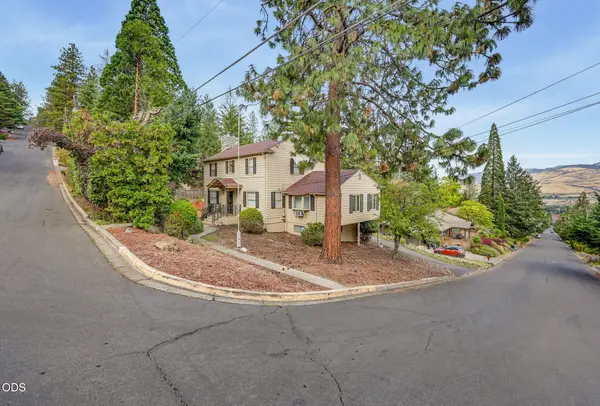 $899,000Active4 beds 3 baths3,127 sq. ft.
1395 Woodland Drive, Ashland, OR 97520
MLS# 220229360Listed by: JOHN L SCOTT ASHLAND


Protect your home and budget from life's surprises with an Assurant Home Warranty, backed by a partner that supports you through every step of homeownership. Explore Plans.
©2026 Century 21 Real Estate LLC. All rights reserved. CENTURY 21®, the CENTURY 21 Logo and C21® are service marks owned by Century 21 Real Estate LLC. Century 21 Real Estate LLC fully supports the principles of the Fair Housing Act and the Equal Opportunity Act. Each office is independently owned and operated. Listing information is deemed reliable but not guaranteed accurate.