
416 Chinook, Astoria, OR 97103
Local realty services provided by:CENTURY 21 Shorepine Properties
416 Chinook,Astoria, OR 97103
$599,000
- 4 Beds
- 2 Baths
- 2,392 sq. ft.
- Single family
- Active
Listed by: sierra e lauder
Office: keller williams sunset corridor - coast life
MLS#:26-2185
Source:OR_LCBR
Price summary
- Price:$599,000
- Price per sq. ft.:$250.42
About this home
Let the river set the pace. Sweeping views across Youngs Bay, the bridge and mouth of the Columbia anchor this beautifully updated Astoria home, where the water changes with the light and sunsets put on the evening show. Come for the view, stay because the work is DONE! Big-ticket improvements include a new roof, home bolted to the foundation, new flooring, fresh paint, updated kitchen and bathrooms, and new lighting: the works. Main-level living keeps daily life easy, while downstairs a second living/rec room offers flexible space for gathering, games, guests or multi-generational living. Bonus space under the garage comes furnished with commercial gym equipment. Outside, the extra-large lot stretches between Chinook and Lexington, with a generous fenced, dog-ready yard. Set on Astoria's sunny south-facing slope in a neighborhood where an annual summer BBQ brings neighbors together. Furnishings negotiable. Youngs Bay, bridge views, sunset skies and room to roam. Settle in and look out....
Contact an agent
Home facts
- Year built:1977
- Subdivision & Development:N/A
- Listing ID #:26-2185
- Added:51 day(s) ago
- Updated:September 22, 2026 at 03:00 PM
Rooms and interior
- Bedrooms:4
- Total bathrooms:2
- Full bathrooms:2
- Rooms Total:8
- Kitchen Description:Dishwasher, Electric Range, Microwave
- Basement Description:Concrete Perimeter
- Living area:2,392 sq. ft.
Heating and cooling
- Heating:Baseboard
Structure and exterior
- Year built:1977
- Building area:2,392 sq. ft.
- Lot area:0.21 Acres
- Architectural Style:Mid-Century Modern
- Construction Materials:Fiber Cement
- Foundation Description:Concrete Perimeter
Utilities
- Water:Public
- Sewer:Public Sewer
Finances and disclosures
- Price:$599,000
- Price per sq. ft.:$250.42
- Tax amount:$5,777 (2025)
Features and amenities
- Appliances:Dishwasher, Dryer, Electric Range, Microwave, Washer
- Laundry features:Dryer, Washer
- Amenities:Vinyl Frames
Parking
- Garage:Yes
- Garage spaces:1
New listings near 416 Chinook
- New
 $325,000Active-- beds -- baths
152 Washington St, Astoria, OR 97103
MLS# 570446237Listed by: AREA PROPERTIES, INC.
- New
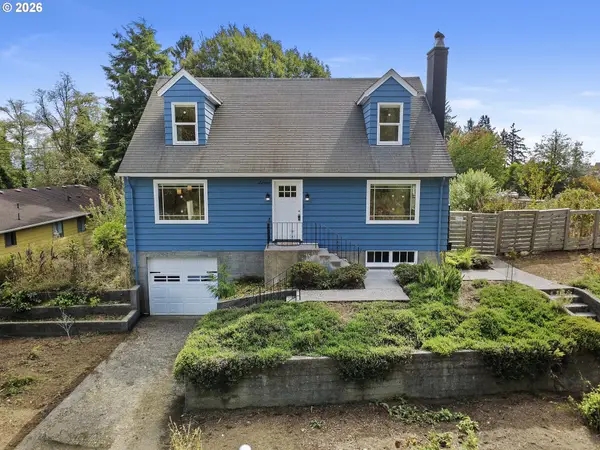 $595,000Active3 beds 2 baths1,890 sq. ft.
7 Klaskanine Ave, Astoria, OR 97103
MLS# 499038551Listed by: EXP REALTY LLC - New
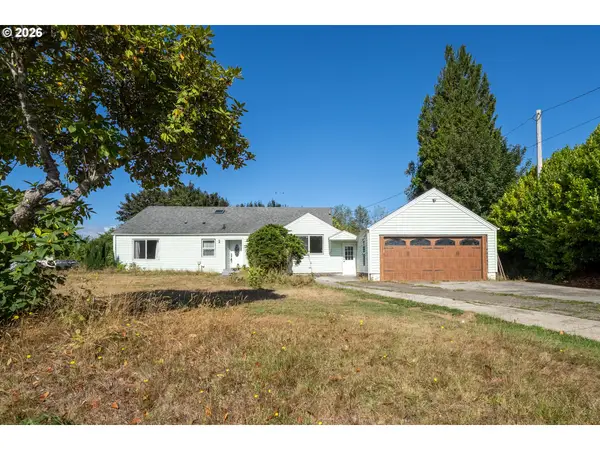 $380,000Active5 beds 2 baths3,625 sq. ft.
92158 Lewis And Clark Rd, Astoria, OR 97103
MLS# 438921886Listed by: KELLER WILLIAMS PDX CENTRAL - New
 $300,000Active8.25 Acres
0 Eagle Ln, Astoria, OR 97103
MLS# 647159377Listed by: SALTAIRE COASTAL HOMES - New
 $519,000Active2 beds 1 baths1,248 sq. ft.
941 16th St, Astoria, OR 97103
MLS# 553732054Listed by: WINDERMERE REALTY TRUST - New
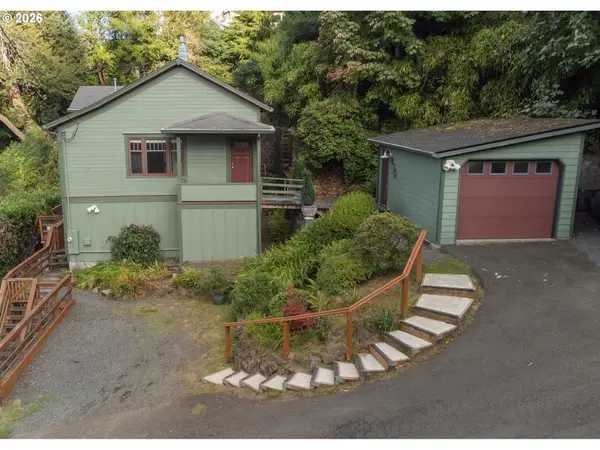 $767,000Active3 beds 3 baths1,986 sq. ft.
470 3rd St, Astoria, OR 97103
MLS# 436288352Listed by: EXP REALTY, LLC  $695,000Pending3 beds 2 baths2,016 sq. ft.
36267 Arvid Carlson Ln, Astoria, OR 97103
MLS# 547911163Listed by: PREMIERE PROPERTY GROUP LLC $1,185,000Pending4 beds 3 baths2,631 sq. ft.
89375 Logan Rd, Astoria, OR 97103
MLS# 168675643Listed by: WINDERMERE REALTY TRUST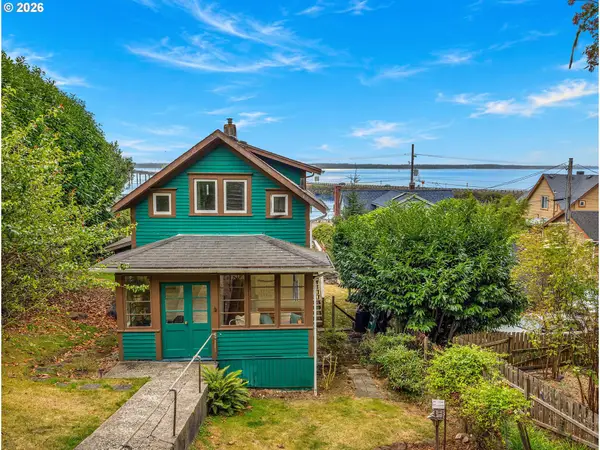 $419,500Active2 beds 2 baths1,028 sq. ft.
608 Florence Ave, Astoria, OR 97103
MLS# 168241806Listed by: WINDERMERE REALTY TRUST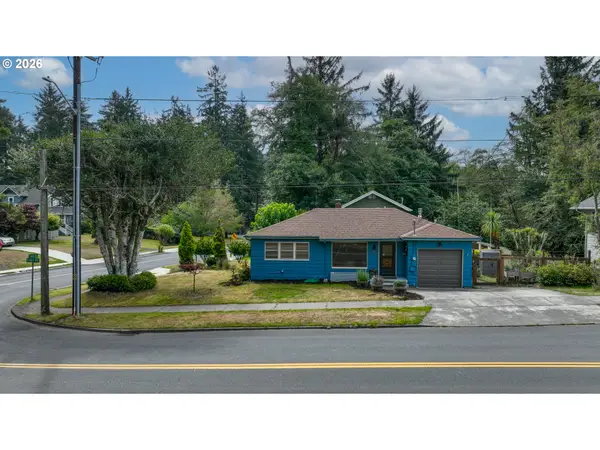 $385,000Active2 beds 1 baths833 sq. ft.
1581 Niagara Ave, Astoria, OR 97103
MLS# 635098464Listed by: JOHN L. SCOTT MARKET CENTER


Protect your home and budget from life's surprises with an Assurant Home Warranty, backed by a partner that supports you through every step of homeownership. Explore Plans.
©2026 Century 21 Real Estate LLC. All rights reserved. CENTURY 21®, the CENTURY 21 Logo and C21® are service marks owned by Century 21 Real Estate LLC. Century 21 Real Estate LLC fully supports the principles of the Fair Housing Act and the Equal Opportunity Act. Each office is independently owned and operated. Listing information is deemed reliable but not guaranteed accurate.