
273 Fawn Lane, Azalea, OR 97410
Local realty services provided by:CENTURY 21 Showcase Realtors®, Inc.
273 Fawn Lane,Azalea, OR 97410
$575,000
- 3 Beds
- 2 Baths
- 1,980 sq. ft.
- Single family
- Active
Upcoming open houses
- Sat, Sep 1212:00 pm - 02:00 pm
Listed by: thea zanclaire bauer
Office: keller williams realty mid-willamette
MLS#:220228592
Source:OR_SOMLS
Price summary
- Price:$575,000
- Price per sq. ft.:$290.4
About this home
41 private acres along scenic Cow Creek featuring two tax lots and marketable timber. The beautifully remodeled 3-bedroom, 2-bath home was extensively updated in 2007 and showcases pride of ownership throughout. Enjoy hardwood floors, an open-concept layout, and spacious living areas designed for everyday comfort and entertaining. The generous primary suite offers oversized closets and a private retreat, while the dedicated laundry room and mudroom add everyday convenience. Outside, you'll find a barn, large shop, woodshed, and detached two-car garage, providing endless opportunities for hobbies, livestock, storage, or equipment. Whether you're seeking a working homestead, timber investment, multigenerational living, or a private recreational escape, this exceptional rural Oregon property offers the space, privacy, and natural beauty to make it your own!
Contact an agent
Home facts
- Year built:2007
- Subdivision & Development:N/A
- Listing ID #:220228592
- Added:1 day(s) ago
- Updated:September 12, 2026 at 12:21 PM
Rooms and interior
- Bedrooms:3
- Total bathrooms:2
- Full bathrooms:2
- Flooring:Hardwood, Laminate, Tile, Vinyl
- Kitchen Description:Oven, Range, Refrigerator
- Bedroom Description:Primary Downstairs
- Living area:1,980 sq. ft.
Heating and cooling
- Heating:Oil, Wood
Structure and exterior
- Roof:Composition
- Year built:2007
- Building area:1,980 sq. ft.
- Lot area:41 Acres
- Lot Features:Pasture, Wooded
- Architectural Style:Traditional
- Construction Materials:Block, Frame
- Foundation Description:Block
- Levels:1 Story
Schools
- High school:Check with District
- Middle school:Check with District
- Elementary school:Glendale Elem
Utilities
- Water:Private
- Sewer:Private Sewer
Finances and disclosures
- Price:$575,000
- Price per sq. ft.:$290.4
- Tax amount:$2,020 (2025)
Features and amenities
- Appliances:Oven, Range, Refrigerator, Washer, Water Heater
Parking
- Parking description:Gravel
- Garage:Yes
- Garage spaces:2
New listings near 273 Fawn Lane
- New
 $575,000Active2 beds 2 baths1,344 sq. ft.
199 Brady Hill Ln, Azalea, OR 97410
MLS# 791351008Listed by: STELLAR REALTY NORTHWEST
- New
 $250,000Active21.82 Acres
5184 Upper Cow Creek Rd, Azalea, OR 97410
MLS# 686169412Listed by: EXP REALTY, LLC 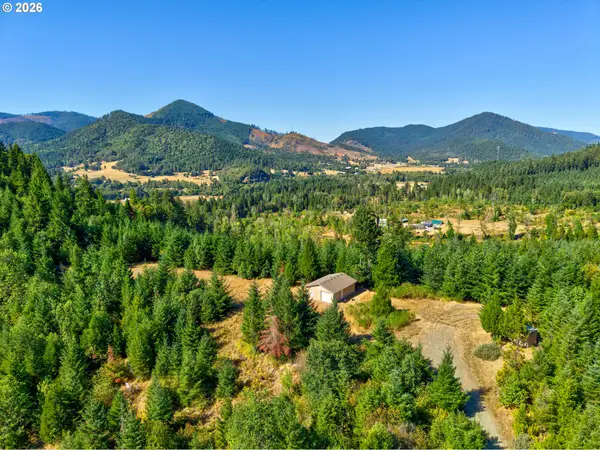 $225,000Pending1 beds -- baths300 sq. ft.
1517 Quines Creek Rd, Azalea, OR 97410
MLS# 279542763Listed by: KELLER WILLIAMS SOUTHERN OREGON-UMPQUA VALLEY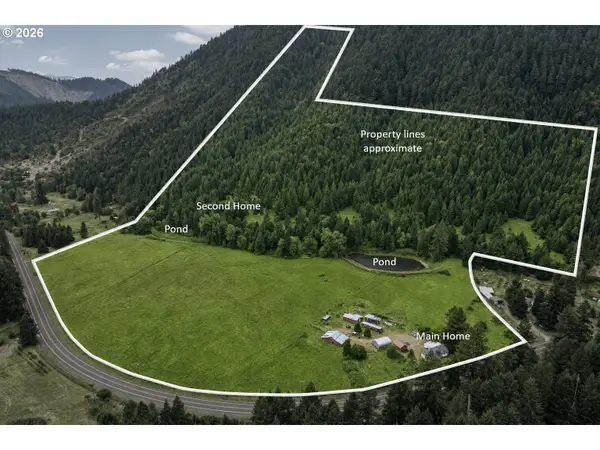 $649,000Active5 beds 2 baths2,912 sq. ft.
5586 Upper Cow Creek Rd, Azalea, OR 97410
MLS# 468327514Listed by: EXP REALTY, LLC $610,000Active3 beds 2 baths1,980 sq. ft.
273 Fawn Ln, Azalea, OR 97410
MLS# 548179740Listed by: KNIPE REALTY ERA POWERED $269,000Active121.49 Acres
0 Upper Cow Creek Rd, Azalea, OR 97410
MLS# 593324495Listed by: AFM REAL ESTATE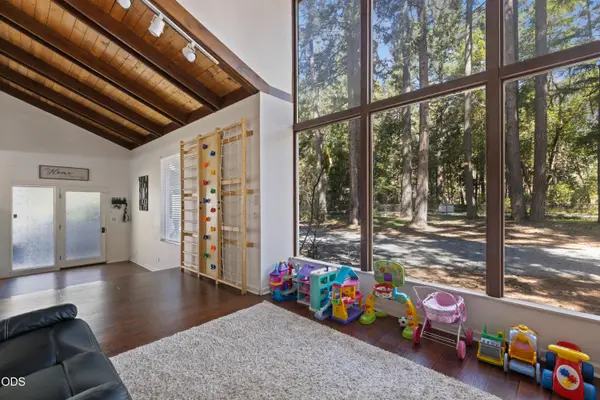 $599,999Active3 beds 3 baths3,708 sq. ft.
1293 Starveout Creek Road, Azalea, OR 97410
MLS# 220224893Listed by: KELLER WILLIAMS REALTY SOUTHERN OREGON $299,900Active1 beds 1 baths360 sq. ft.
1545 Upper Cow Creek Rd, Azalea, OR 97410
MLS# 661546076Listed by: J MANN REALTY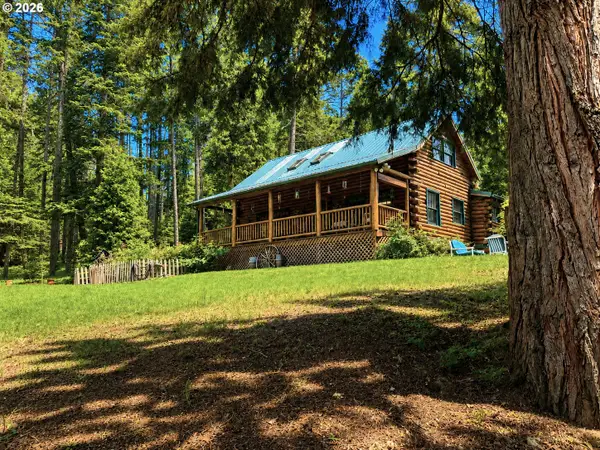 $859,000Active3 beds 2 baths1,707 sq. ft.
440 Forest Dr, Azalea, OR 97410
MLS# 494549289Listed by: CUTTING EDGE REAL ESTATE


Protect your home and budget from life's surprises with an Assurant Home Warranty, backed by a partner that supports you through every step of homeownership. Explore Plans.
©2026 Century 21 Real Estate LLC. All rights reserved. CENTURY 21®, the CENTURY 21 Logo and C21® are service marks owned by Century 21 Real Estate LLC. Century 21 Real Estate LLC fully supports the principles of the Fair Housing Act and the Equal Opportunity Act. Each office is independently owned and operated. Listing information is deemed reliable but not guaranteed accurate.