
913 Starveout Creek Rd, Azalea, OR 97410
Local realty services provided by:CENTURY 21 Northstar
913 Starveout Creek Rd,Azalea, OR 97410
$585,000
- 5 Beds
- 3 Baths
- 3,351 sq. ft.
- Single family
- Pending
Listed by: courtney alford
Office: stellar realty northwest541-236-0337
MLS#:662900288
Source:PORTLAND
Price summary
- Price:$585,000
- Price per sq. ft.:$174.57
About this home
*Back on market at no fault of seller or home* You don't want to miss this opportunity to own a private slice of paradise!! Seller desperately wants to be closer to family. Discover the perfect blend of functionality and rural charm on this versatile 4.13 acre property! The property can be divided into two parcels, offering investment or multi-use potential. Primary suite on main level! Spacious 4 bedroom (office meets requirements to be considered a 5th bedroom) home with split floor plan and two family rooms, excellent for multi-family! Covered patio for outdoor enjoyment. This home offers both a propane fireplace and woodstove for comfort! Large 3-car garage, additional large workshop with 50amp for welder and multiple RV parking locations with hookups. This home is ideal for those needing space to work or play. Equestrian enthusiasts will love the 3-stall barn, irrigated pasture with water rights from the creek and room for a small arena! Conveniently located just 2 miles from the freeway and centrally situated between Roseburg and Grants Pass. Outdoor recreation awaits with Galesville Reservoir less than 10 miles away!...
Contact an agent
Home facts
- Year built:1995
- Listing ID #:662900288
- Added:62 day(s) ago
- Updated:July 24, 2026 at 07:49 AM
Rooms and interior
- Bedrooms:5
- Total bathrooms:3
- Full bathrooms:3
- Bathrooms Description:Soaking Tub
- Kitchen Description:Built In Oven, Built In Range, Cook Island, Dishwasher, Free Standing Refrigerator, Gas Appliances, Island
- Living area:3,351 sq. ft.
Heating and cooling
- Cooling:Central Air
- Heating:Forced Air, Wood Stove
Structure and exterior
- Year built:1995
- Building area:3,351 sq. ft.
- Lot area:4.13 Acres
- Lot Features:Gentle Sloping, Level, Pasture
- Architectural Style:2 Story
- Exterior Features:Barn, Covered Patio, RV Boat Storage, RV Hookup, RV Parking, Second Garage
- Levels:2 Stories
Schools
- High school:Glendale
- Middle school:Glendale
- Elementary school:Glendale
Utilities
- Water:Shared Well
- Sewer:Septic Tank
Finances and disclosures
- Price:$585,000
- Price per sq. ft.:$174.57
- Tax amount:$4,226 (2025)
Features and amenities
- Amenities:Laundry, Vinyl Frame Windows
Parking
- Total parking spaces:3
- Garage spaces:3
 All information provided is deemed reliable but is not guaranteed and should be independently verified. The content relating to real estate for sale on this web site comes in part from the IDX program of the RMLS of Portland Oregon. Real estate listings held by brokerage firms other than CENTURY 21 Northstar are marked with the RMLS logo and detailed information about these properties includes the names of the listing brokers. Copyright 2026 RMLS, Portland, Oregon. Last updated: July 24, 2026
New listings near 913 Starveout Creek Rd
 $269,000Active121.49 Acres
0 Upper Cow Creek Rd, Azalea, OR 97410
MLS# 593324495Listed by: AFM REAL ESTATE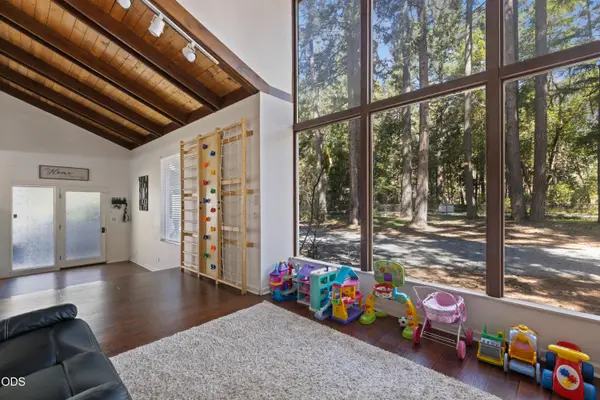 $599,999Active3 beds 3 baths3,708 sq. ft.
1293 Starveout Creek Road, Azalea, OR 97410
MLS# 220224893Listed by: KELLER WILLIAMS REALTY SOUTHERN OREGON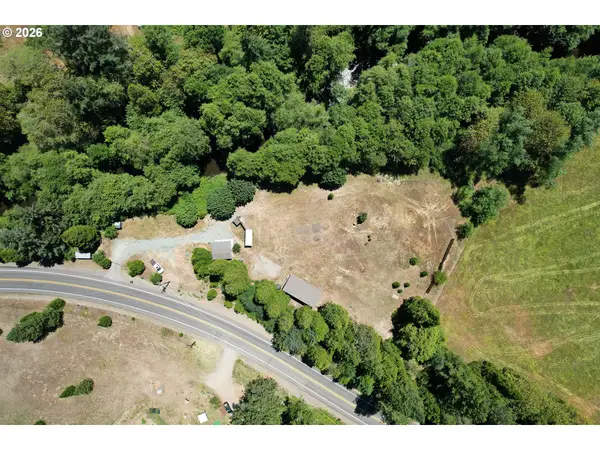 $310,000Active1 beds 1 baths360 sq. ft.
1545 Upper Cow Creek Rd, Azalea, OR 97410
MLS# 661546076Listed by: J MANN REALTY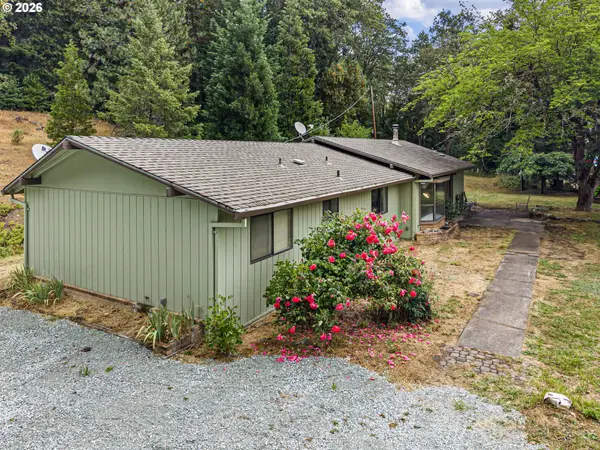 $369,000Pending3 beds 2 baths1,440 sq. ft.
296 Mobley Dr, Azalea, OR 97410
MLS# 105926495Listed by: OREGON LIFE HOMES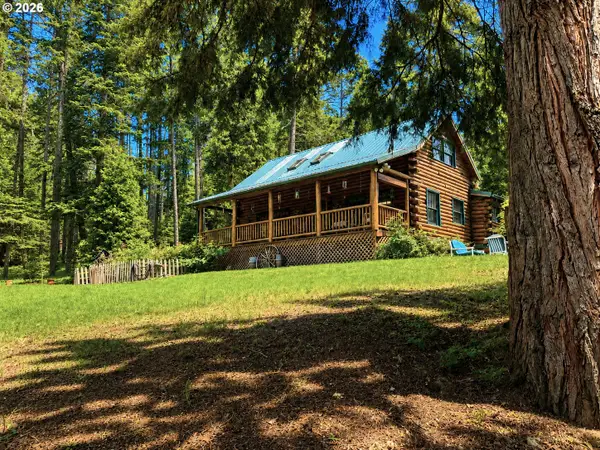 $895,000Active3 beds 2 baths1,707 sq. ft.
440 Forest Dr, Azalea, OR 97410
MLS# 494549289Listed by: CUTTING EDGE REAL ESTATE $1,700,000Active6 beds 7 baths2,700 sq. ft.
1104 Upper Cow Creek Road, Azalea, OR 97410
MLS# 220220442Listed by: EXP REALTY, LLC $599,999Active3 beds 3 baths3,708 sq. ft.
1293 Starveout Creek Rd, Azalea, OR 97410
MLS# 249975789Listed by: KELLER WILLIAMS SOUTHERN OREGON-UMPQUA VALLEY $365,000Active4 beds 2 baths2,143 sq. ft.
412 Azalea Glen Rd, Azalea, OR 97410
MLS# 471115245Listed by: RE/MAX INTEGRITY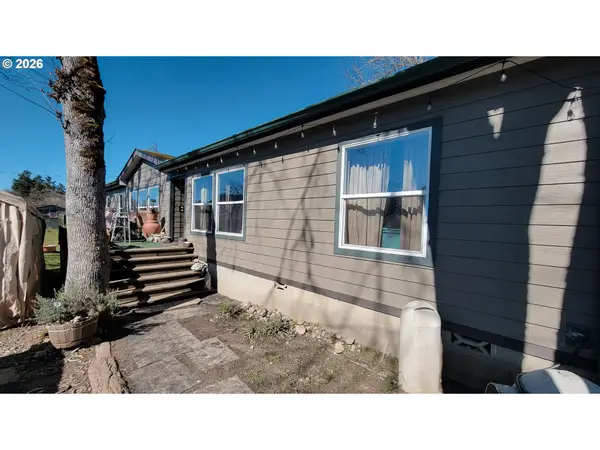 $519,000Active3 beds 2 baths1,782 sq. ft.
514 Eakin Rd, Azalea, OR 97410
MLS# 470189192Listed by: TRUEBLOOD REAL ESTATE


Protect your home and budget from life's surprises with an Assurant Home Warranty, backed by a partner that supports you through every step of homeownership. Explore Plans.
©2026 Century 21 Real Estate LLC. All rights reserved. CENTURY 21®, the CENTURY 21 Logo and C21® are service marks owned by Century 21 Real Estate LLC. Century 21 Real Estate LLC fully supports the principles of the Fair Housing Act and the Equal Opportunity Act. Each office is independently owned and operated. Listing information is deemed reliable but not guaranteed accurate.