
56008 Spring Creek Rd, Bandon, OR 97411
Local realty services provided by:CENTURY 21 Agate Realty
56008 Spring Creek Rd,Bandon, OR 97411
$1,250,000
- 5 Beds
- 5 Baths
- 4,285 sq. ft.
- Single family
- Active
Listed by: mel garrett
Office: chas. waldrop real estate llc.541-404-3364
MLS#:519688827
Source:PORTLAND
Price summary
- Price:$1,250,000
- Price per sq. ft.:$291.72
About this home
BANDON CLASSIC ENGLISH COUNTRY MANOR & EQUESTRIAN ESTATE! 12.9 acres, 4285 sq. ft. custom home rebuilt in 2016, 5 or 6 Bedrooms, 4.5 Baths, 50 x 60 Super Shop w/ expansive paved area in front, 3 Stall Dutch Door 1120 sq. ft. Barn w/ 2 huge rooms for tack, hay storage or a vehicle, a detached triple car garage, gorgeous mature perennial botanical garden like landscaping, about 4 acres fenced & cross fenced Pasture, beautiful architectural detail throughout the home: old growth Douglas Fir Floors, Arched Windows, Beams, Wainscoting, Stained Glass, Skylights, high Ceilings, Wrap-around Decks & Porches, metal roof, separate stairway entrance to upstairs, Wisteria Clad Arch, large Living Room with a gas fireplace, custom Mantle & Shelves & French Doors to a Sunroom & Deck, a Hobby Room w/ a sink & cabinets, a 6 sided deluxe Office, 3 Bedrooms w/ En Suite Full Bathrooms & a big Country Kitchen with a Bay Window & Island Cooktop & Grill! Also forested areas of large Fir & Cedar Trees, Spring Creek on the north edge, fruit trees, a fenced garden & Chicken Coop, a good Well with Triple Ozone Filtration & 3000 gallons of water storage, a Forced Air Heat Pump, Universal Design, Age in Place Features such as a Roll-in Shower, Ramps & Handicap Bars, a Firepit, the ability to ride out a gate, under the highway, into town & onto the beach! And of course, an Eagle's Nest!! More inside Photos coming....
Contact an agent
Home facts
- Year built:1955
- Listing ID #:519688827
- Added:1 day(s) ago
- Updated:September 16, 2026 at 01:41 PM
Rooms and interior
- Bedrooms:5
- Total bathrooms:5
- Full bathrooms:4
- Half bathrooms:1
- Kitchen Description:Built In Oven, Cook Island, Cooktop, Dishwasher, Disposal, Double Oven, Free Standing Refrigerator, Indoor Grill, Island, Pantry, Plumbed For Icemaker, Stainless Steel Appliance, Tile
- Basement Description:Crawl Space
- Living area:4,285 sq. ft.
Heating and cooling
- Cooling:Heat Pump
- Heating:Heat Pump
Structure and exterior
- Roof:Metal
- Year built:1955
- Building area:4,285 sq. ft.
- Lot area:12.9 Acres
- Lot Features:Cleared, Level, Pasture, Private, Stream, Trees
- Architectural Style:Traditional
- Exterior Features:Barn, Covered Patio, Deck, Fenced, Fire Pit, Gas Hookup, Guest Quarters, Patio, Porch, Poultry Coop, RV Boat Storage, RV Hookup, RV Parking, Sprinkler, Workshop, Yard
- Foundation Description:Block, Stem Wall
- Levels:2 Stories
Schools
- High school:Bandon
- Middle school:Harbor Lights
- Elementary school:Ocean Crest
Utilities
- Water:Private, Well
- Sewer:Septic Tank
Finances and disclosures
- Price:$1,250,000
- Price per sq. ft.:$291.72
- Tax amount:$6,704 (2025)
Features and amenities
- Amenities:Ceiling Fan, Double Pane Window(s), Garage Door Opener, Hardwood Floors, High Ceilings, Laundry, Tile Floor, Vinyl Floors, Vinyl Frame Windows, Wainscoting, Wood Floors
Parking
- Total parking spaces:8
- Parking description:Parking Pad, RV Access Parking
- Garage spaces:8
 All information provided is deemed reliable but is not guaranteed and should be independently verified. The content relating to real estate for sale on this web site comes in part from the IDX program of the RMLS of Portland Oregon. Real estate listings held by brokerage firms other than CENTURY 21 Agate Realty are marked with the RMLS logo and detailed information about these properties includes the names of the listing brokers. Copyright 2026 RMLS, Portland, Oregon. Last updated: September 16, 2026 PORTLAND Member Broker: Rebecca Watwood PC
New listings near 56008 Spring Creek Rd
- New
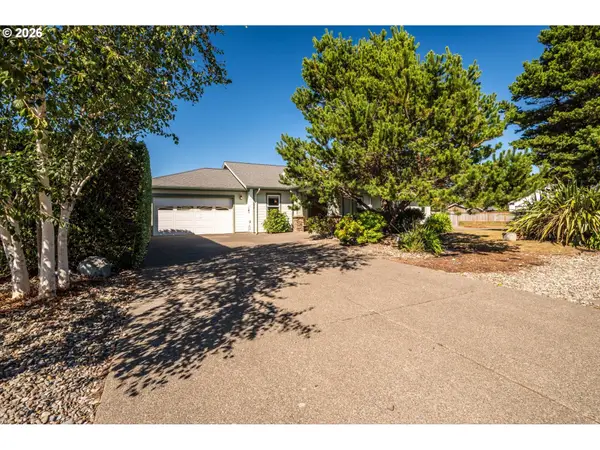 $659,000Active2 beds 3 baths2,219 sq. ft.
277 10th St, Bandon, OR 97411
MLS# 473903913Listed by: BEACH LOOP REALTY - New
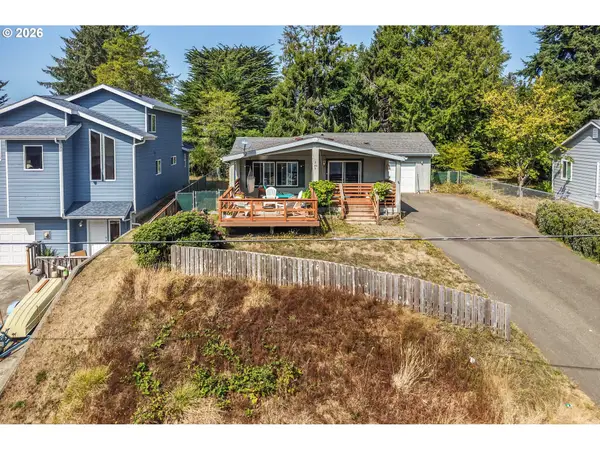 $399,000Active2 beds 2 baths1,512 sq. ft.
743 Caroline St, Bandon, OR 97411
MLS# 592279231Listed by: BEACH LOOP REALTY - New
 $569,000Active2 beds 3 baths2,219 sq. ft.
277 10th St Se, Bandon, OR 97411
MLS# 350788030Listed by: BEACH LOOP REALTY - New
 $950,000Active2 beds 2 baths2,048 sq. ft.
87028 Lower Four Mile Ln, Bandon, OR 97411
MLS# 426531773Listed by: BANDON BY THE DUNES REALTEE  $175,000Active2 beds 1 baths784 sq. ft.
45746 Highway 101, Bandon, OR 97411
MLS# 455571536Listed by: REAL BROKER $695,000Pending5 beds 3 baths2,922 sq. ft.
87799 Holly Ln, Bandon, OR 97411
MLS# 557235537Listed by: EXP REALTY, LLC $487,000Active2 beds 1 baths960 sq. ft.
87202 Mctimmons Ln, Bandon, OR 97411
MLS# 393610150Listed by: CHAS. WALDROP REAL ESTATE LLC $739,000Active3 beds 2 baths2,253 sq. ft.
3980 Natalie Way, Bandon, OR 97411
MLS# 682790459Listed by: DAVID L. DAVIS REAL ESTATE $500,000Active0.25 Acres
Address Withheld By Seller, Bandon, OR 97411
MLS# 734169154Listed by: PREMIERE PROPERTY GROUP, LLC


Protect your home and budget from life's surprises with an Assurant Home Warranty, backed by a partner that supports you through every step of homeownership. Explore Plans.
©2026 Century 21 Real Estate LLC. All rights reserved. CENTURY 21®, the CENTURY 21 Logo and C21® are service marks owned by Century 21 Real Estate LLC. Century 21 Real Estate LLC fully supports the principles of the Fair Housing Act and the Equal Opportunity Act. Each office is independently owned and operated. Listing information is deemed reliable but not guaranteed accurate.