
25905 Bixby Rd, Beaver, OR 97108
Local realty services provided by:CENTURY 21 Northstar
25905 Bixby Rd,Beaver, OR 97108
$550,000
- 3 Beds
- 2 Baths
- 2,395 sq. ft.
- Single family
- Active
Listed by: sean keene
Office: reger homes, llc.971-808-8539
MLS#:761904301
Source:PORTLAND
Price summary
- Price:$550,000
- Price per sq. ft.:$229.65
About this home
Enjoy peaceful country living on 4.32 acres with this well-maintained one-level ranch-style home featuring 3 bedrooms and 2 bathrooms. The inviting floor plan includes a convenient utility room, while the covered patio, deck, and freestanding hot tub provide the perfect spaces to relax and take in the beautiful mountain views. The home is wired for a portable generator for added peace of mind, and all appliances are included. Outside, you'll find a tool shed, plenty of room for RV parking, recreational toys, and a spacious 3-car garage. A wonderful opportunity to enjoy privacy, space, and functionality in a beautiful rural setting.
Contact an agent
Home facts
- Year built:2004
- Listing ID #:761904301
- Added:48 day(s) ago
- Updated:September 13, 2026 at 11:49 AM
Rooms and interior
- Bedrooms:3
- Total bathrooms:2
- Full bathrooms:2
- Kitchen Description:Built In Range, Dishwasher, Free Standing Refrigerator
- Living area:2,395 sq. ft.
Heating and cooling
- Heating:Forced Air, Mini Split
Structure and exterior
- Roof:Composition
- Year built:2004
- Building area:2,395 sq. ft.
- Lot area:5.49 Acres
- Lot Features:Pasture
- Architectural Style:1 Story, Ranch
- Exterior Features:Covered Patio, Deck, Free Standing Hot Tub, Tool Shed
- Foundation Description:Concrete Perimeter
- Levels:1 Story
Schools
- High school:Nestucca
- Middle school:Nestucca Valley
- Elementary school:Nestucca Valley
Utilities
- Water:Well
- Sewer:Standard Septic
Finances and disclosures
- Price:$550,000
- Price per sq. ft.:$229.65
- Tax amount:$3,745 (2025)
Parking
- Total parking spaces:3
- Parking description:Driveway, RV Access Parking
- Garage spaces:3
 All information provided is deemed reliable but is not guaranteed and should be independently verified. The content relating to real estate for sale on this web site comes in part from the IDX program of the RMLS of Portland Oregon. Real estate listings held by brokerage firms other than CENTURY 21 Northstar are marked with the RMLS logo and detailed information about these properties includes the names of the listing brokers. Copyright 2026 RMLS, Portland, Oregon. Last updated: September 13, 2026
New listings near 25905 Bixby Rd
- New
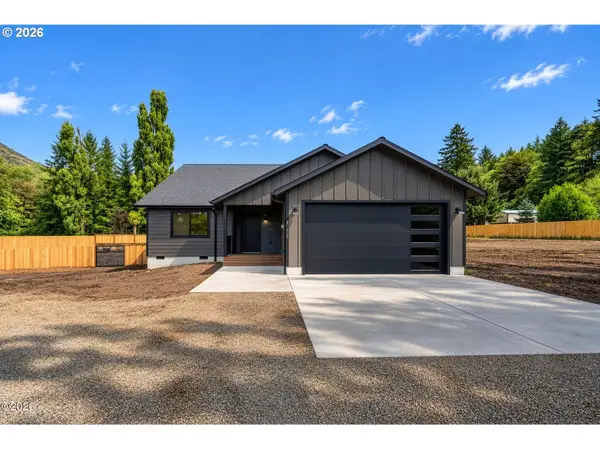 $600,000Active3 beds 2 baths1,796 sq. ft.
20220 Berkshire, Beaver, OR 97108
MLS# 188937548Listed by: KING REALTY 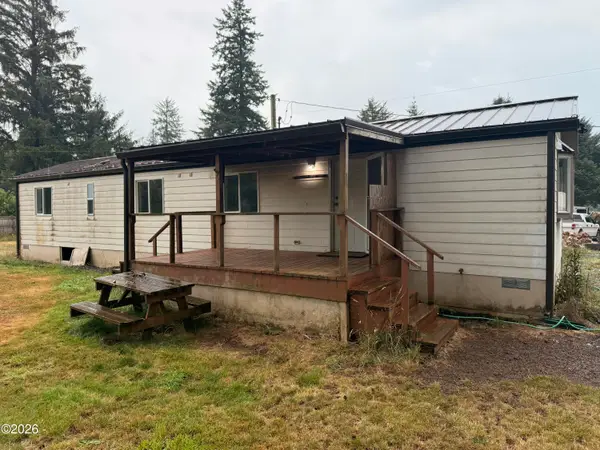 $259,000Active2 beds 1 baths924 sq. ft.
25950 Bixby, Beaver, OR 97108
MLS# 26-2418Listed by: ROB TROST REAL ESTATE - TILLAM $399,900Active3 beds 1 baths1,886 sq. ft.
25555 Blaine Rd, Beaver, OR 97108
MLS# 470183395Listed by: KING REALTY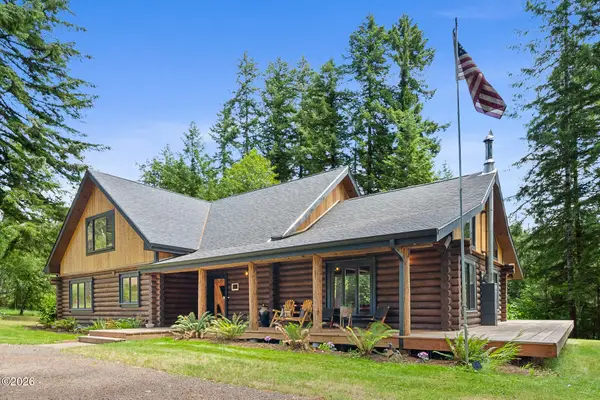 $850,000Active4 beds 2 baths2,598 sq. ft.
36760 Upper Nestucca River, Beaver, OR 97108
MLS# 26-1856Listed by: REAL BROKER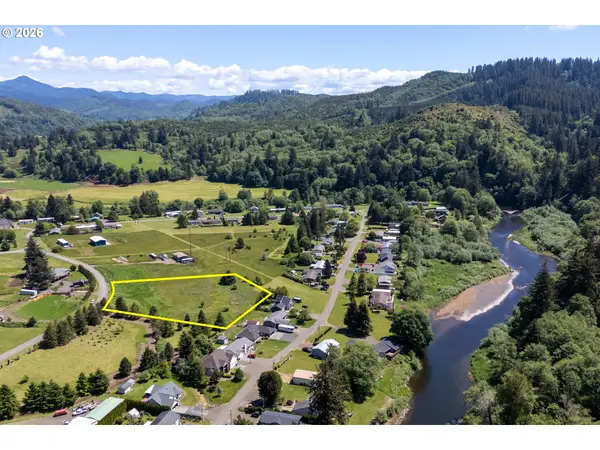 $199,000Active2.01 Acres
Salmon #4401, Beaver, OR 97108
MLS# 735836698Listed by: ROB TROST REAL ESTATE LLC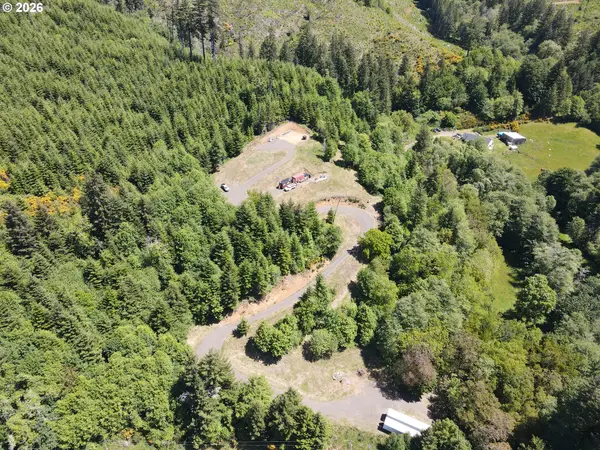 $370,000Active7.58 Acres
301 Upper Nestucca River Rd, Beaver, OR 97108
MLS# 707907825Listed by: KING REALTY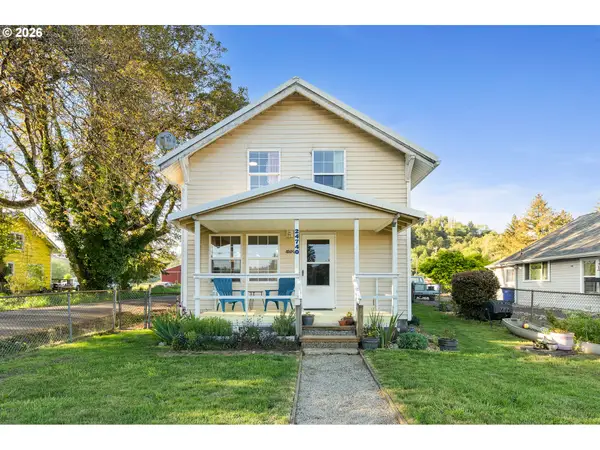 $310,000Pending4 beds 1 baths1,252 sq. ft.
24740 Highway 101, Cloverdale, OR 97112
MLS# 181375326Listed by: REAL BROKER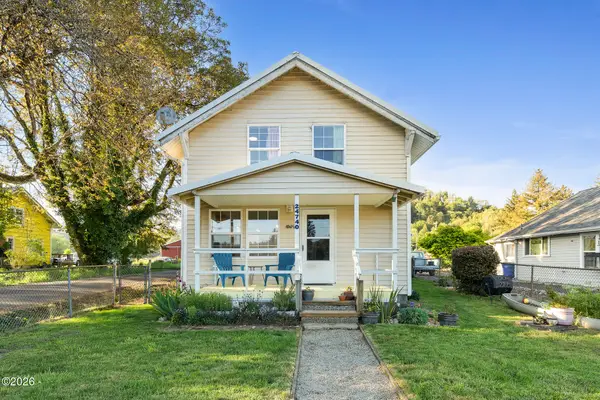 $310,000Active4 beds 1 baths1,252 sq. ft.
24740 U.s. 101, Beaver, OR 97112
MLS# 26-1289Listed by: REAL BROKER $829,000Pending4 beds 2 baths2,256 sq. ft.
22600 Blaine Rd, Beaver, OR 97108
MLS# 276883095Listed by: COLDWELL BANKER PROFESSIONAL


Protect your home and budget from life's surprises with an Assurant Home Warranty, backed by a partner that supports you through every step of homeownership. Explore Plans.
©2026 Century 21 Real Estate LLC. All rights reserved. CENTURY 21®, the CENTURY 21 Logo and C21® are service marks owned by Century 21 Real Estate LLC. Century 21 Real Estate LLC fully supports the principles of the Fair Housing Act and the Equal Opportunity Act. Each office is independently owned and operated. Listing information is deemed reliable but not guaranteed accurate.