
22404 S Forest Park Rd, Beavercreek, OR 97004
Local realty services provided by:CENTURY 21 Northstar
22404 S Forest Park Rd,Beavercreek, OR 97004
$1,230,000
- 5 Beds
- 4 Baths
- 2,837 sq. ft.
- Single family
- Active
Listed by: diana ferguson, courtney wilson
Office: keller williams realty portland elite503-744-0000
MLS#:435395582
Source:PORTLAND
Price summary
- Price:$1,230,000
- Price per sq. ft.:$433.56
About this home
Exquisite Custom Craftsman on 4.05 Acres in Beavercreek. Experience the perfect harmony of modern luxury and rural tranquility in this custom 2022 craftsman by Stone Creek Builders. Set on a private, wooded 4.05-acre lot, this 2-story home offers 5 bedrooms, 3.1 bathrooms, and 2,837 sq. ft. of meticulously designed living space. Main-Level Living & Flexible Layout: Primary suite and a dedicated guest room with an ensuite bathroom both located on the main floor. A versatile loft featuring separate exterior access—ideal for a private home office, guest quarters, or ADU/secondary living space. Gourmet Chef's Kitchen:Equipped with quartz countertops, custom cabinetry, and premium appliances, including Frigidaire Gallery double ovens (with air fryer), an Electrolux 6-burner propane cooktop, and an oversized Frigidaire Professional fridge & freezer. Premium Systems & Energy Efficiency: Energy Star-rated furnace and heat pump with propane backup. Navien tankless instantaneous hot water heater and water softener filtration system. Generac whole-home backup generator and ChargePoint EV charging station in the 3-car garage. Safety & Smart Features: Fire suppression system protecting both the home and ADU. High-lumen exterior floodlights, optional security cameras, and fully pre-wired network/access points. Additional options include a Connex container available for purchase....
Contact an agent
Home facts
- Year built:2022
- Listing ID #:435395582
- Added:51 day(s) ago
- Updated:September 12, 2026 at 04:28 PM
Rooms and interior
- Bedrooms:5
- Total bathrooms:4
- Full bathrooms:3
- Half bathrooms:1
- Kitchen Description:Built In Oven, Cooktop, Dishwasher, Disposal, Double Oven, ENERGY STAR Qualified Appliances, Free Standing Refrigerator, Instant Hot Water, Microwave, Pot Filler, Quartz
- Basement Description:Crawl Space
- Living area:2,837 sq. ft.
Heating and cooling
- Cooling:Central Air
- Heating:Forced Air
Structure and exterior
- Roof:Composition
- Year built:2022
- Building area:2,837 sq. ft.
- Lot area:4.05 Acres
- Lot Features:Private, Wooded
- Architectural Style:2 Story, Craftsman
- Exterior Features:Guest Quarters, Patio, Yard
- Foundation Description:Concrete Perimeter
- Levels:2 Stories
Schools
- High school:Colton
- Middle school:Colton
- Elementary school:Colton
Utilities
- Water:Well
- Sewer:Septic Tank
Finances and disclosures
- Price:$1,230,000
- Price per sq. ft.:$433.56
- Tax amount:$6,513 (2025)
Features and amenities
- Laundry features:Washer/Dryer
- Amenities:Garage Door Opener, High Speed Internet, Laundry, Vaulted Ceiling, Vinyl Frame Windows, Water Softener
Parking
- Total parking spaces:5
- Parking description:Driveway
- Garage spaces:5
 All information provided is deemed reliable but is not guaranteed and should be independently verified. The content relating to real estate for sale on this web site comes in part from the IDX program of the RMLS of Portland Oregon. Real estate listings held by brokerage firms other than CENTURY 21 Northstar are marked with the RMLS logo and detailed information about these properties includes the names of the listing brokers. Copyright 2026 RMLS, Portland, Oregon. Last updated: September 12, 2026
New listings near 22404 S Forest Park Rd
- New
 $599,999Active3 beds 3 baths1,710 sq. ft.
16423 S Henrici Rd, OregonCity, OR 97045
MLS# 375519361Listed by: PACIFIC PIONEER REAL ESTATE - New
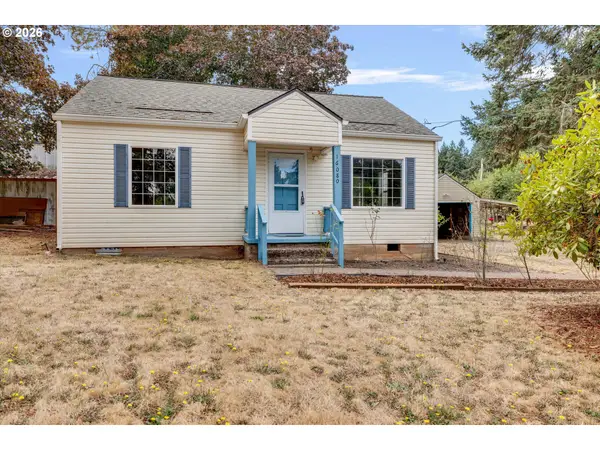 $450,000Active4 beds 1 baths1,218 sq. ft.
16080 S Leland Rd, Beavercreek, OR 97004
MLS# 712141607Listed by: BETTER HOMES & GARDENS REALTY 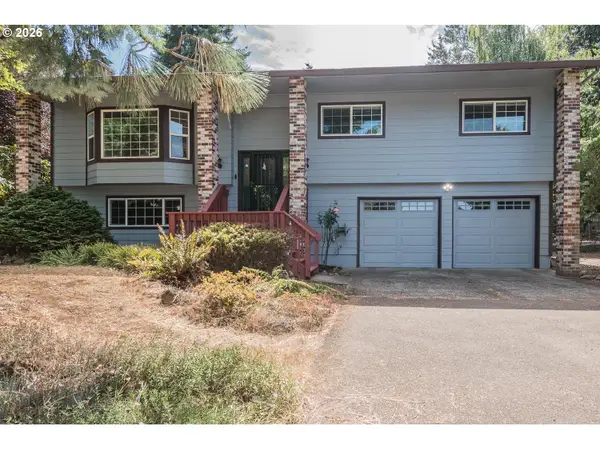 $659,900Pending3 beds 3 baths2,070 sq. ft.
15652 Henrici Rd, OregonCity, OR 97045
MLS# 371979564Listed by: ERA FREEMAN & ASSOCIATES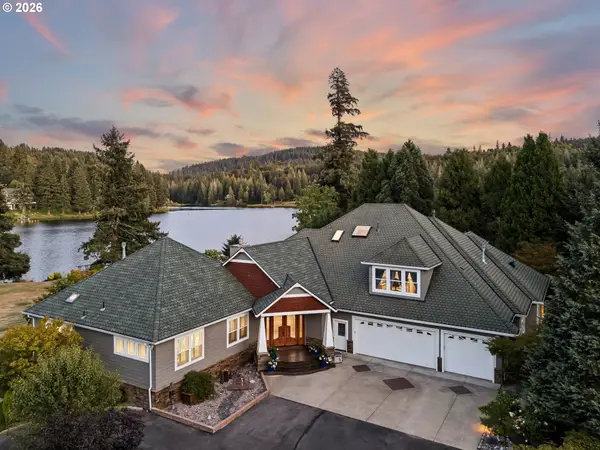 $2,300,000Active5 beds 7 baths7,975 sq. ft.
20108 S Driftwood Dr, OregonCity, OR 97045
MLS# 592516882Listed by: WINDERMERE REALTY TRUST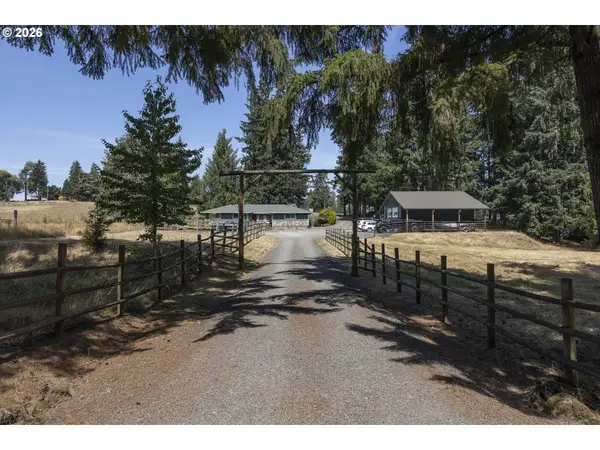 $965,000Pending4 beds 3 baths2,052 sq. ft.
18795 S Lower Highland Rd, Beavercreek, OR 97004
MLS# 576795735Listed by: BETTER HOMES & GARDENS REALTY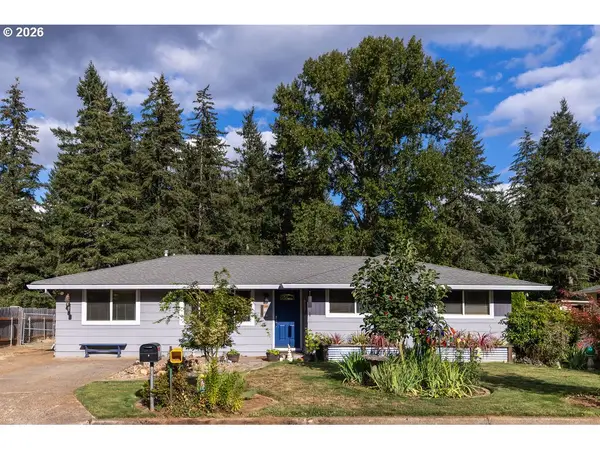 $465,500Pending3 beds 2 baths1,156 sq. ft.
22180 S Leslie Ave, Beavercreek, OR 97004
MLS# 405657065Listed by: AXNESS & KOFMAN REAL ESTATE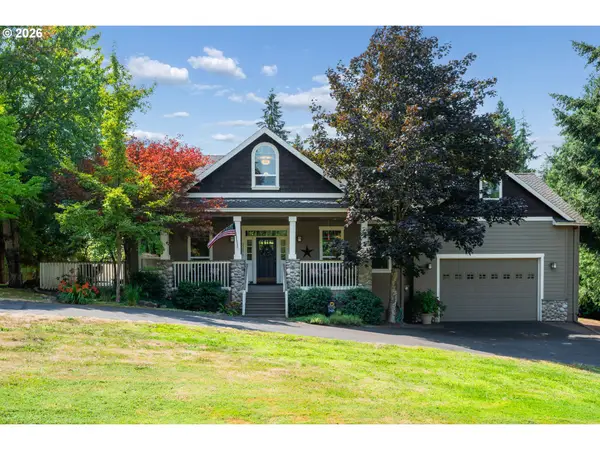 $1,275,000Active5 beds 4 baths5,076 sq. ft.
22275 S Big Cedar Ln, Beavercreek, OR 97004
MLS# 682083929Listed by: RE/MAX ADVANTAGE GROUP- Open Sun, 12 to 2pm
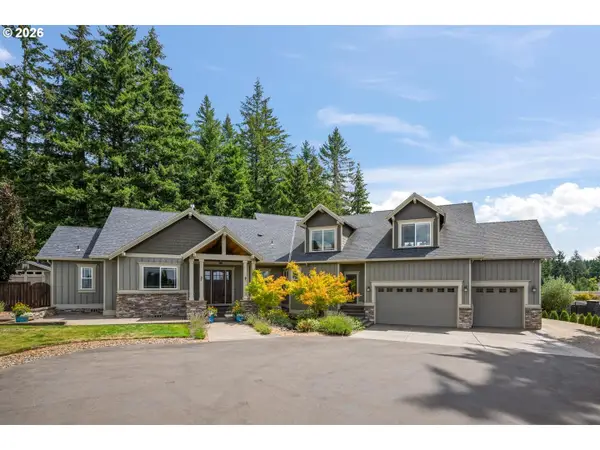 $1,150,000Active4 beds 3 baths3,214 sq. ft.
21862 S Ferguson Rd, Beavercreek, OR 97004
MLS# 176086079Listed by: HOME TEAM REALTY, LLC. 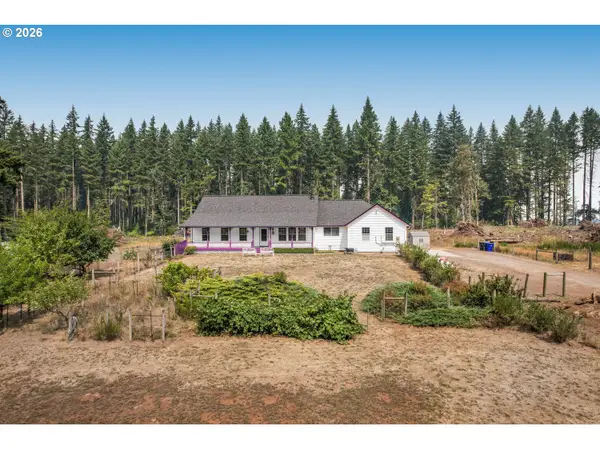 $980,000Pending6 beds 3 baths3,588 sq. ft.
23937 S Shady Forest Ln, Beavercreek, OR 97004
MLS# 419262976Listed by: EXP REALTY, LLC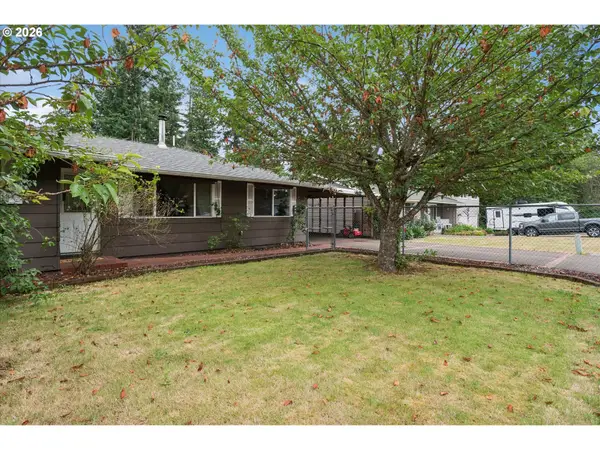 $520,000Active4 beds 2 baths1,361 sq. ft.
22222 S Dans Ave, Beavercreek, OR 97004
MLS# 221121932Listed by: LIVING ROOM REALTY


Protect your home and budget from life's surprises with an Assurant Home Warranty, backed by a partner that supports you through every step of homeownership. Explore Plans.
©2026 Century 21 Real Estate LLC. All rights reserved. CENTURY 21®, the CENTURY 21 Logo and C21® are service marks owned by Century 21 Real Estate LLC. Century 21 Real Estate LLC fully supports the principles of the Fair Housing Act and the Equal Opportunity Act. Each office is independently owned and operated. Listing information is deemed reliable but not guaranteed accurate.