
11125 SW Partridge Loop, Beaverton, OR 97007
Local realty services provided by:CENTURY 21 North Homes Realty
Listed by: jennifer fidler
Office: opt503-403-8905
MLS#:499505828
Source:PORTLAND
Price summary
- Price:$535,000
- Price per sq. ft.:$365.94
- Monthly HOA dues:$132
About this home
One level home set in the heart of sought-after Murrayhill. Amenities include vaulted ceilings, gas fireplace, hardwood floors and plenty of natural light. Desirable floor plan features two bedrooms plus an office or third bedroom. Significant improvements have already been completed, including a 50 year presidential roof and hardie plank siding, along with numerous repairs and maintenance items addressed prior to listing. The home is ready for its next owner to bring their vision to the remaining cosmetic updates and finishing touches. The location is a standout, with Murrayhill Recreation amenities just across the street, offering pools, tennis and pickleball courts, basketball courts, sports fields, playgrounds and more. Home backs to a half acre of HOA owned property, no neighbors behind.
Contact an agent
Home facts
- Year built:1989
- Listing ID #:499505828
- Added:43 day(s) ago
- Updated:October 22, 2026 at 08:31 AM
Rooms and interior
- Bedrooms:3
- Total bathrooms:2
- Full bathrooms:2
- Kitchen Description:Dishwasher, Disposal, Free Standing Range, Free Standing Refrigerator, Microwave
- Basement Description:Crawl Space
- Living area:1,462 sq. ft.
Heating and cooling
- Cooling:Central Air
- Heating:Forced Air
Structure and exterior
- Roof:Composition
- Year built:1989
- Building area:1,462 sq. ft.
- Lot area:0.16 Acres
- Lot Features:Level
- Architectural Style:1 Story
- Exterior Features:Deck, Fenced, Sprinkler
- Foundation Description:Pillar Post Pier
- Levels:1 Story
Schools
- High school:Mountainside
- Middle school:Highland Park
- Elementary school:Nancy Ryles
Utilities
- Water:Public Water
- Sewer:Public Sewer
Finances and disclosures
- Price:$535,000
- Price per sq. ft.:$365.94
- Tax amount:$7,333 (2025)
Features and amenities
- Amenities:Athletic Court, Hardwood Floors, High Ceilings, Vinyl Frame Windows
- Pool features:Pool
Parking
- Total parking spaces:2
- Parking description:Driveway
- Garage spaces:2
 All information provided is deemed reliable but is not guaranteed and should be independently verified. The content relating to real estate for sale on this web site comes in part from the IDX program of the RMLS of Portland Oregon. Real estate listings held by brokerage firms other than CENTURY 21 North Homes Realty are marked with the RMLS logo and detailed information about these properties includes the names of the listing brokers. Copyright 2026 RMLS, Portland, Oregon. Last updated: October 22, 2026 PORTLAND Member Broker: Patrick Smith
New listings near 11125 SW Partridge Loop
- New
 $200,000Active2 beds 2 baths996 sq. ft.
6745 SW Scholls Ferry Rd #29, Beaverton, OR 97008
MLS# 743059604Listed by: RE/MAX EQUITY GROUP - Open Sat, 1 to 3pmNew
 $485,000Active4 beds 3 baths1,948 sq. ft.
15591 SW Stone Ridge Cir, Beaverton, OR 97007
MLS# 260013341Listed by: WINDERMERE REALTY TRUST - New
 $245,000Active1 beds 1 baths743 sq. ft.
12600 SW Crescent St #420, Beaverton, OR 97005
MLS# 530123347Listed by: FIV REALTY - New
 $280,000Active2 beds 3 baths1,299 sq. ft.
632 NE Garswood Ln, Beaverton, OR 97006
MLS# 347590881Listed by: OPENDOOR BROKERAGE LLC - New
 $569,000Active3 beds 2 baths1,455 sq. ft.
8345 SW Monticello Ct, Beaverton, OR 97008
MLS# 198980140Listed by: RE/MAX EQUITY GROUP - Open Sat, 12 to 3pmNew
 $250,000Active2 beds 2 baths1,040 sq. ft.
11640 SW Iron Horse Ln, Beaverton, OR 97008
MLS# 606694519Listed by: EXP REALTY, LLC - Open Sat, 12 to 2pmNew
 $399,000Active2 beds 1 baths910 sq. ft.
19895 SW Marlin Dr, Beaverton, OR 97007
MLS# 609213366Listed by: RE/MAX EQUITY GROUP - Open Fri, 4 to 6pmNew
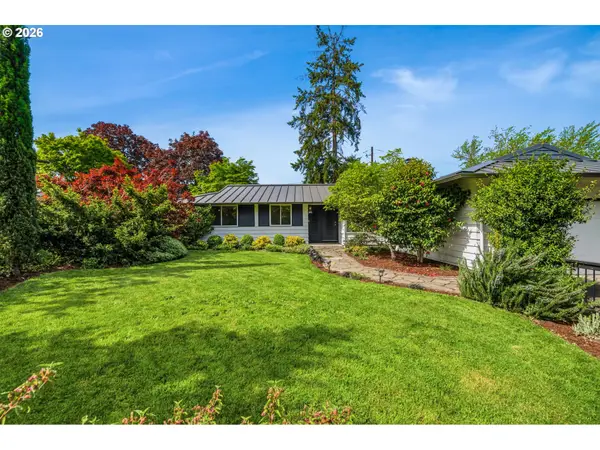 $589,000Active3 beds 2 baths1,398 sq. ft.
1555 SW 132nd Ave, Beaverton, OR 97005
MLS# 445342246Listed by: EXP REALTY, LLC - New
 $940,000Active4 beds 4 baths3,792 sq. ft.
16715 SW Oregon Jade Ct, Beaverton, OR 97007
MLS# 509263487Listed by: RENAISSANCE DEVELOPMENT CORP. - New
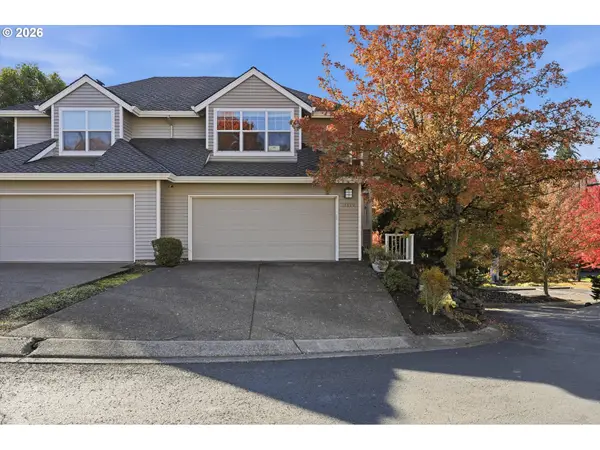 $489,000Active4 beds 4 baths1,974 sq. ft.
14890 SW Osprey Ct, Beaverton, OR 97007
MLS# 131362794Listed by: FLEX REALTY LLC


Protect your home and budget from life's surprises with an Assurant Home Warranty, backed by a partner that supports you through every step of homeownership. Explore Plans.
©2026 Century 21 Real Estate LLC. All rights reserved. CENTURY 21®, the CENTURY 21 Logo and C21® are service marks owned by Century 21 Real Estate LLC. Century 21 Real Estate LLC fully supports the principles of the Fair Housing Act and the Equal Opportunity Act. Each office is independently owned and operated. Listing information is deemed reliable but not guaranteed accurate.