
11571 SW Hayrick Ter, Beaverton, OR 97007
Local realty services provided by:CENTURY 21 Northstar
11571 SW Hayrick Ter,Beaverton, OR 97007
$859,990
- 5 Beds
- 4 Baths
- 2,880 sq. ft.
- Single family
- Pending
Listed by: tricia epping, anna woodland
Office: tnhc oregon realty llc.503-300-1342
MLS#:147503718
Source:PORTLAND
Price summary
- Price:$859,990
- Price per sq. ft.:$298.61
- Monthly HOA dues:$82
About this home
Your Dream Home Starts Here!Imagine coming home to a beautiful corner location surrounded by rolling hills, views, scenic trails, and one of the most gorgeous settings in the area. This thoughtfully designed home features a bedroom and full bath on the main level, a rare flat backyard perfect for entertaining, relaxing, or creating your own outdoor retreat, and best of all, there’s still time to choose your finishes and make it truly yours.Enjoy the feeling of being tucked away in a peaceful, picturesque neighborhood while still being near shopping, dining, schools, and everything you need. Come experience the community in person, and once you see the setting and the homes, you’ll understand what makes this neighborhood so special.Come in and let’s find your place in the hills.Please note that the photos are of a model home, so finishes/colors may vary.
Contact an agent
Home facts
- Year built:2026
- Listing ID #:147503718
- Added:74 day(s) ago
- Updated:October 22, 2026 at 08:32 AM
Rooms and interior
- Bedrooms:5
- Total bathrooms:4
- Full bathrooms:4
- Kitchen Description:Built In Oven, Butlers Pantry, Dishwasher, Gas Appliances, Island, Microwave, Pantry, Quartz, Range Hood
- Living area:2,880 sq. ft.
Heating and cooling
- Cooling:Air Conditioning Ready
- Heating:Forced Air 90+
Structure and exterior
- Roof:Composition
- Year built:2026
- Building area:2,880 sq. ft.
- Lot area:0.12 Acres
- Lot Features:Level, Terraced
- Architectural Style:2 Story, Tudor
- Exterior Features:Fenced, Public Road, Yard
- Foundation Description:Concrete Perimeter
- Levels:2 Stories
Schools
- High school:Mountainside
- Middle school:Highland Park
- Elementary school:Hazeldale
Utilities
- Water:Public Water
- Sewer:Public Sewer
Finances and disclosures
- Price:$859,990
- Price per sq. ft.:$298.61
- Tax amount:$2,474 (2025)
Features and amenities
- Amenities:Double Pane Window(s), Garage Door Opener, High Speed Internet, Vinyl Frame Windows
Parking
- Total parking spaces:2
- Parking description:Driveway
- Garage spaces:2
 All information provided is deemed reliable but is not guaranteed and should be independently verified. The content relating to real estate for sale on this web site comes in part from the IDX program of the RMLS of Portland Oregon. Real estate listings held by brokerage firms other than CENTURY 21 Northstar are marked with the RMLS logo and detailed information about these properties includes the names of the listing brokers. Copyright 2026 RMLS, Portland, Oregon. Last updated: October 22, 2026
New listings near 11571 SW Hayrick Ter
- New
 $200,000Active2 beds 2 baths996 sq. ft.
6745 SW Scholls Ferry Rd #29, Beaverton, OR 97008
MLS# 743059604Listed by: RE/MAX EQUITY GROUP - Open Sat, 1 to 3pmNew
 $485,000Active4 beds 3 baths1,948 sq. ft.
15591 SW Stone Ridge Cir, Beaverton, OR 97007
MLS# 260013341Listed by: WINDERMERE REALTY TRUST - New
 $245,000Active1 beds 1 baths743 sq. ft.
12600 SW Crescent St #420, Beaverton, OR 97005
MLS# 530123347Listed by: FIV REALTY - New
 $280,000Active2 beds 3 baths1,299 sq. ft.
632 NE Garswood Ln, Beaverton, OR 97006
MLS# 347590881Listed by: OPENDOOR BROKERAGE LLC - New
 $569,000Active3 beds 2 baths1,455 sq. ft.
8345 SW Monticello Ct, Beaverton, OR 97008
MLS# 198980140Listed by: RE/MAX EQUITY GROUP - Open Sat, 12 to 3pmNew
 $250,000Active2 beds 2 baths1,040 sq. ft.
11640 SW Iron Horse Ln, Beaverton, OR 97008
MLS# 606694519Listed by: EXP REALTY, LLC - Open Sat, 12 to 2pmNew
 $399,000Active2 beds 1 baths910 sq. ft.
19895 SW Marlin Dr, Beaverton, OR 97007
MLS# 609213366Listed by: RE/MAX EQUITY GROUP - Open Fri, 4 to 6pmNew
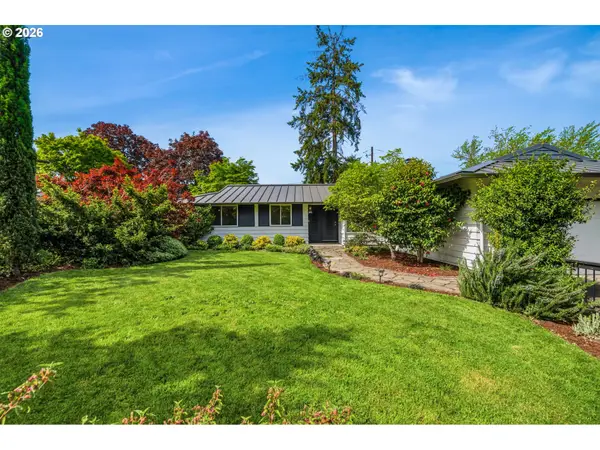 $589,000Active3 beds 2 baths1,398 sq. ft.
1555 SW 132nd Ave, Beaverton, OR 97005
MLS# 445342246Listed by: EXP REALTY, LLC - New
 $940,000Active4 beds 4 baths3,792 sq. ft.
16715 SW Oregon Jade Ct, Beaverton, OR 97007
MLS# 509263487Listed by: RENAISSANCE DEVELOPMENT CORP. - New
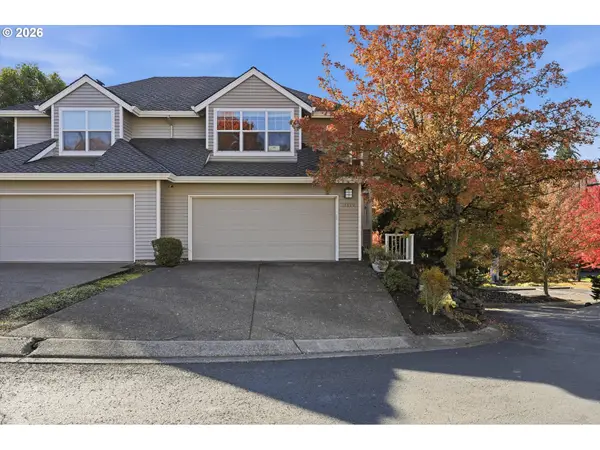 $489,000Active4 beds 4 baths1,974 sq. ft.
14890 SW Osprey Ct, Beaverton, OR 97007
MLS# 131362794Listed by: FLEX REALTY LLC


Protect your home and budget from life's surprises with an Assurant Home Warranty, backed by a partner that supports you through every step of homeownership. Explore Plans.
©2026 Century 21 Real Estate LLC. All rights reserved. CENTURY 21®, the CENTURY 21 Logo and C21® are service marks owned by Century 21 Real Estate LLC. Century 21 Real Estate LLC fully supports the principles of the Fair Housing Act and the Equal Opportunity Act. Each office is independently owned and operated. Listing information is deemed reliable but not guaranteed accurate.